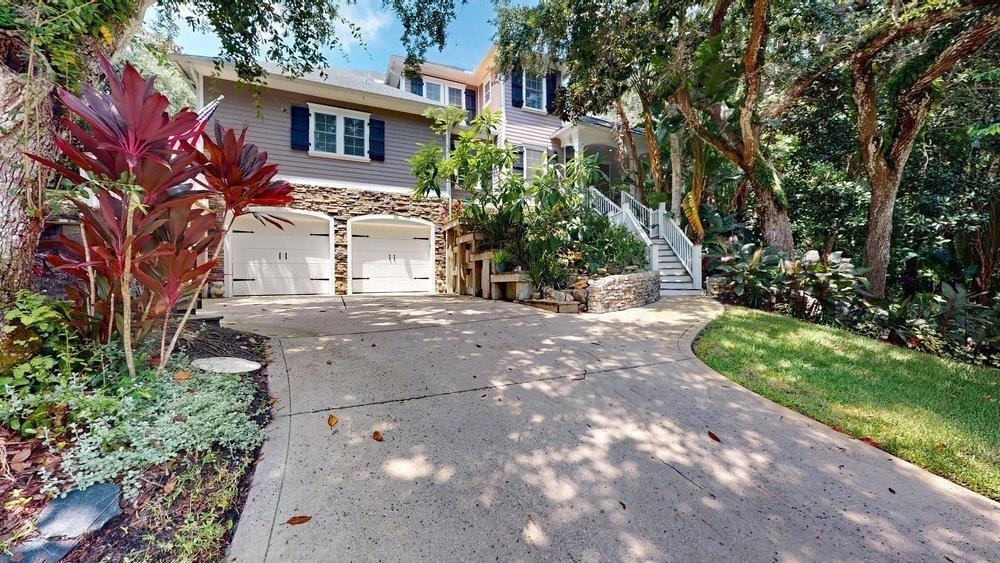
Property photo 1
Property photo 2
Property photo 3
Property photo 4
Property photo 5
5 Beds
15 Baths
7,051 sqft

$2,800,000

434 Ocean Forest Dr, St Augustine FL, 32080

Price per sqft$397.11
Built in2007
Property size7,051 sqft
Property typeResidential
Courtesy of David Bradfield with Florida Homes Realty & Mortgage

Overview

Active

Listed Aug 26, 2026

Updated 4 weeks ago

ONE of ST Augustine's BEST INVESTMENTS 5000+ 3 Story MAIN house with 8 car garage on LOT 103 and a FULL buildable LOT 104 as platted, with another 4500 SQFT for your future dream home, with a 2300 HVAC GUEST HOUSE already BUILT, as 430 Ocean Forest Drive! ALL with shared pool, fire pit & Hot Tub all screened over on Private Preserve!! Flood Zone X500 NO Flood ZONE. LISTED well BELOW appraisal VALUE this 5 Bedroom 3.5 bath with private guest suite and fully screened in pool with ALL the amenities and MORE! 8 Car garage with car lifts and sports BAR is only the beginning, with wine cellar, full size 3 story elevator and endless upgrades and details throughout this incredible home! Built with SOLID concrete block into the dune in beautiful St Augustine Beach, directly across from the Guy Harvey Resort! A small 90 Acre community Anastasia Dunes has nearly 45 Acres of Natural Forested Dunes & lakes with 2 Clubhouses & pools to enjoy, along with multiple beach access public & private! One of a kind home & property with quality construction & materials! This custom built home sits on 2 full size lots, ONE LOT#104 as platted, STILL BUILDABLE with a 4500 sqft footprint per elevation. COMBINED THEY are nearly 1/2 acre with a 165' on a multi acre natural preserve. Over 8000 under roof, with over 5000 HVAC in the main home, with 4 bedrooms with 2.5 bathrooms. NEW GUEST SUITE adds 2300 HVAC of Luxury with NEW Kitchen, Living & Dining with elevated ceilings, Fireplace , with private bedroom & luxury bath abounds with upgrades! ALL connected with a full size screened in pool with Quartz & Coral stone pavers throughout, accompanied by a Hot Tub Spa on one side and fire pit with built in seating on the other! A NEW Guest wing includes a new designer kitchen, full size living area with private bedroom and bath, just off the pool with summer kitchen outside! ADDITIONAL UPGRADES INCLUDE... FULL SIZE ELEVATOR with Italian River Stone Floors, AUTO Door features and room for up to 4 Adults, or Disability Needs 54KW GENERATOR with 500 GAL Propane Tank, Custom Mahogany WINE CELLER with Barrel Ceiling Car LIFT in 8 car garage WITH TV and Sports Bar area ALL HVAC SPRAY FOAM INSULATION in new attic spaces LARGE HEATED Swimming Pool with Hot Spa on one side and a sunken Fire Pit Area with built in seating 2 Large waterfalls at entrance to home with Turkish Boulders & behind the pool GAS TIKI Torches in same locations (2) 220 WALL OUTLETS IN THE GARAGE FOR CHARGING CLOSETS By DESIGN closets & pantry's throughout Absolute Black MARBLE fireplace Hearth Hand Scraped Brazilian Cherry wood Floors in Main house Phantom Screens in ALL doors BARREL ROOF POOL INCLOSURE to reduce any tree leaves SEAMLESS GUTTERS INSULATED GLASS SLIDING WALL ILLUMINATED WHITE ONYX BACKSPLASH in Guest wing Aluminum FENCING AROUND ENTIRE PROPERTY (2) ATTICS with FINISHED FLOORS DOWNDRAFT VENTALATION SYSTEM FOR GAS RANGE & STOVETOP INDOOR OUTDOOR SPEAKERS OUTDDOR SHOWER 1/2 INCH GLASS WALLS IN SHOWERS (4) EXTERIOR PELLA with BUILT IN SHADES & INSULATED GLASS MARINE GRADE BULKHEAD SOLID POURED CONCRETE BLOCK with Concrete Siding

$18,628/mo

Est. mortgage payment based on a $2,800,000 home price.

All estimates are provided by Luxury Presence for informational purposes only. Actual amounts may vary.

Additional information

MLS® ID
263809

Interior Features

Bedrooms
5
Bathrooms
15
Cooling
Yes
Heating
Yes
Basement
No

Exterior Features

Lot Size
0.49 Acres

Other Property Details

Taxes
$23,354
Tax Frequency
Annually
Association Fee Frequency
Yearly
MLS provider logo

Listing Contact: 904-808-6353 

IDX information is provided exclusively for consumers' personal, non-commercial use and it may not be used for any purpose other than to identify prospective properties consumers may be interested in purchasing. All information deemed reliable but not guaranteed and should be independently verified. All properties are subject to prior sale, change or withdrawal. Neither listing broker(s) nor The Gachet Long Team shall be responsible for any typographical errors, misinformation, misprints and shall be held totally harmless.

©2026 FL - St. Augustine & St. Johns County Board of REALTORS® (SASJCBR) all rights reserved.

Powered by Luxury Presence