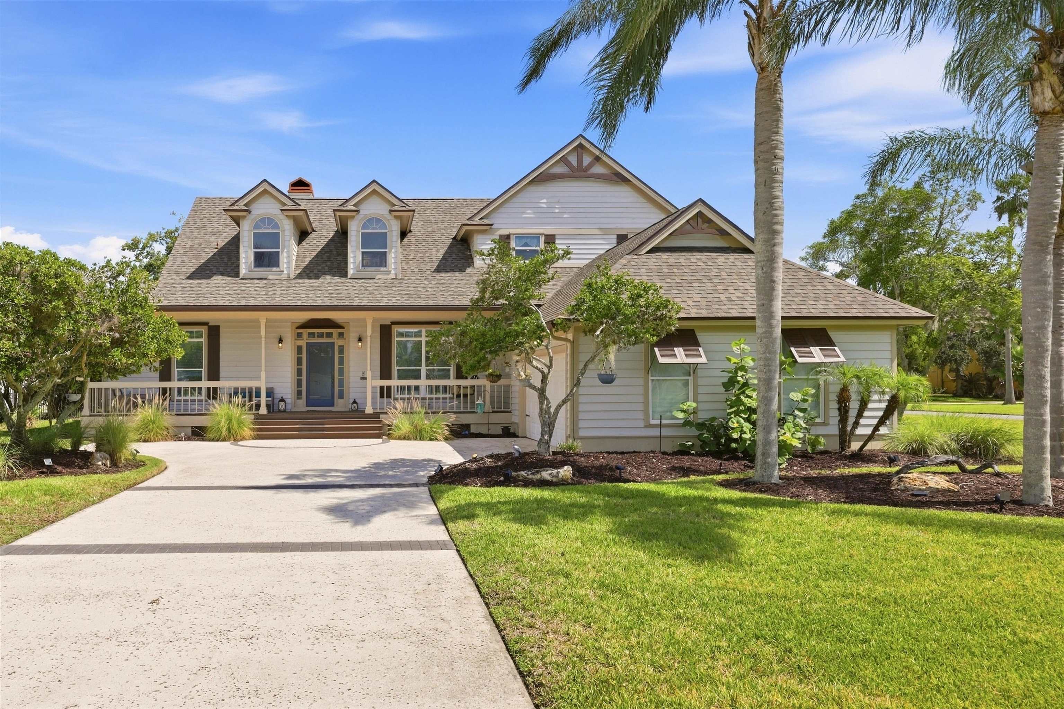
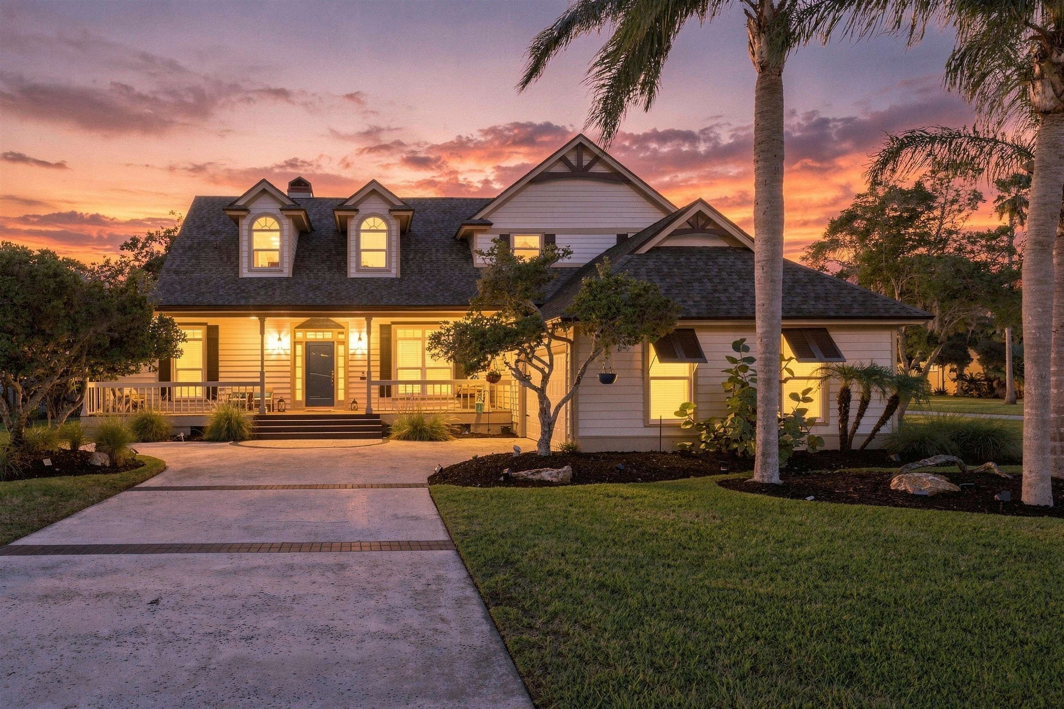
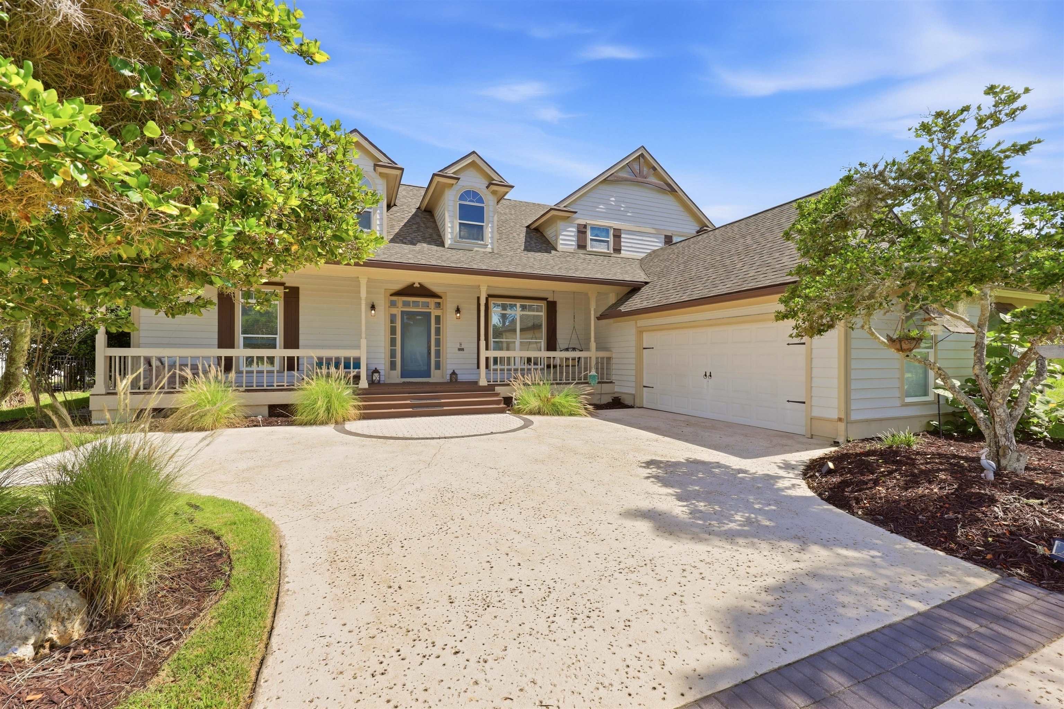
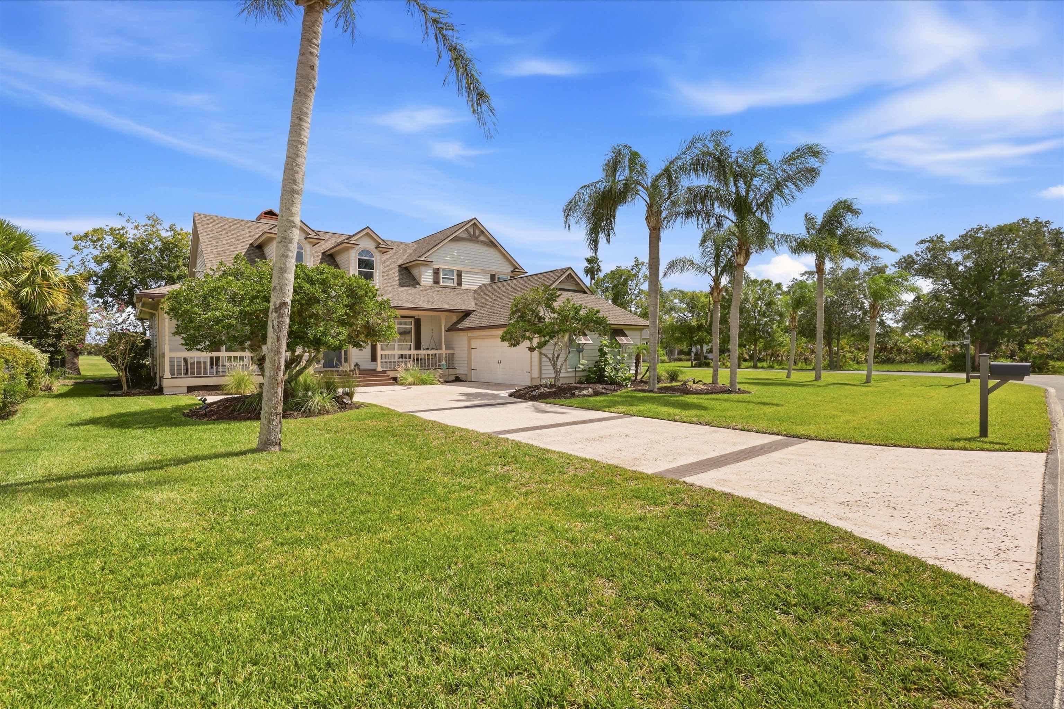
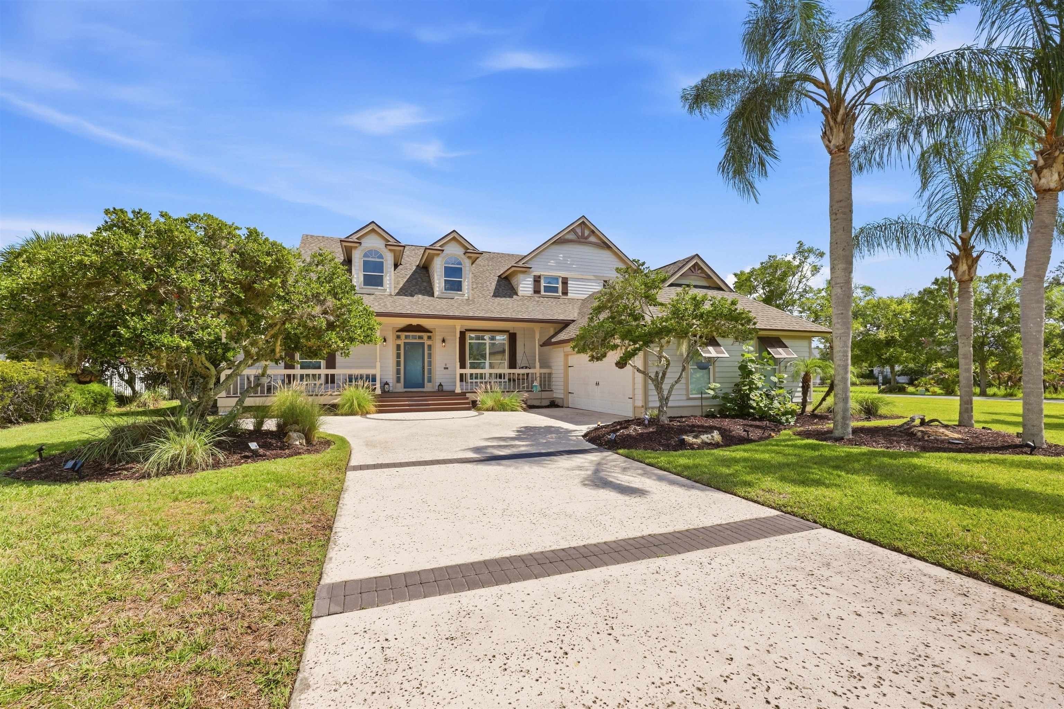

Two-story home with a covered porch, curved driveway, landscaped lawn, and palm trees.
500 Turnberry Ln
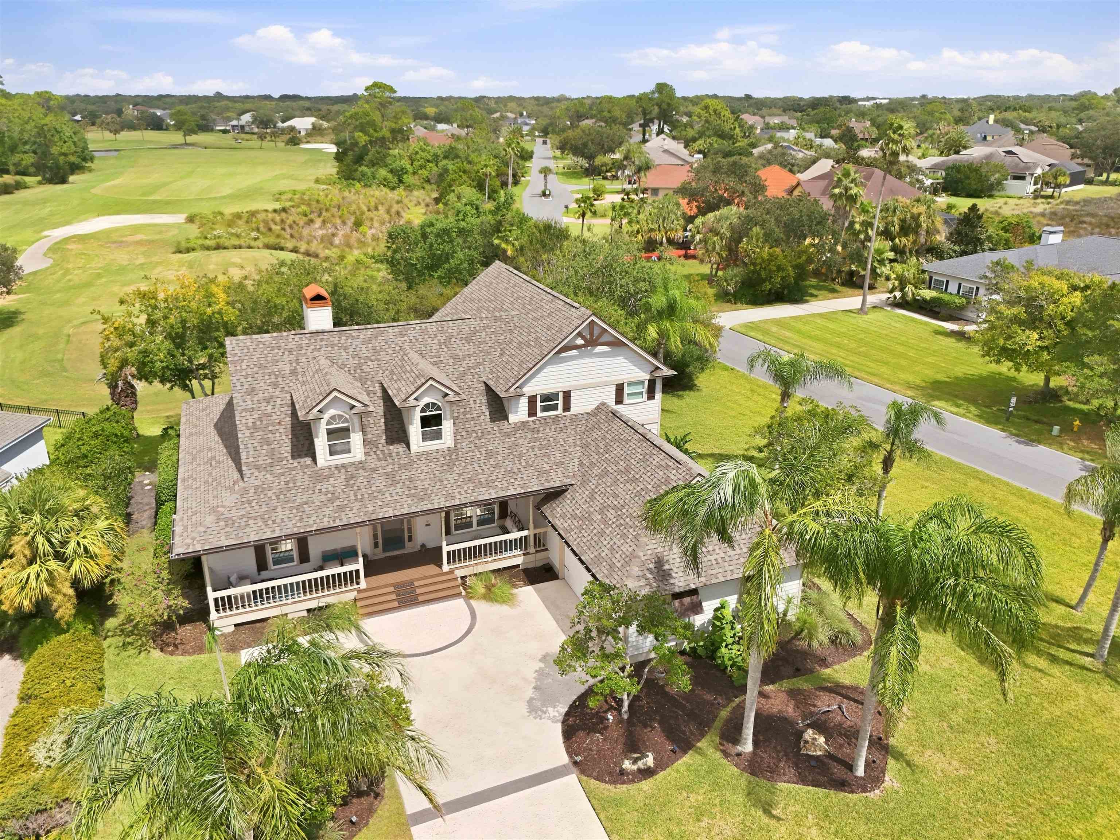
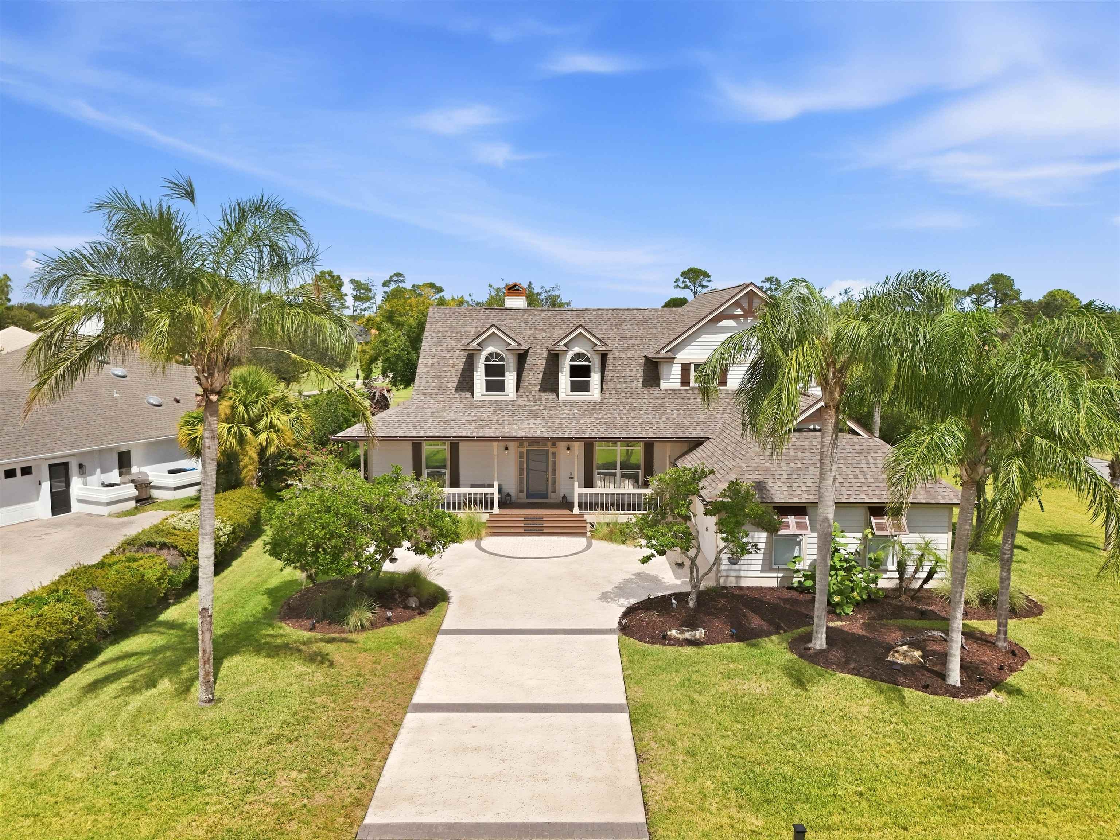
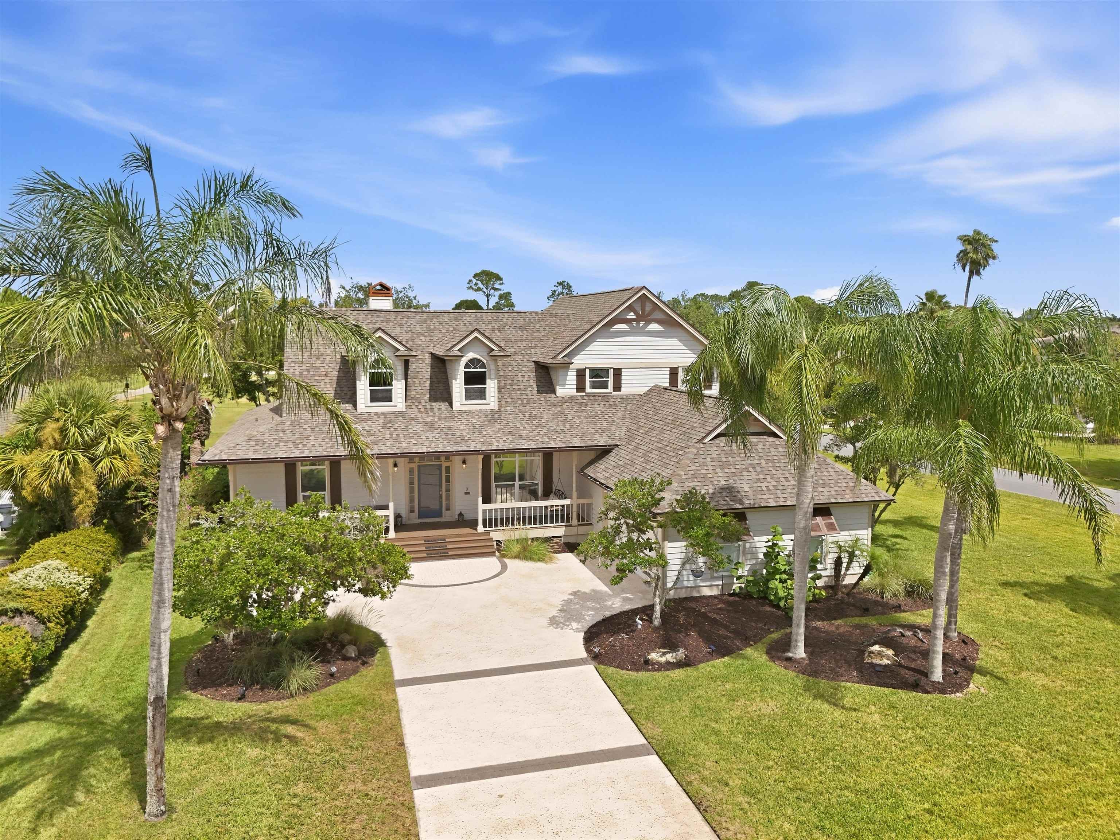
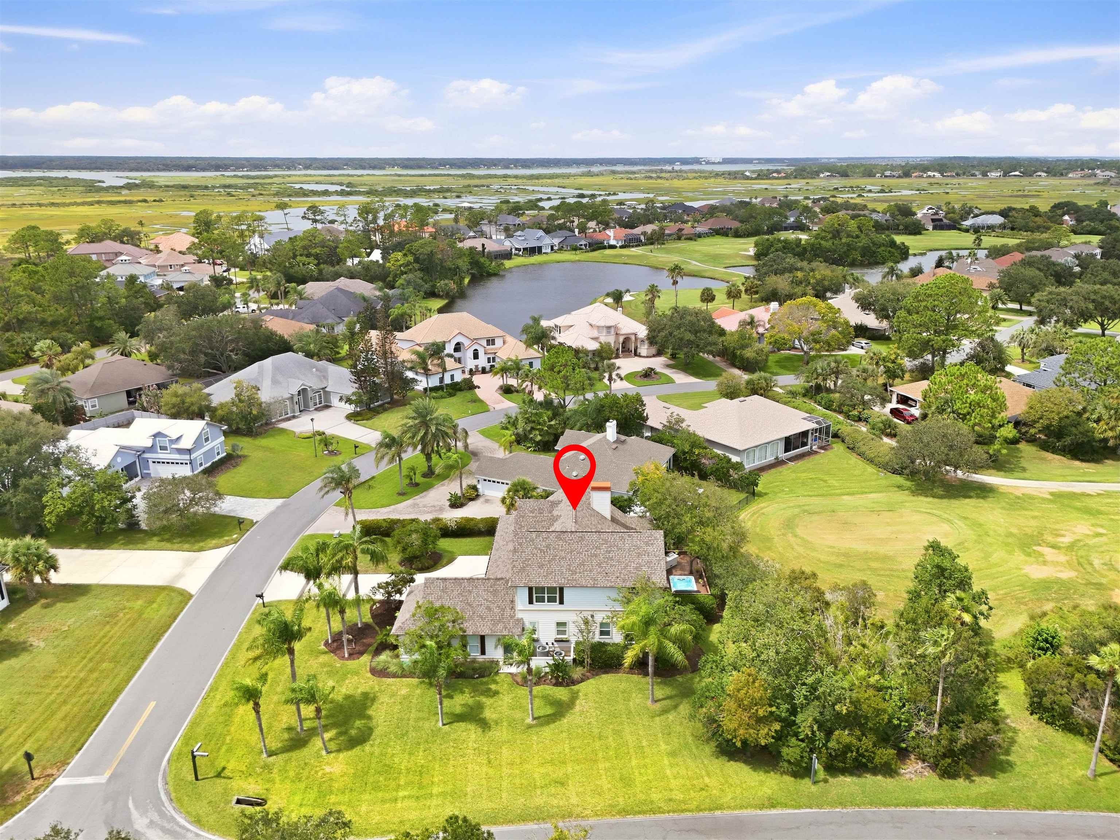
Aerial view of a two-story home with a covered porch, palm trees, and golf course nearby.
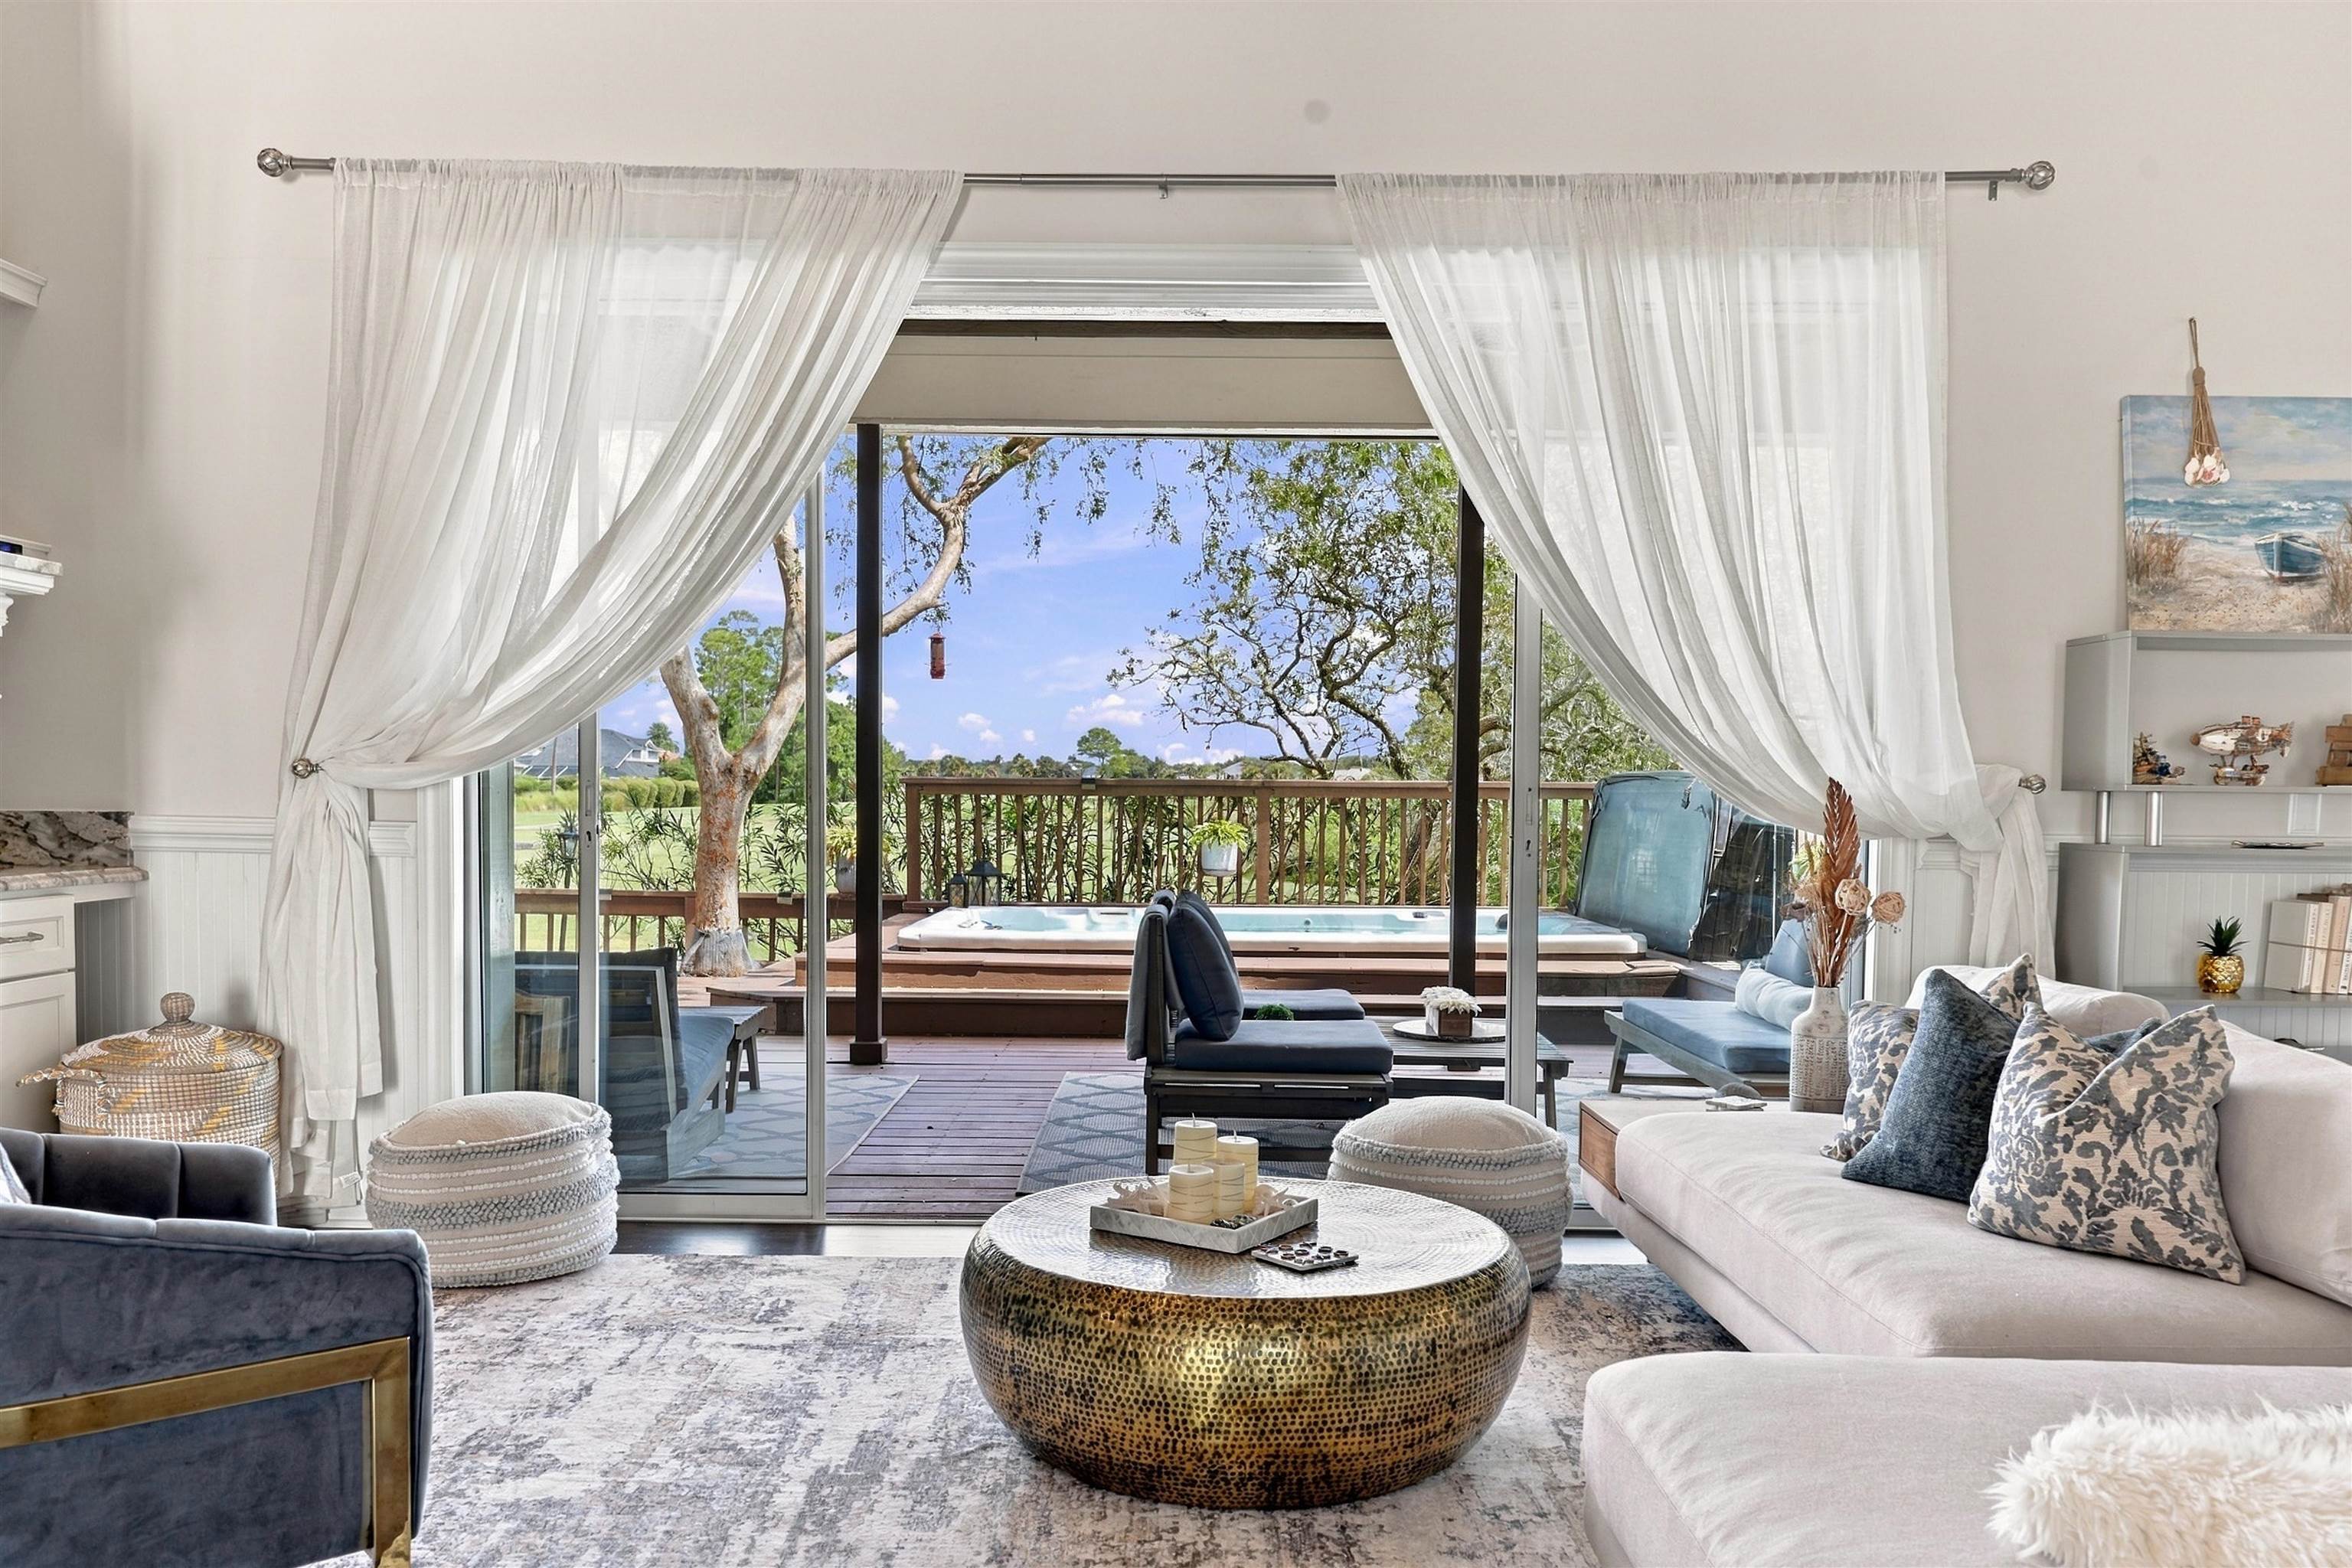
Furnished living room opens to a wooden deck with a hot tub through wide sliding glass doors.
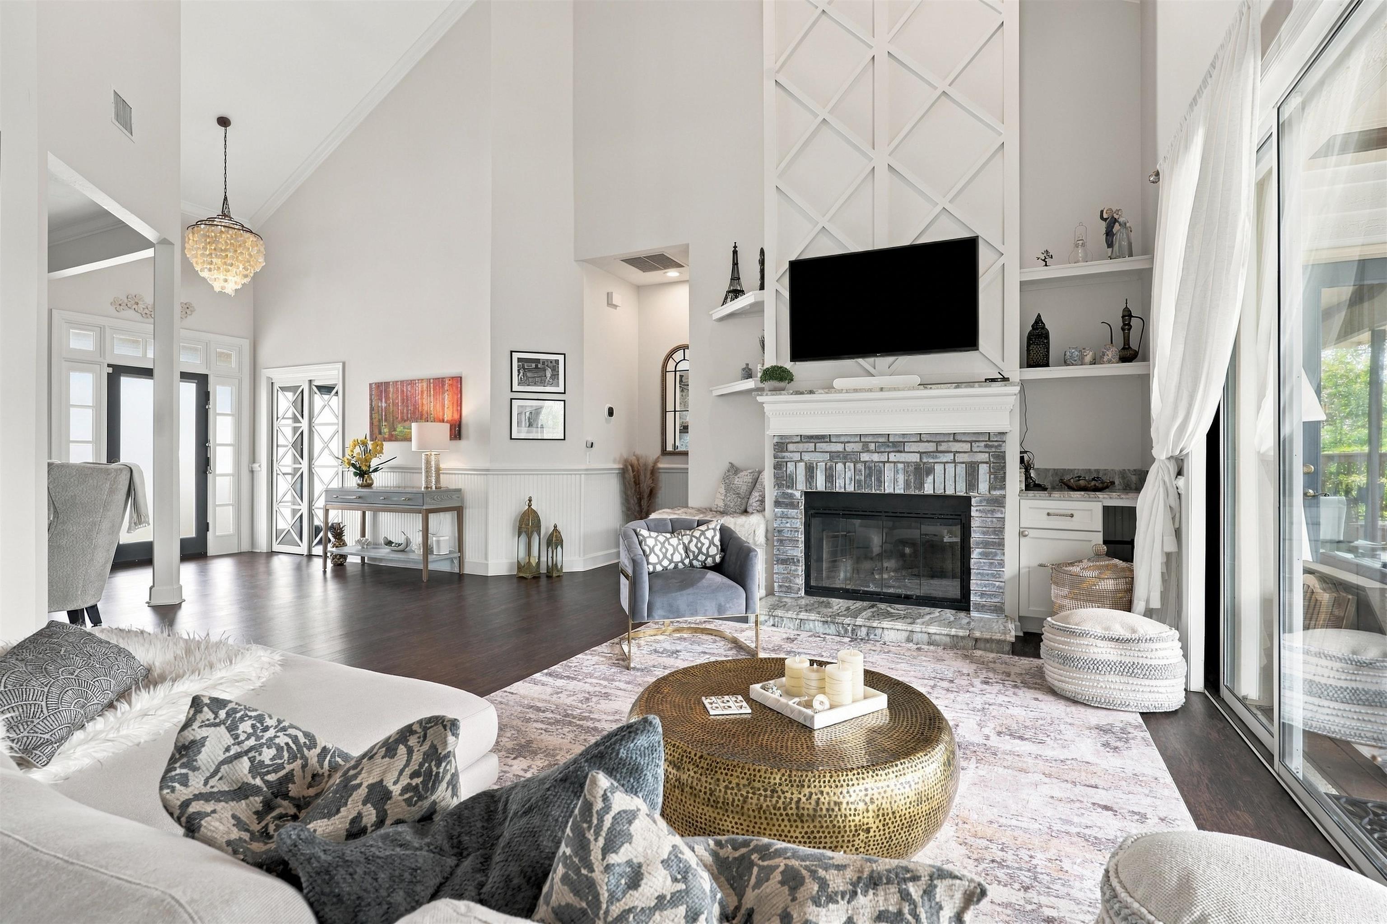
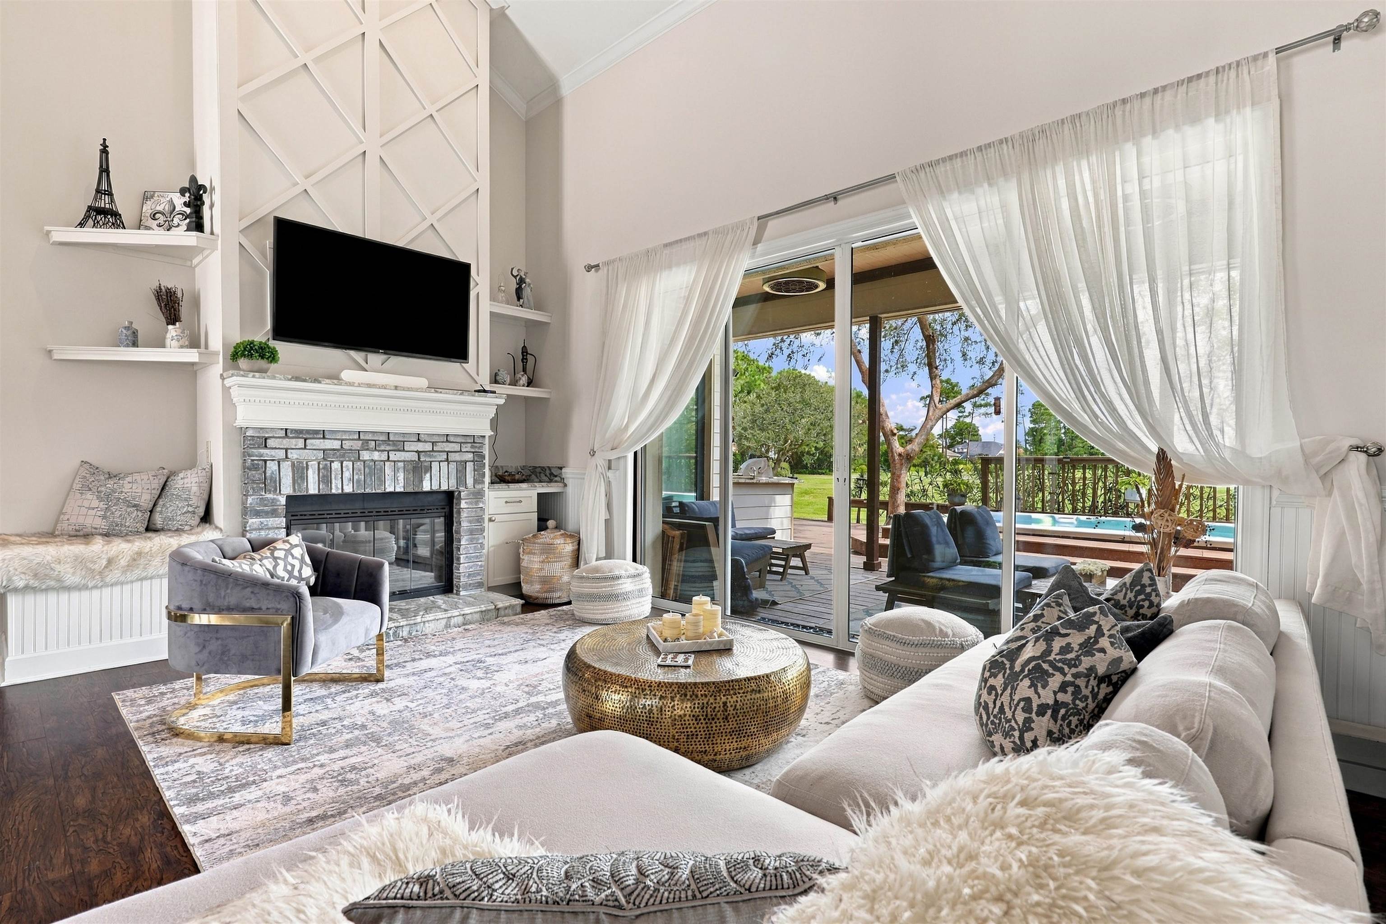
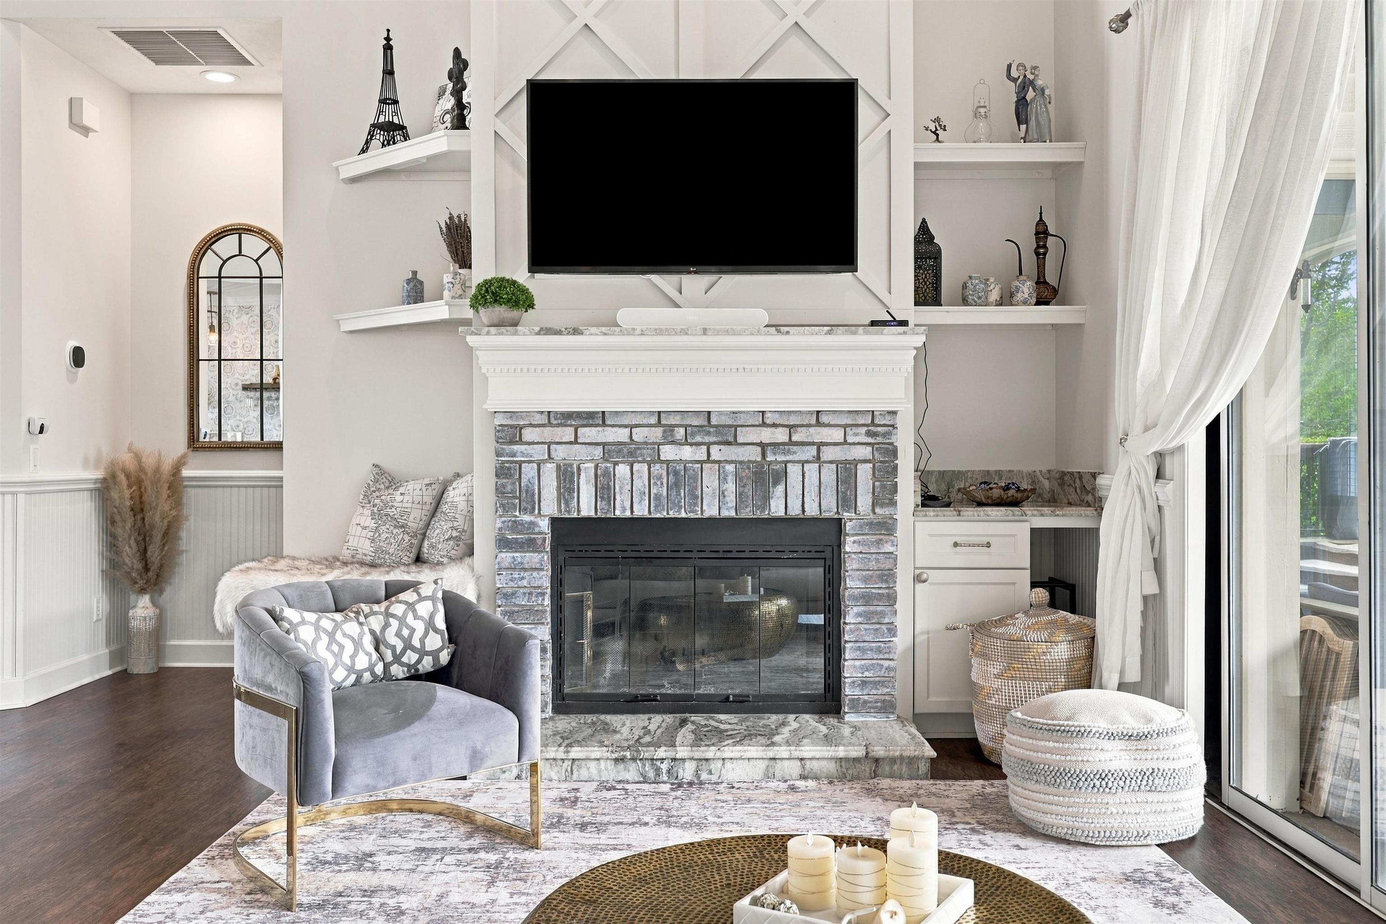
Staged living room with vaulted ceiling, gray brick fireplace, built-in shelves, and large glass patio doors.
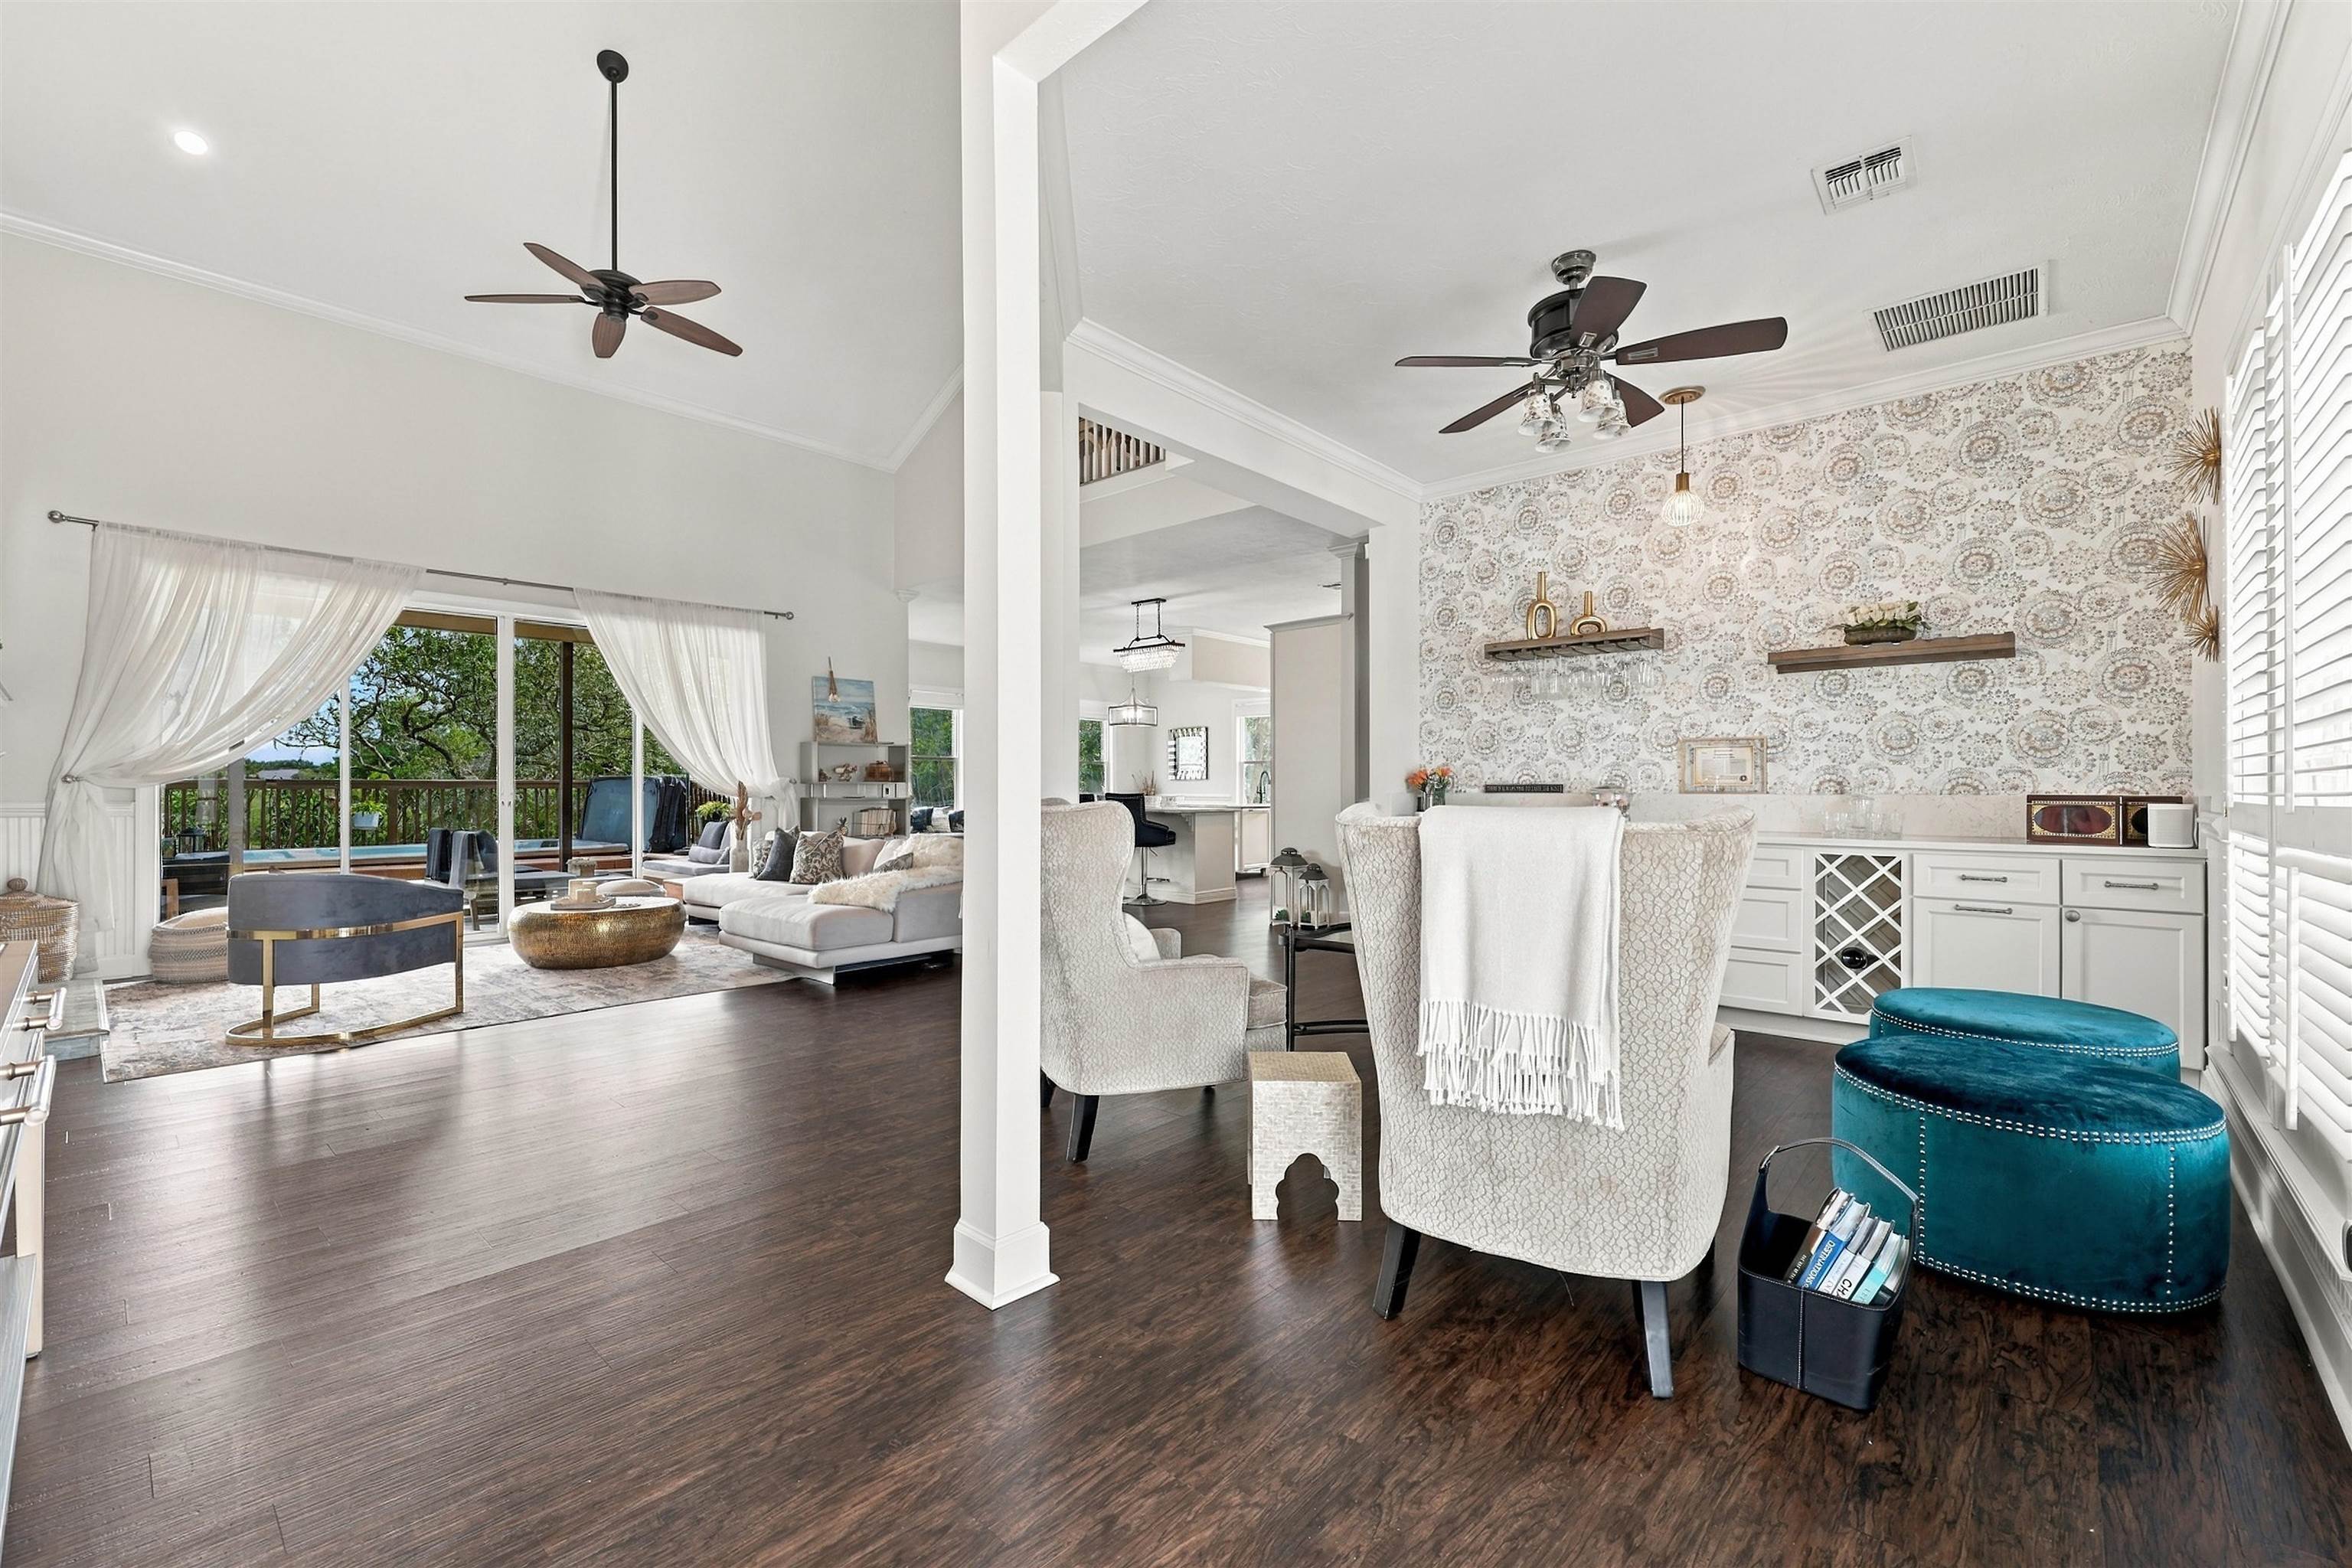
Open-plan living room with white seating, patterned wallpaper, teal ottomans, and tree views through sliding doors.
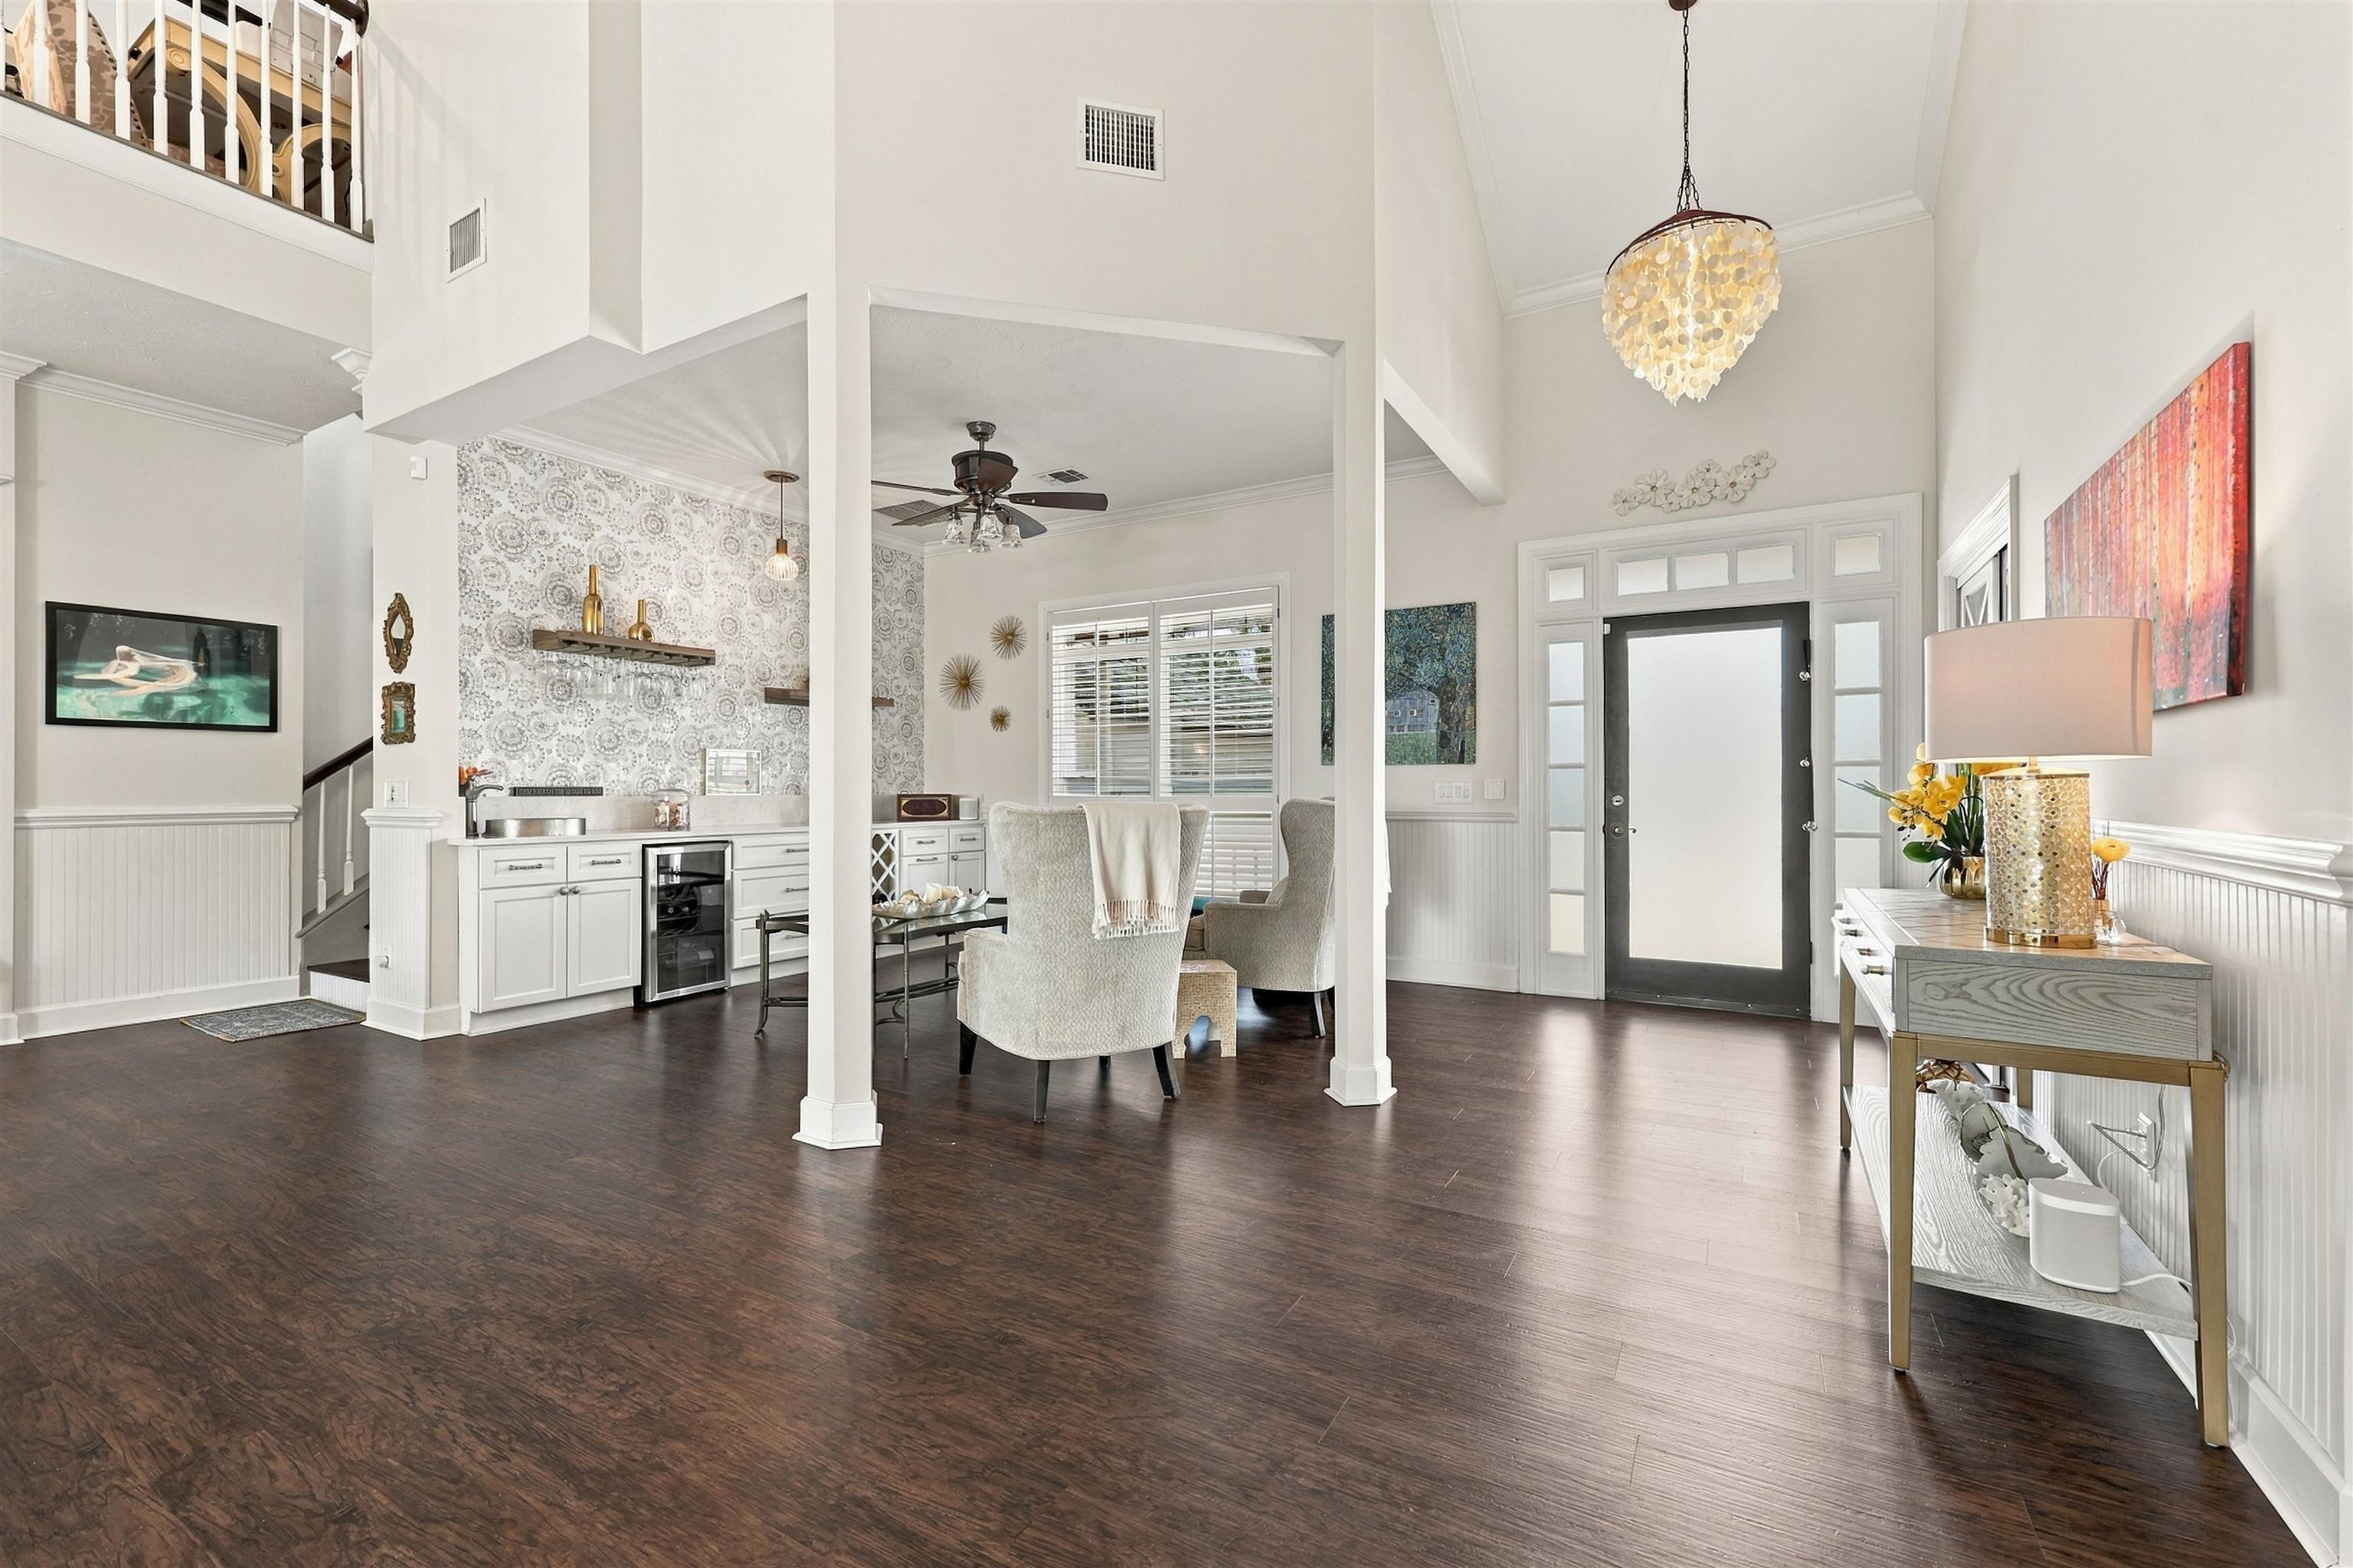
Open entry and sitting area with high ceilings, dark wood floors, and a built-in wet bar.
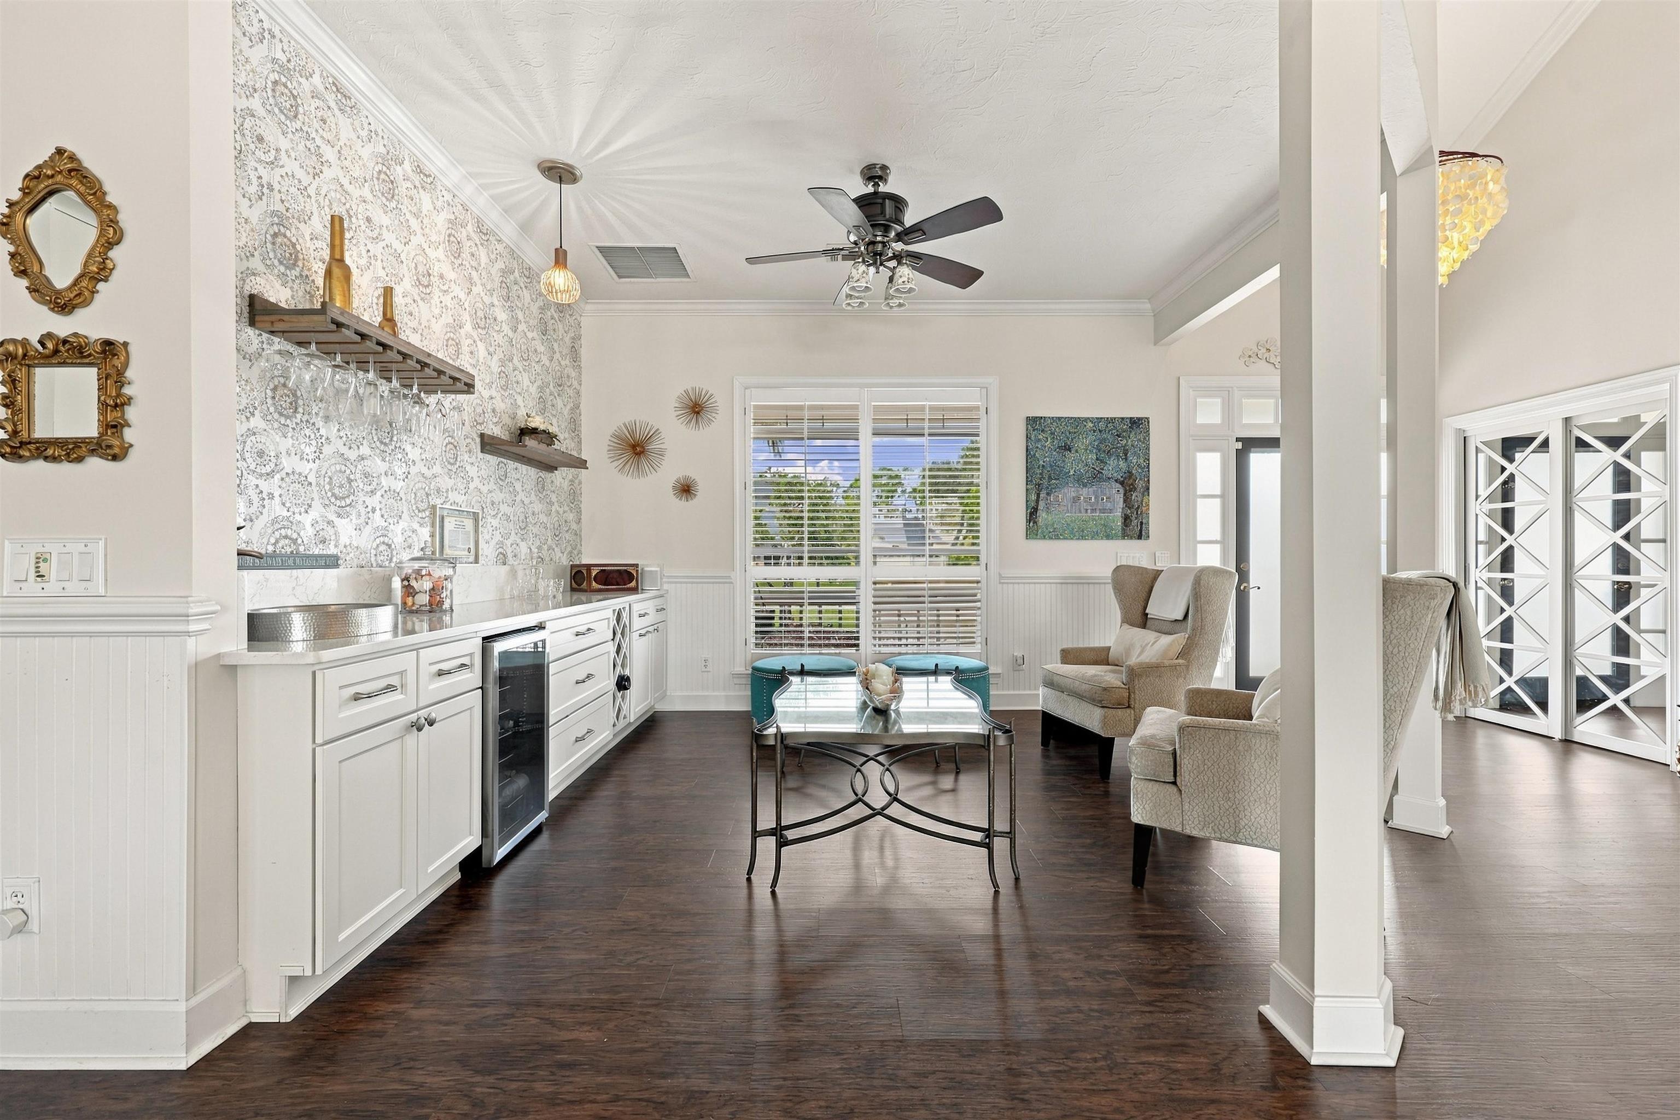
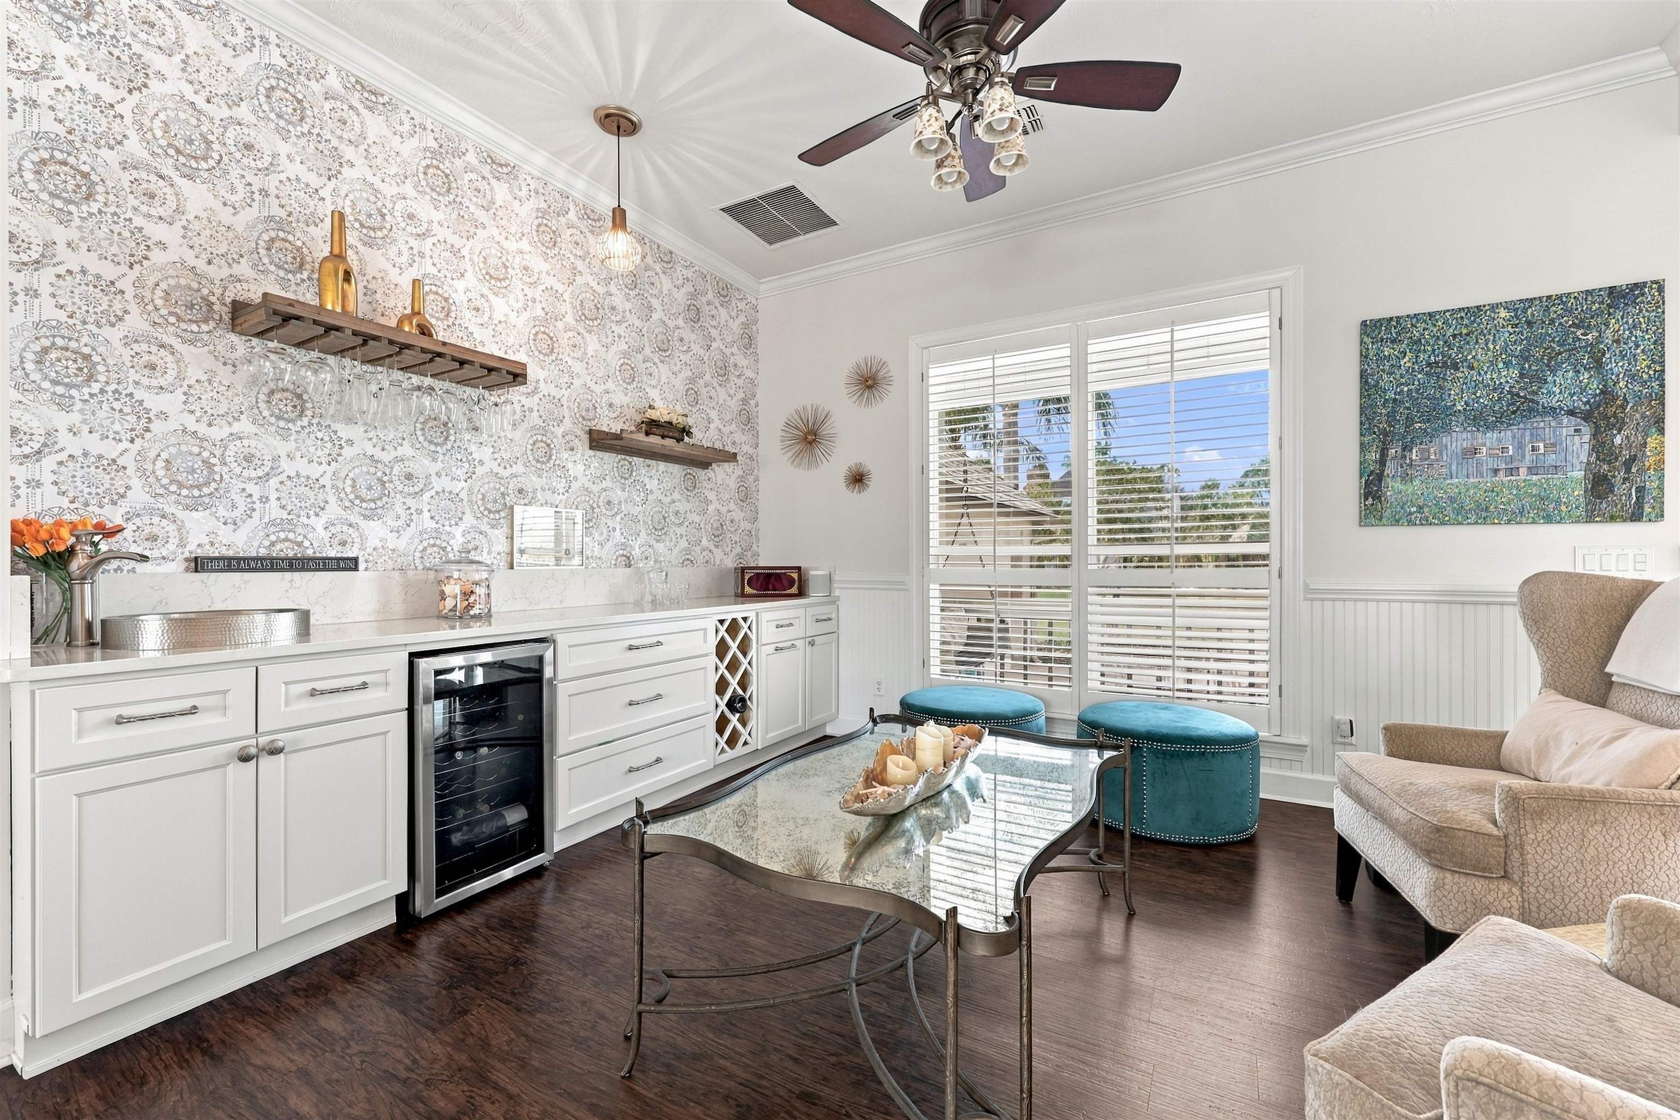
Living room with built-in bar cabinetry, patterned wallpaper, a glass coffee table, and two armchairs.
Sitting area with a built-in wine bar, patterned wallpaper, glass coffee table, and teal stools.
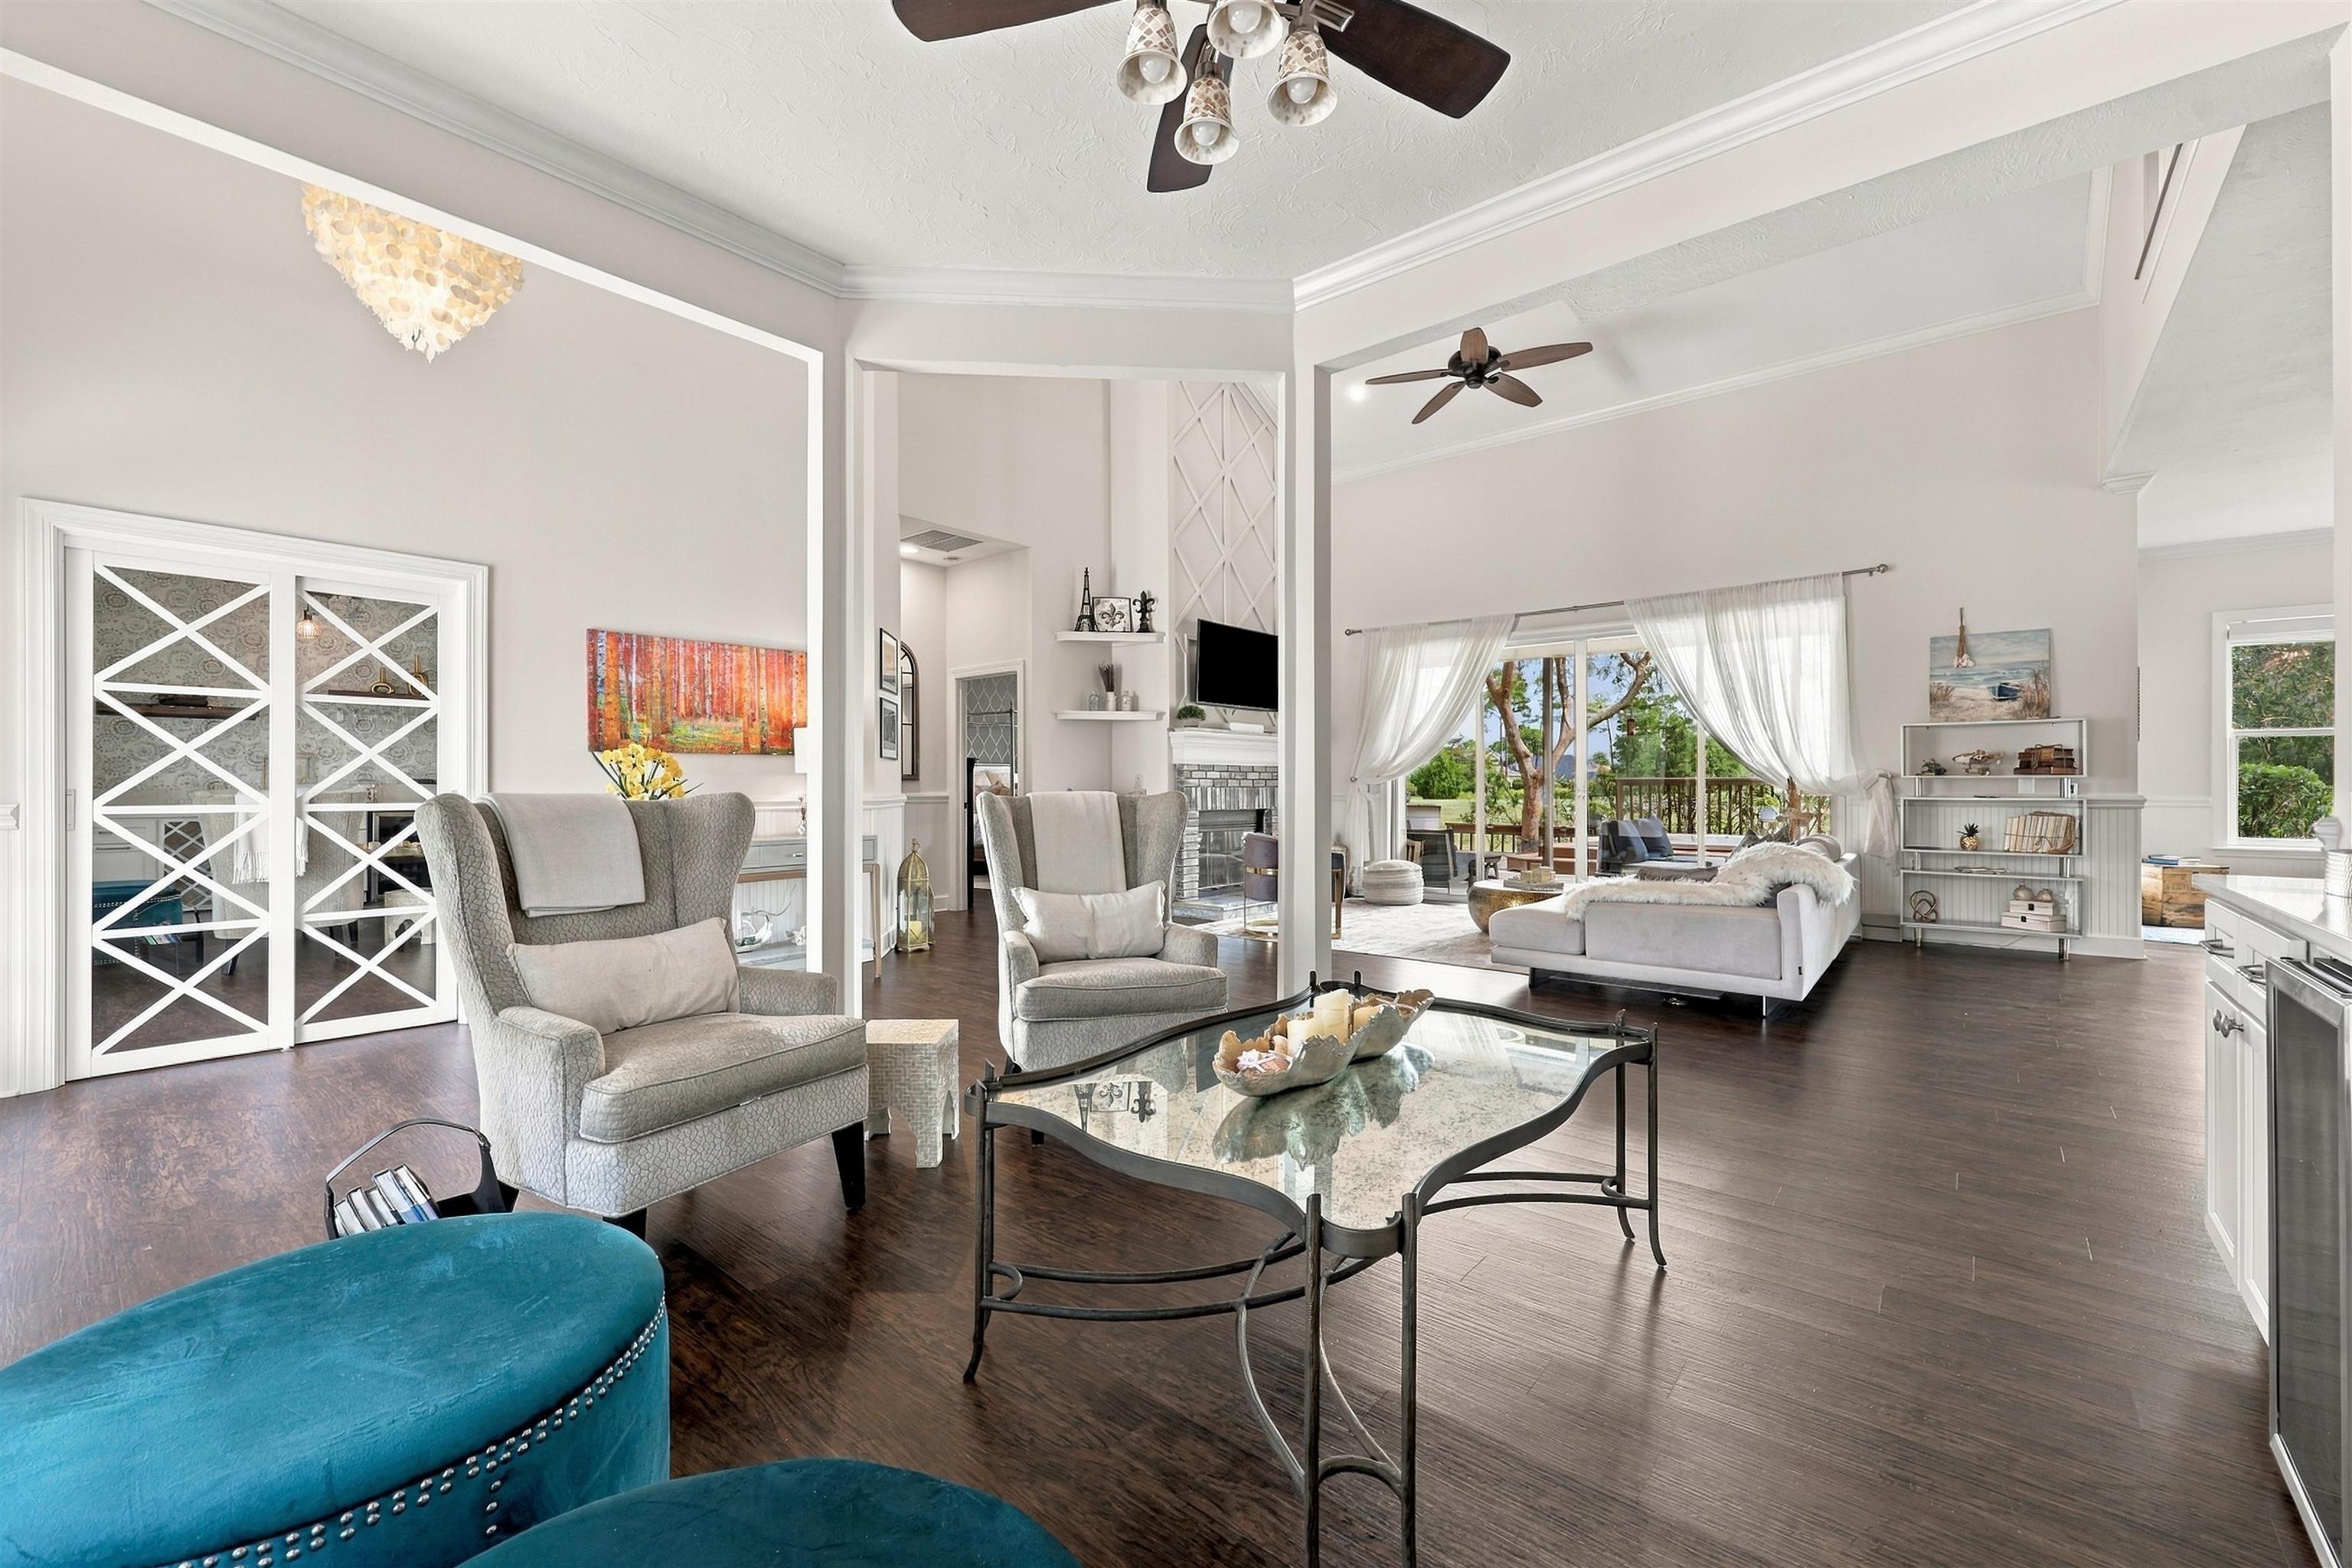
Open-plan living room with gray armchairs, a glass coffee table, and a white sofa beside deck doors.
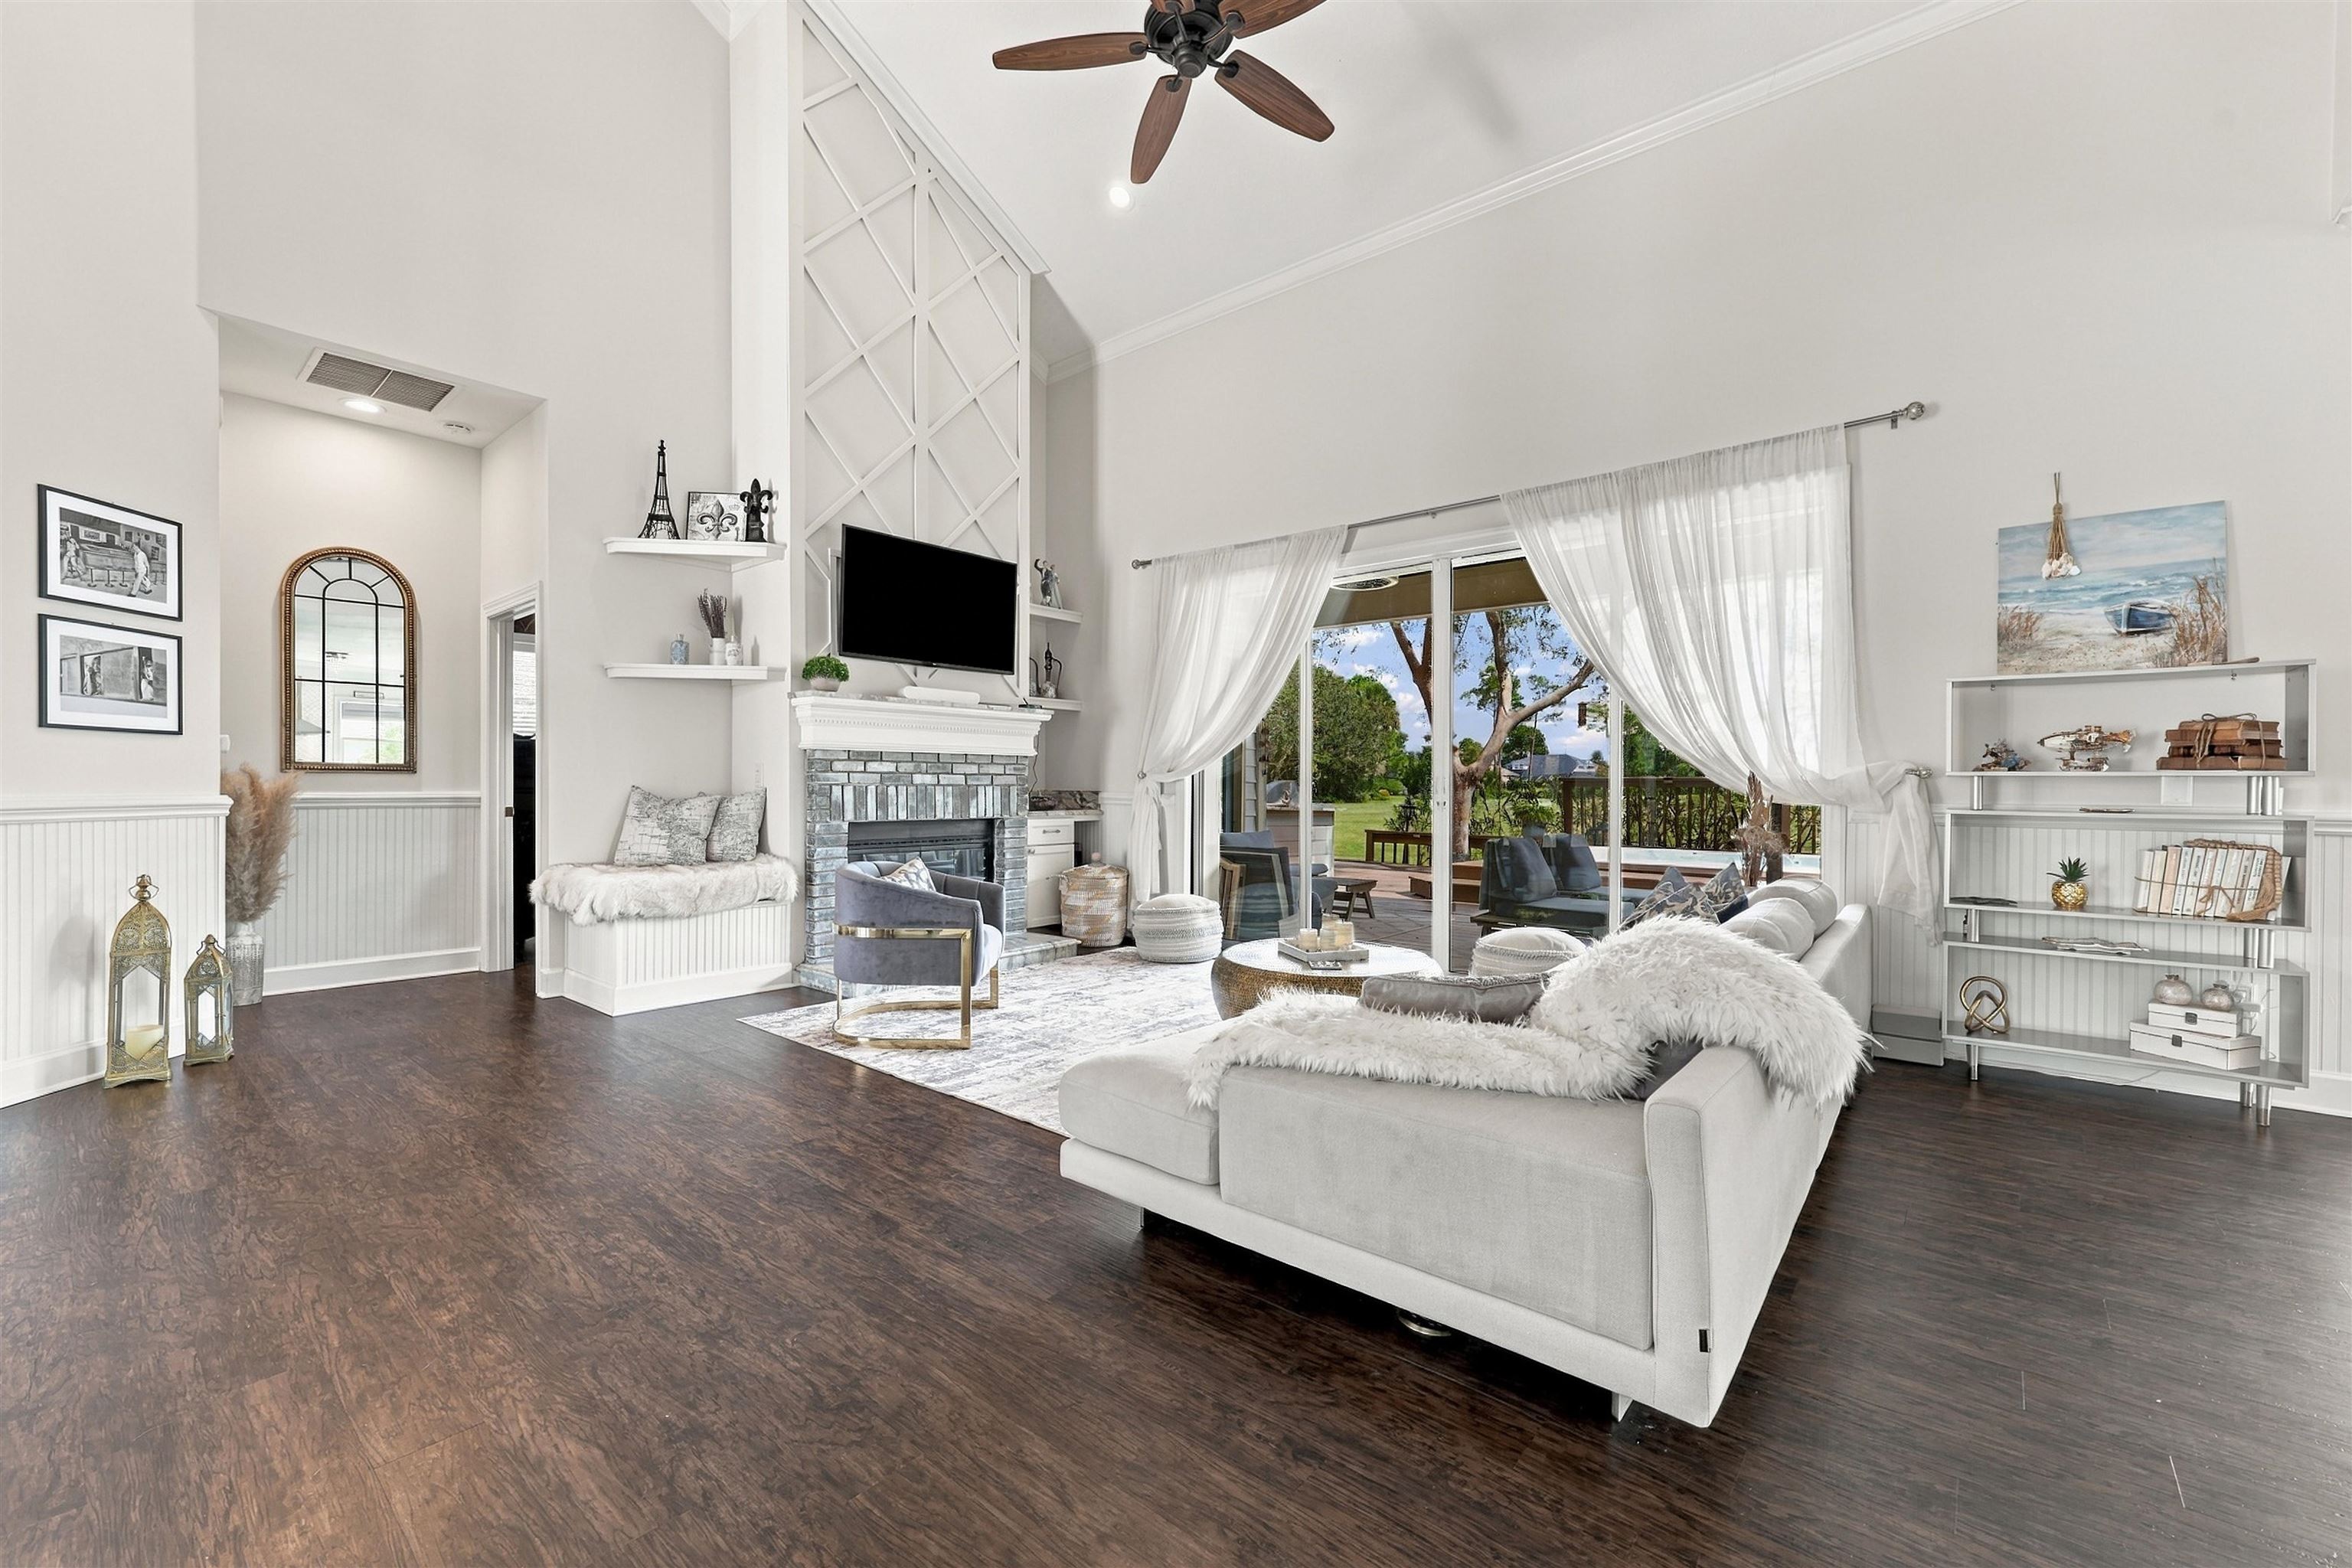
Living room with vaulted ceiling, stone fireplace, white sectional, and sliding doors to a deck.
Living room with a gray brick fireplace and sliding doors opening to a deck and pool.
Furnished living room with a gray brick fireplace, television, and sliding glass doors.
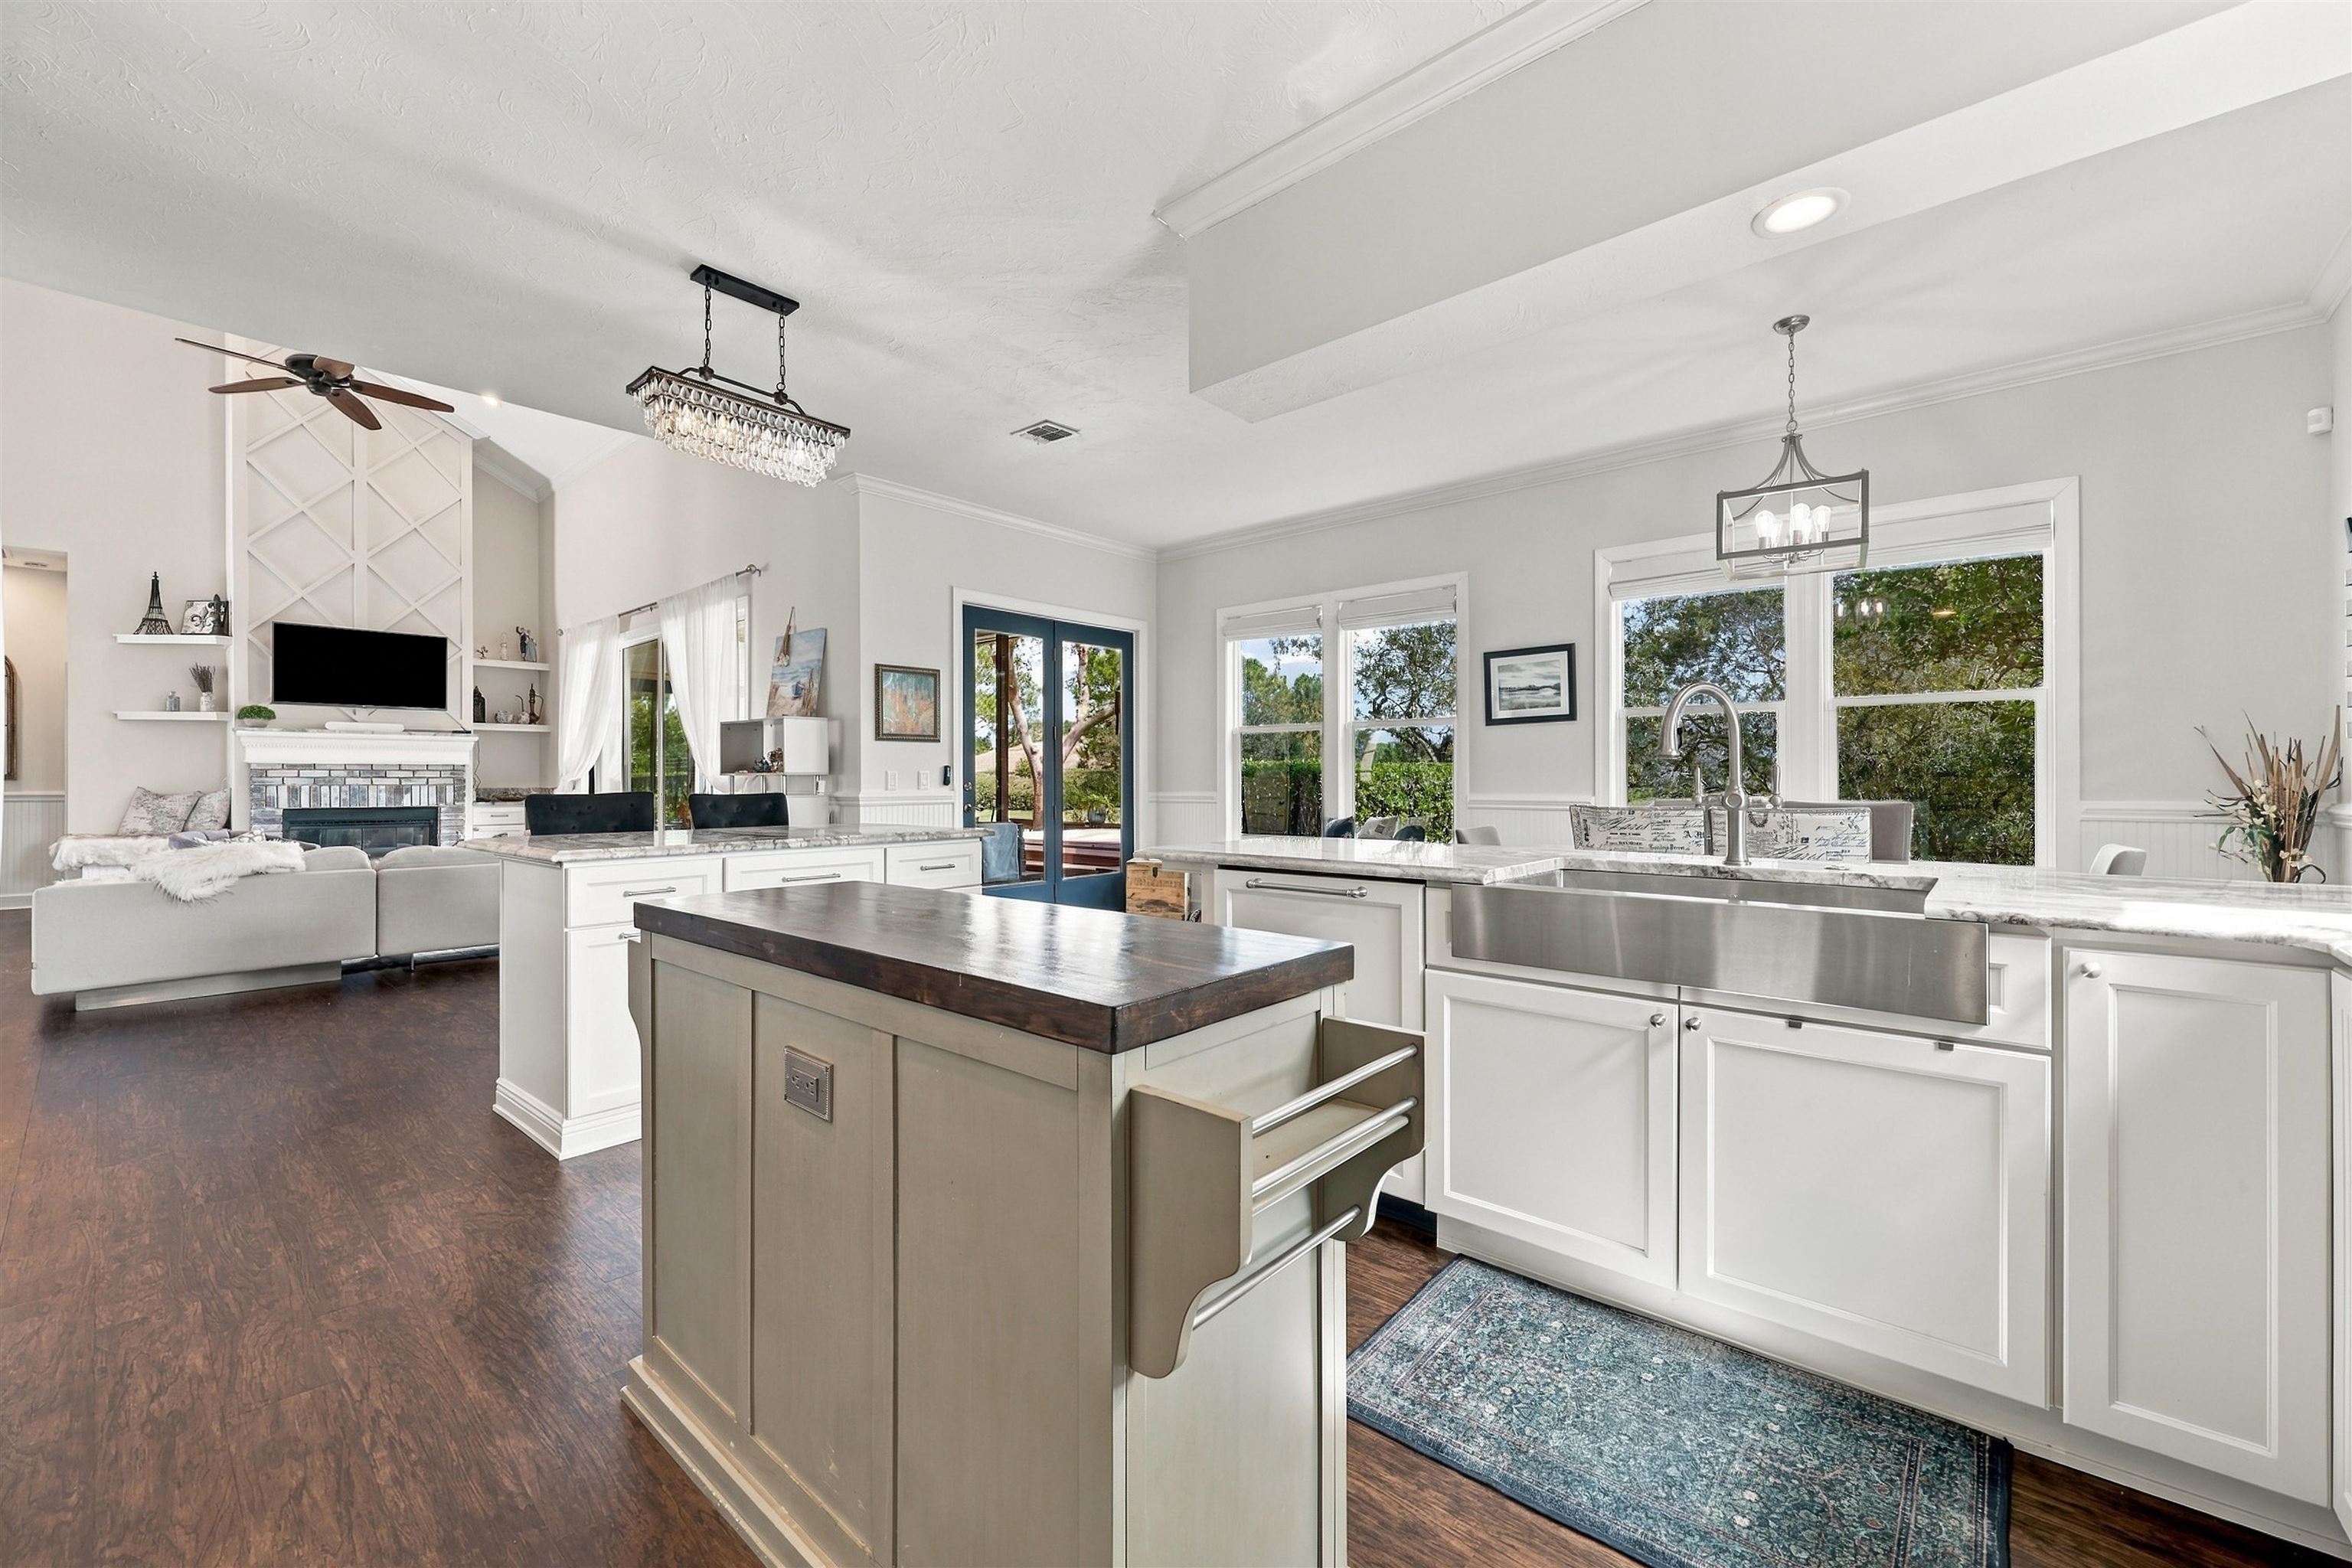
Open-plan kitchen with a dark-topped island, farmhouse sink, and adjoining living room with fireplace.
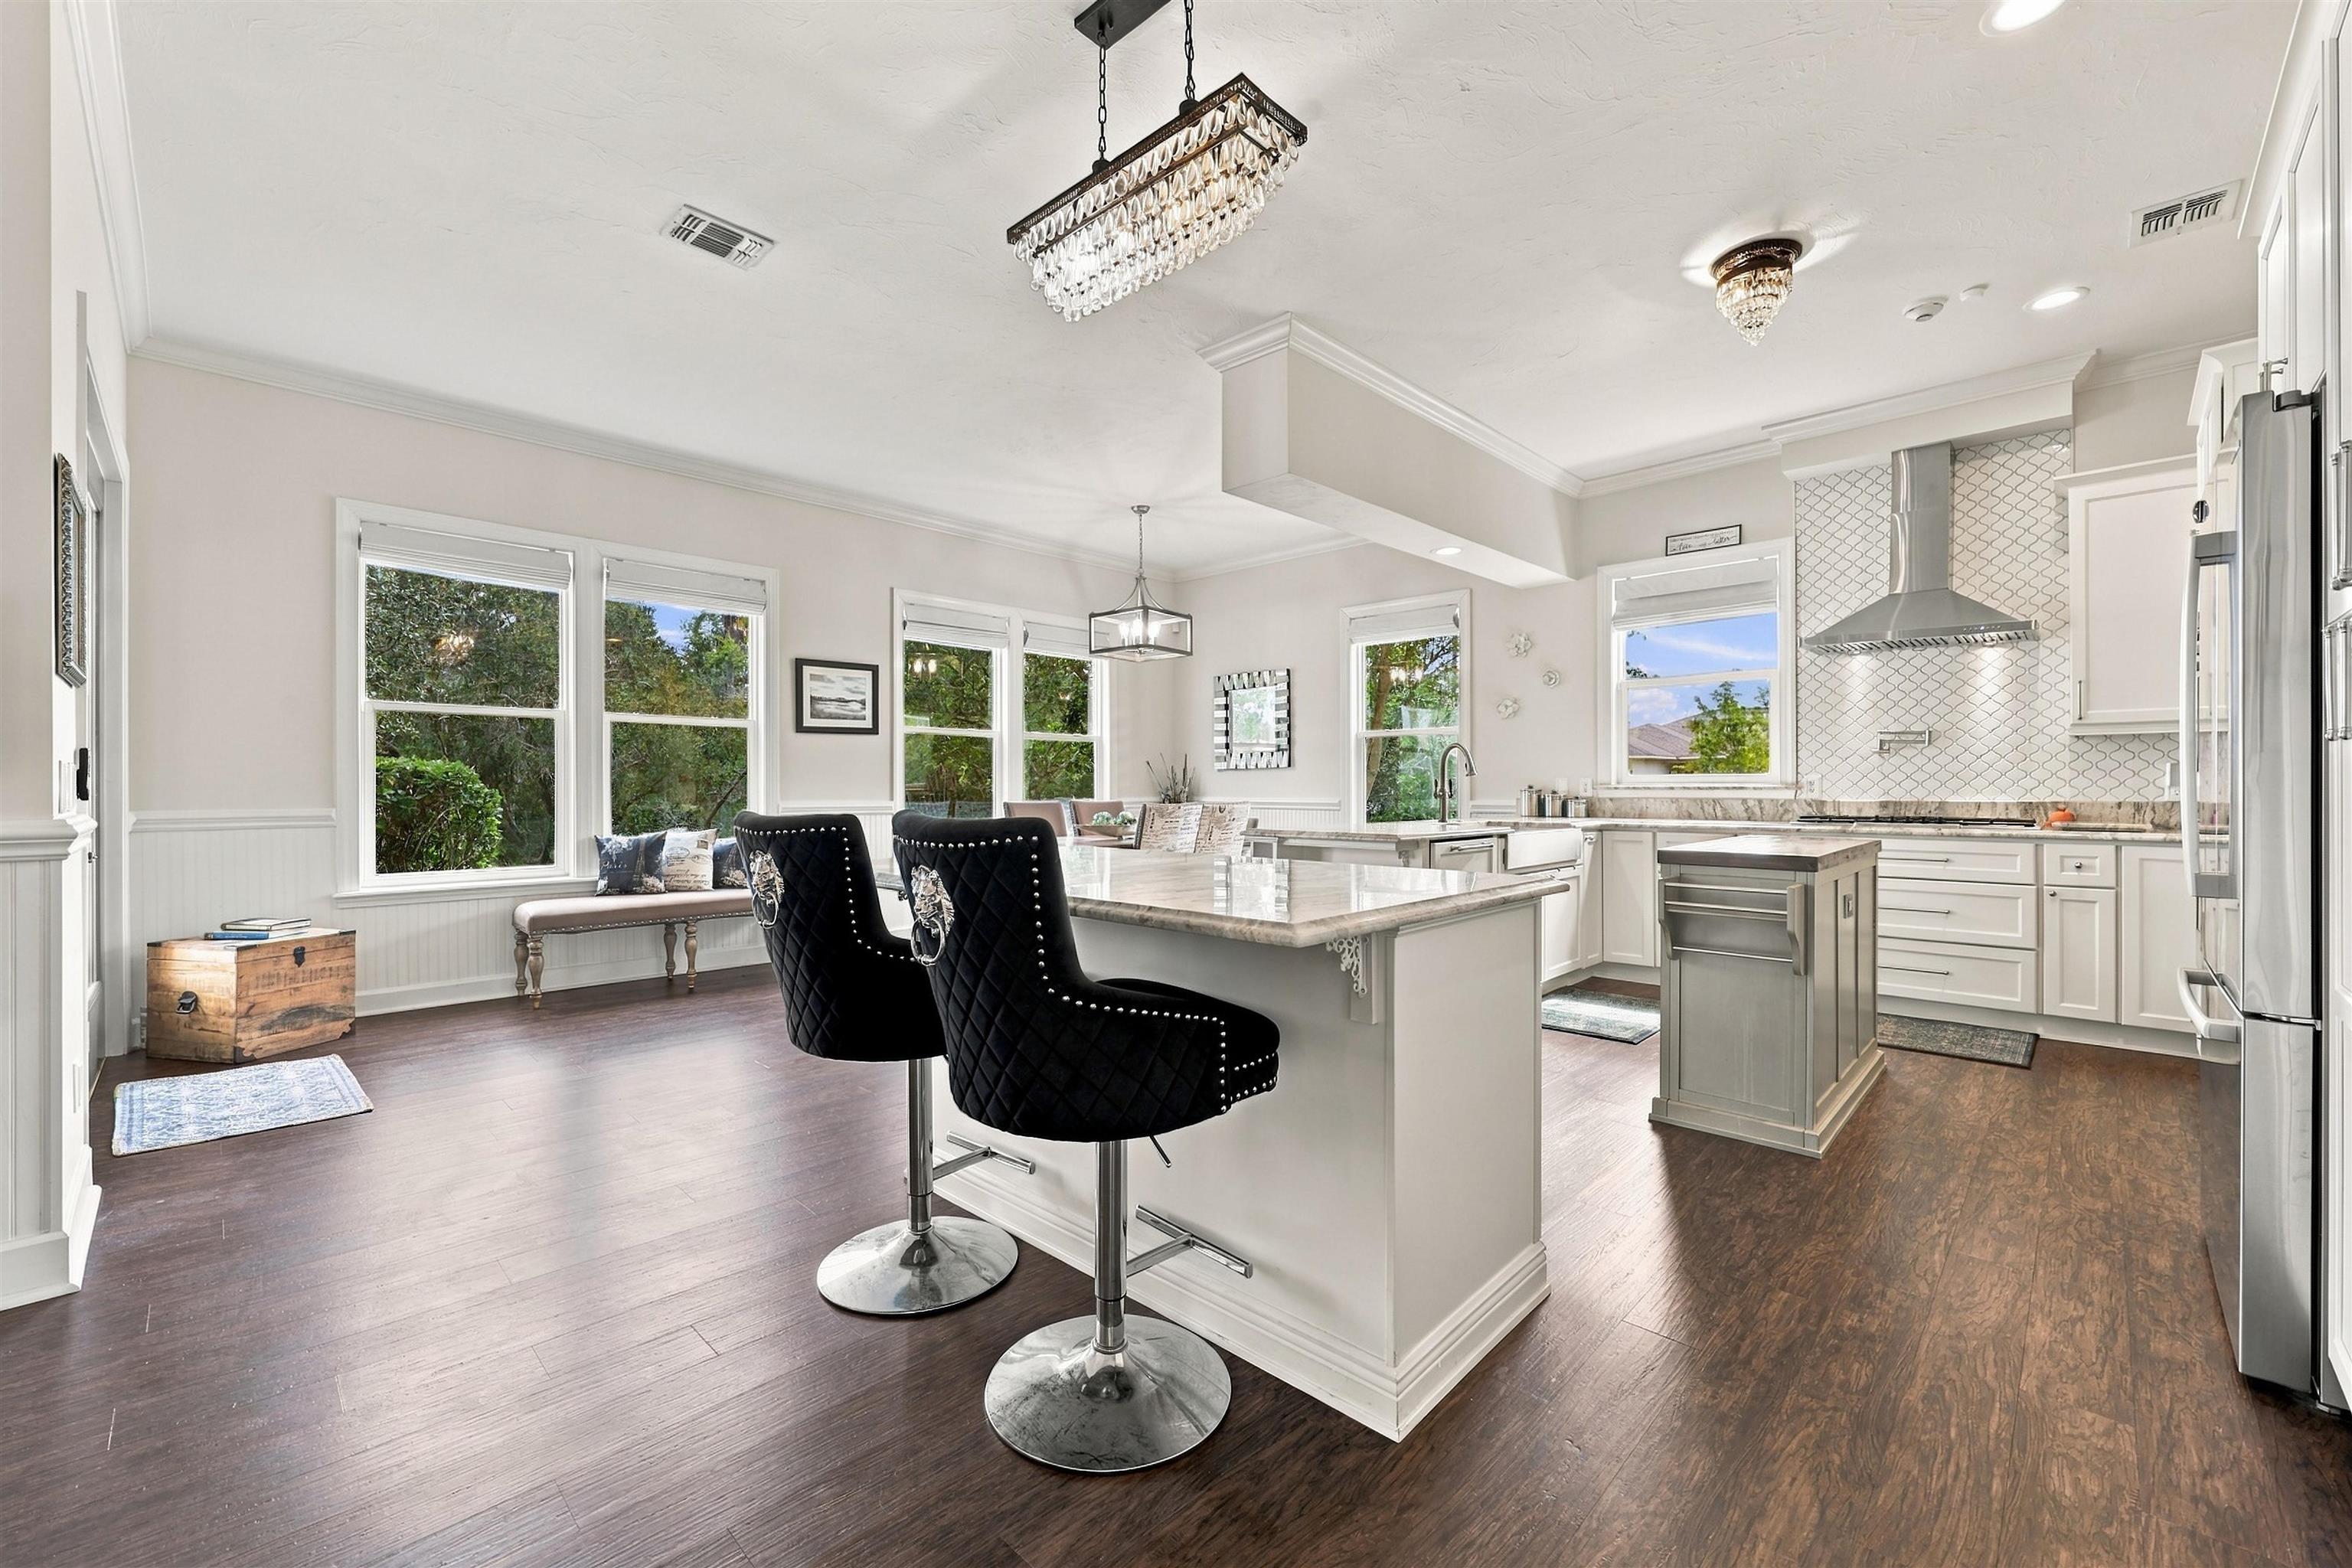
Bright kitchen with a large marble island, black barstools, white cabinetry, and patterned tile backsplash.
Open-plan kitchen and dining area with white cabinetry, a marble island, blue stools, and dark wood floors.
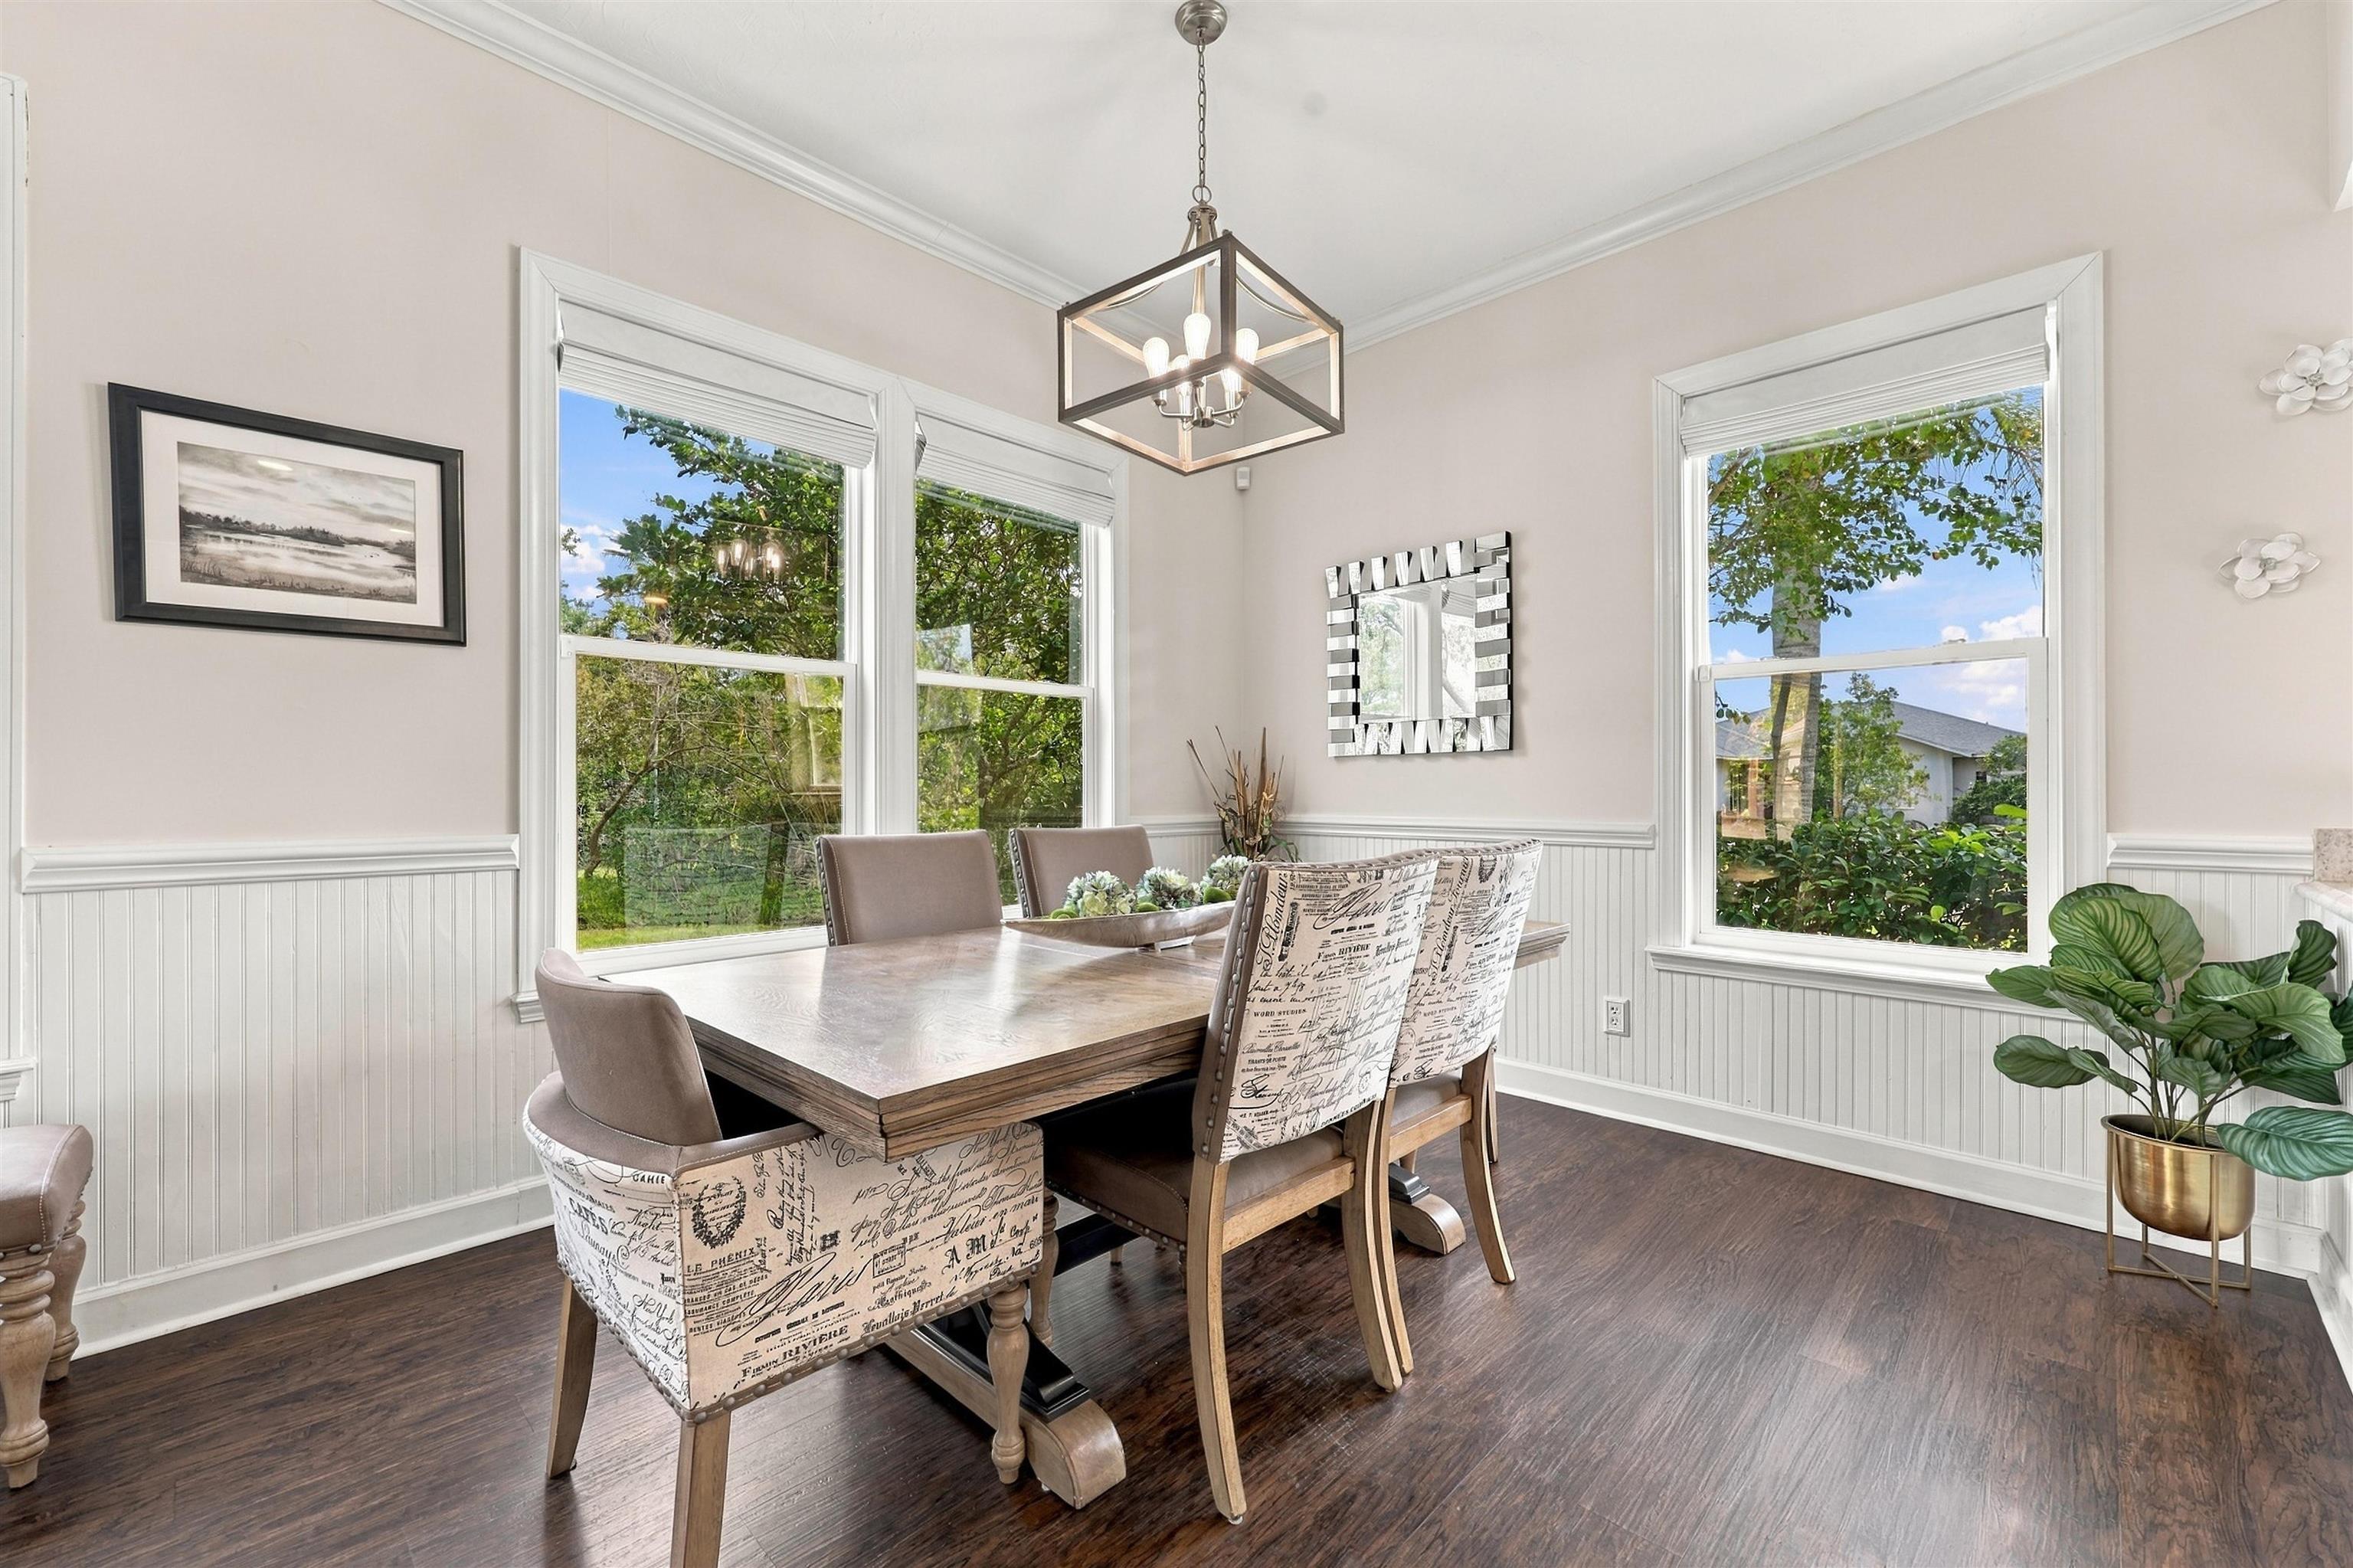
Dining room with a wooden table, upholstered chairs, and large windows overlooking greenery.
Kitchen with white cabinets, marble counters, a central island, and stainless steel appliances.
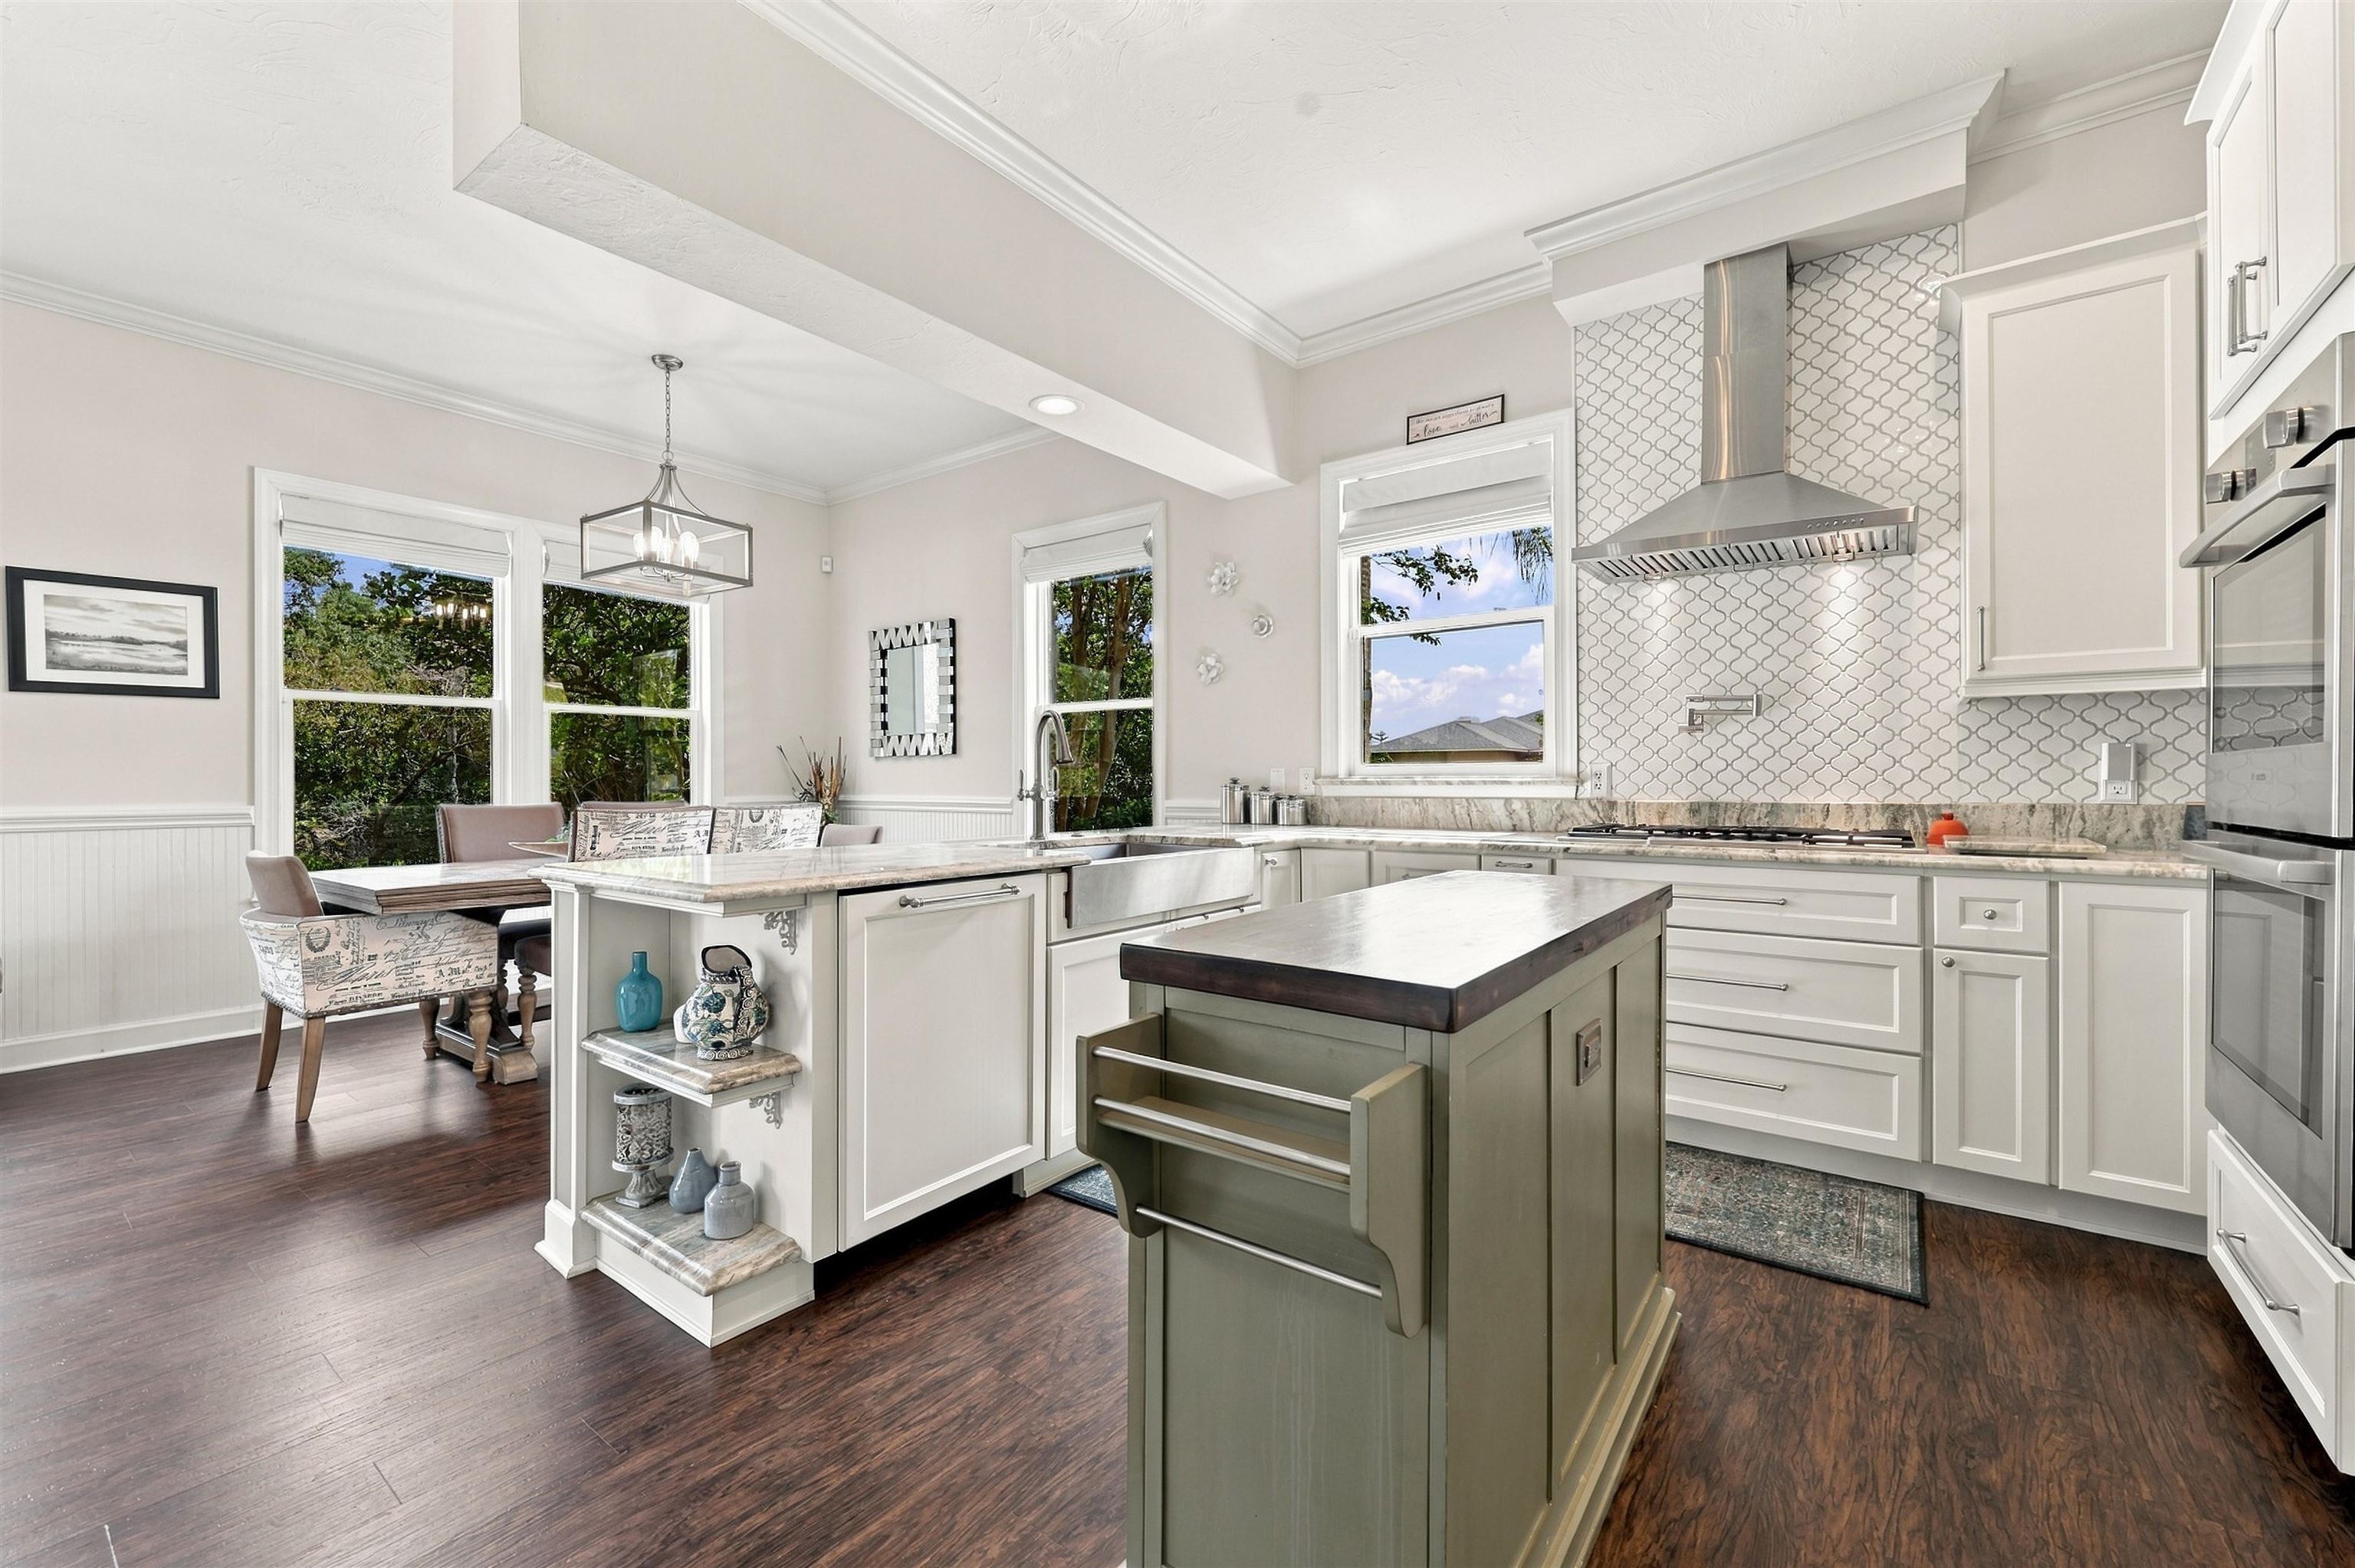
Bright kitchen with white cabinetry, patterned backsplash, two islands, and an adjoining dining nook.
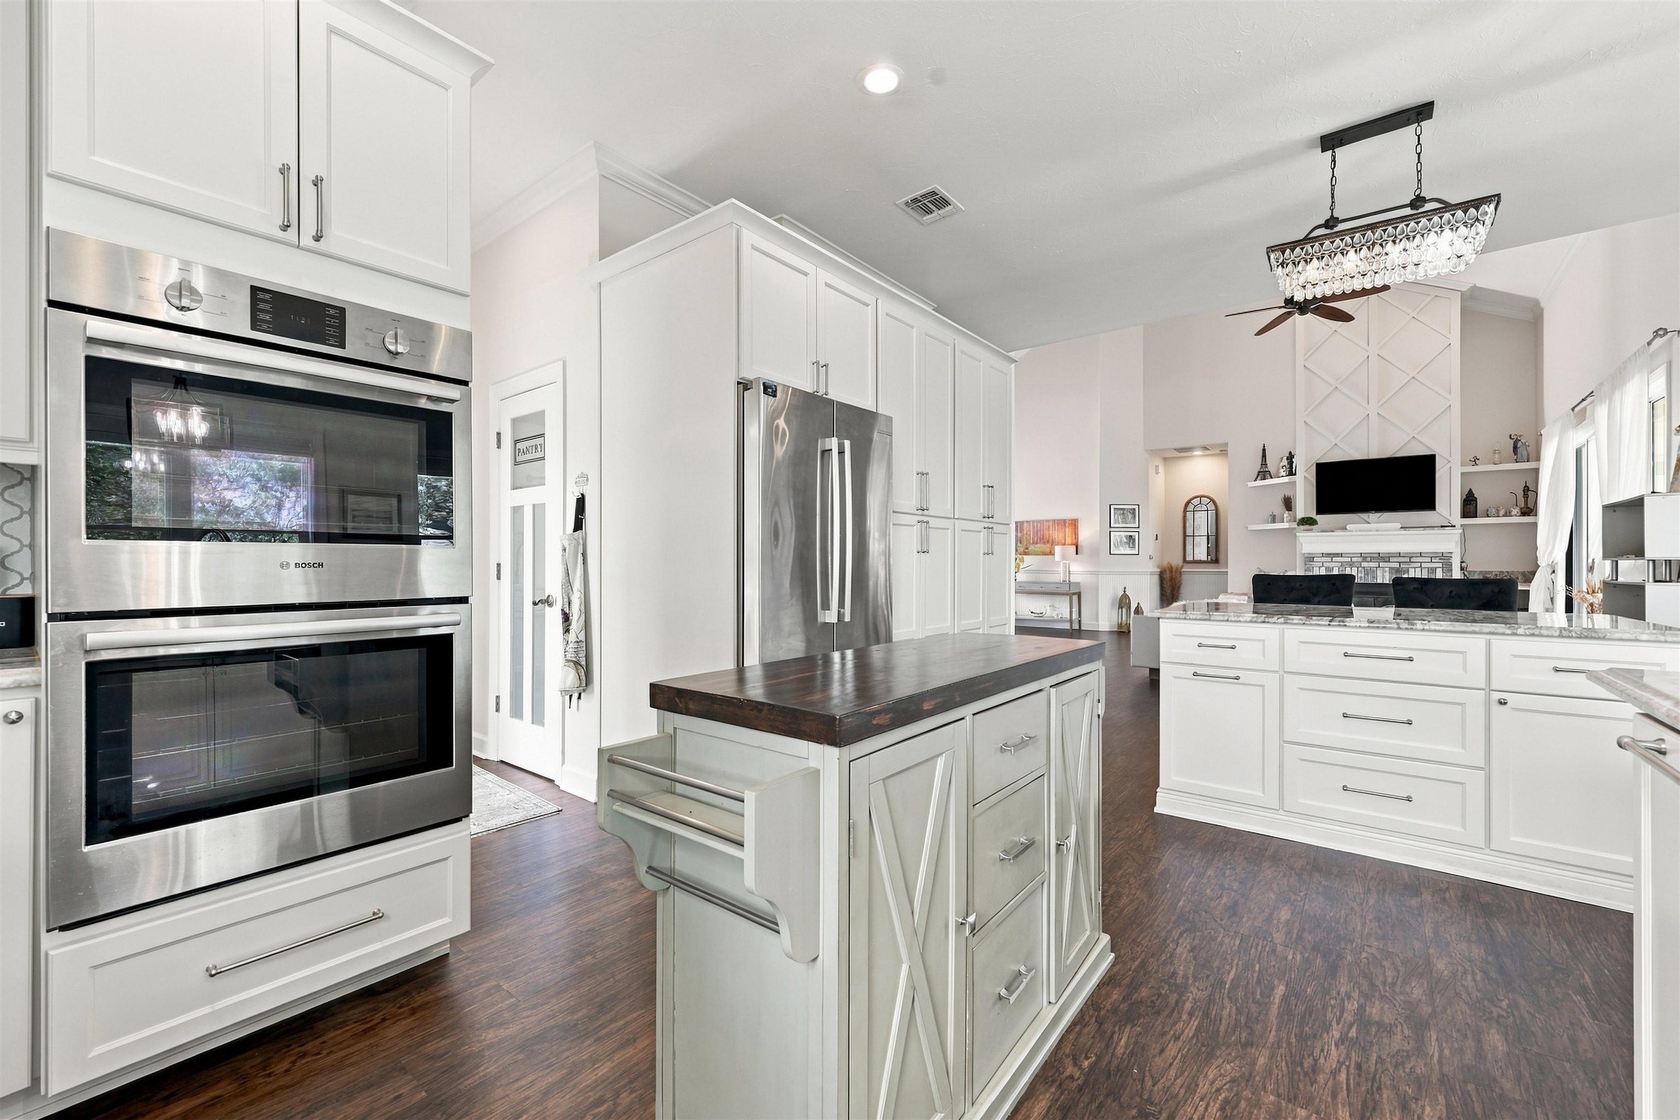
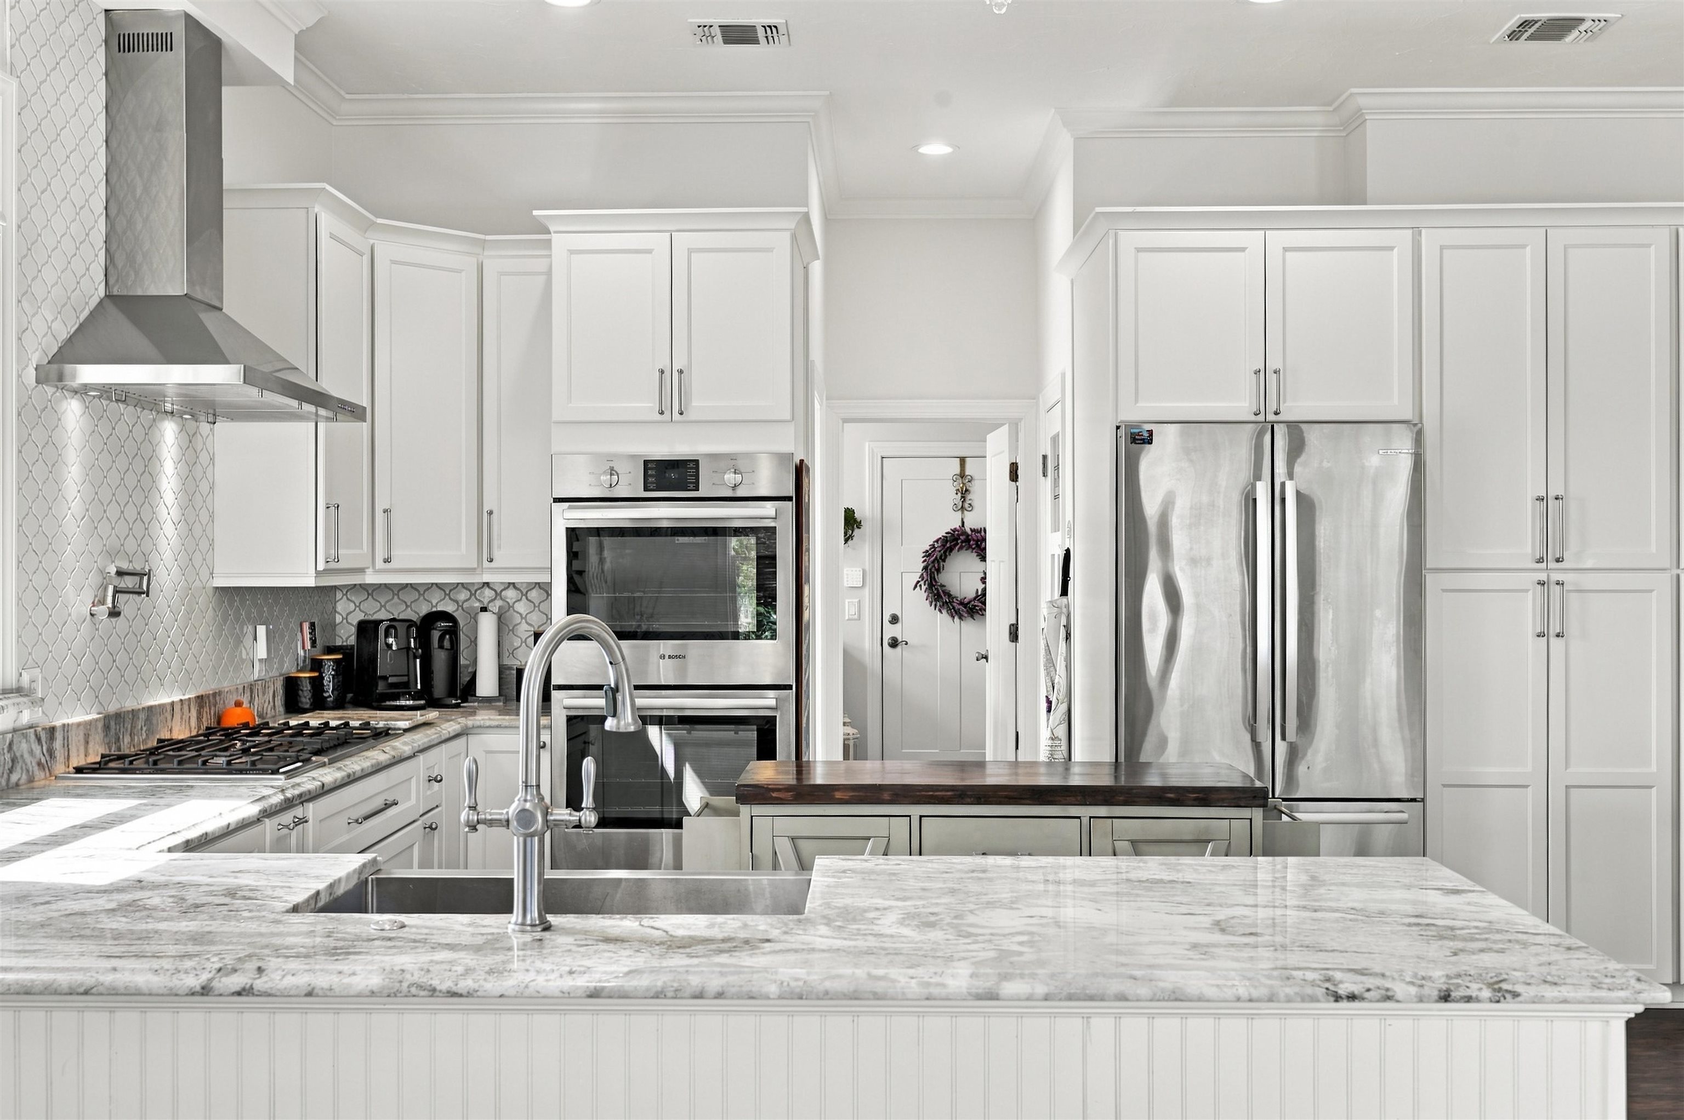
Open-plan kitchen with white cabinetry, stainless steel appliances, and a dark wood-topped island overlooking the living room.
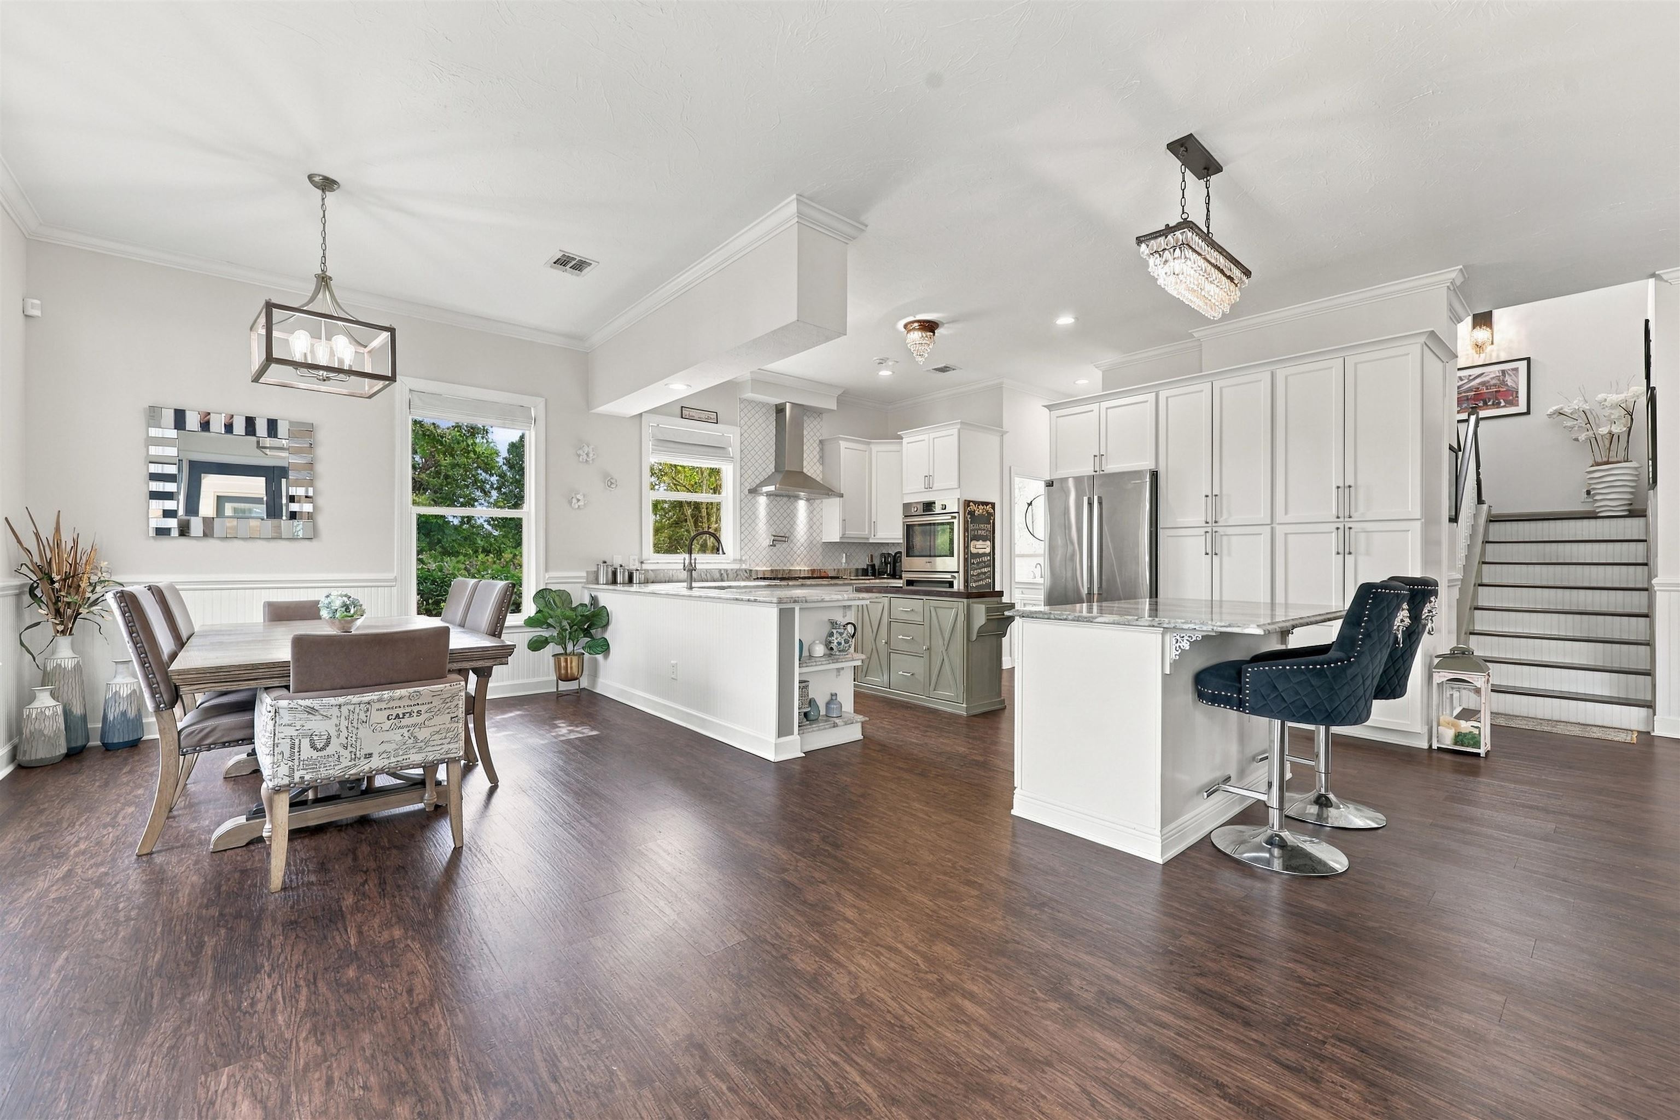
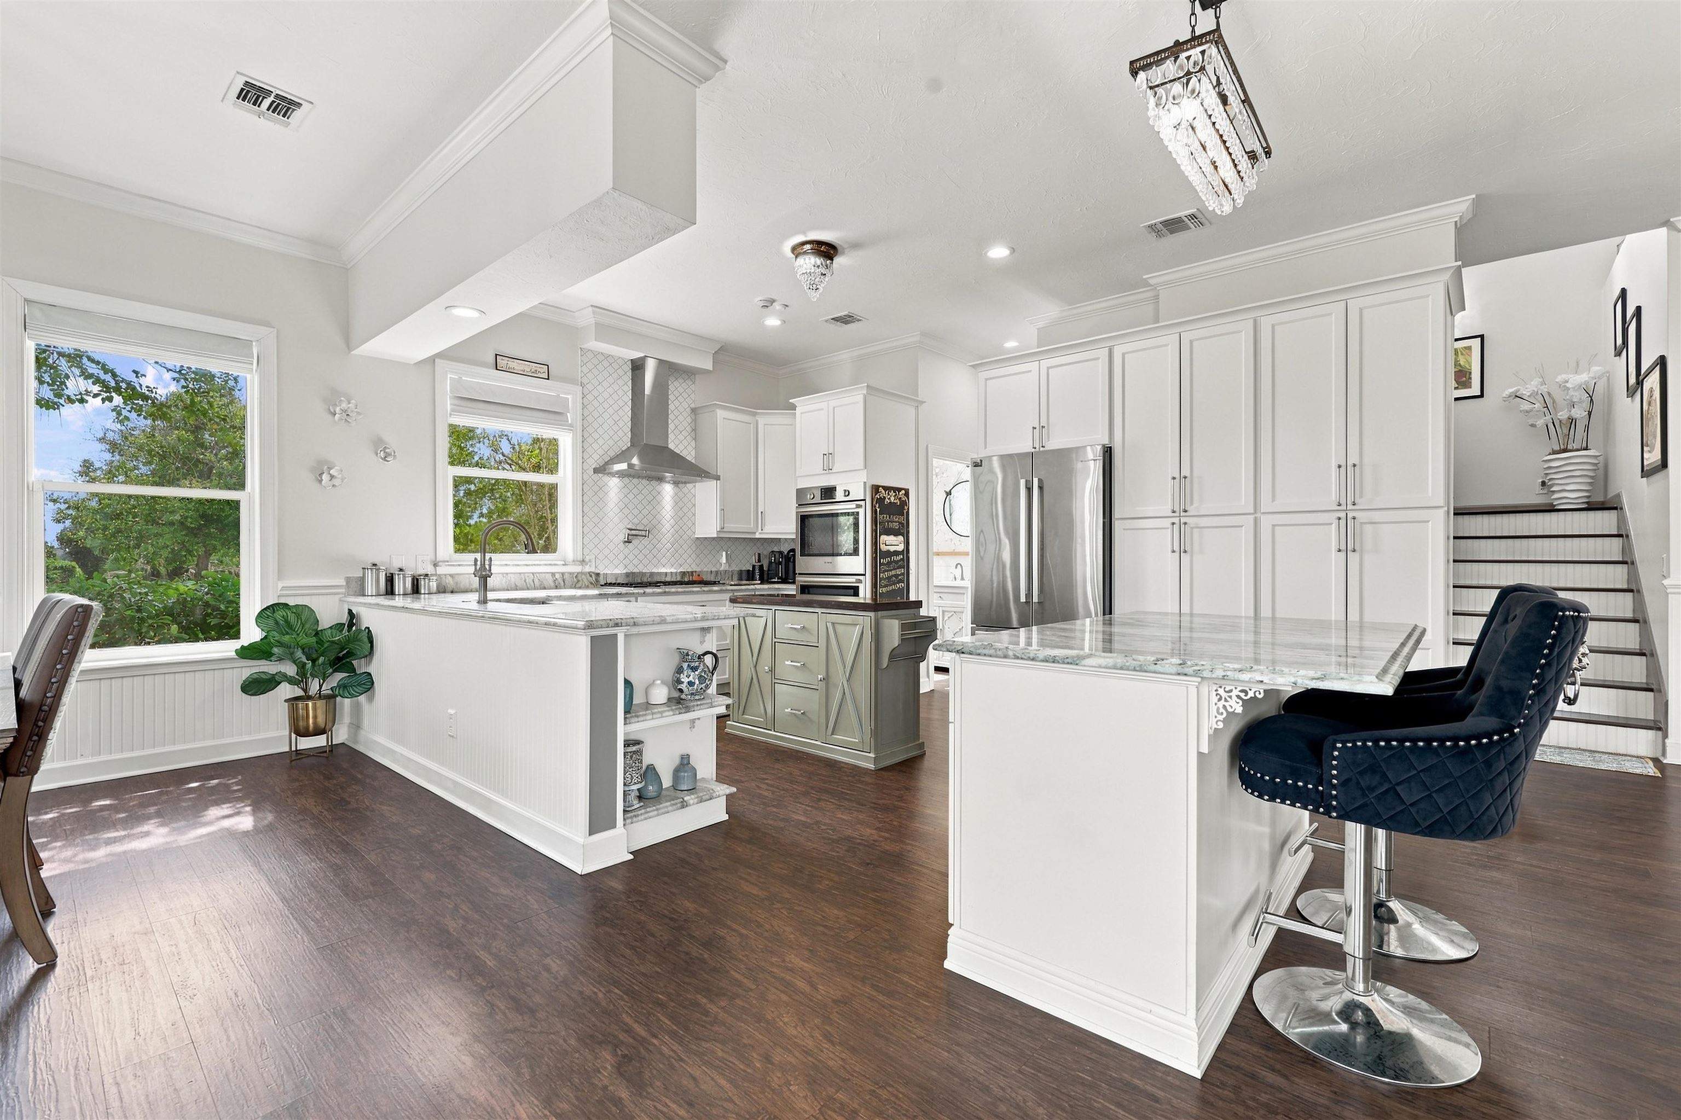
Bright white kitchen with a large island, navy stools, stainless steel appliances, and dark wood floors.
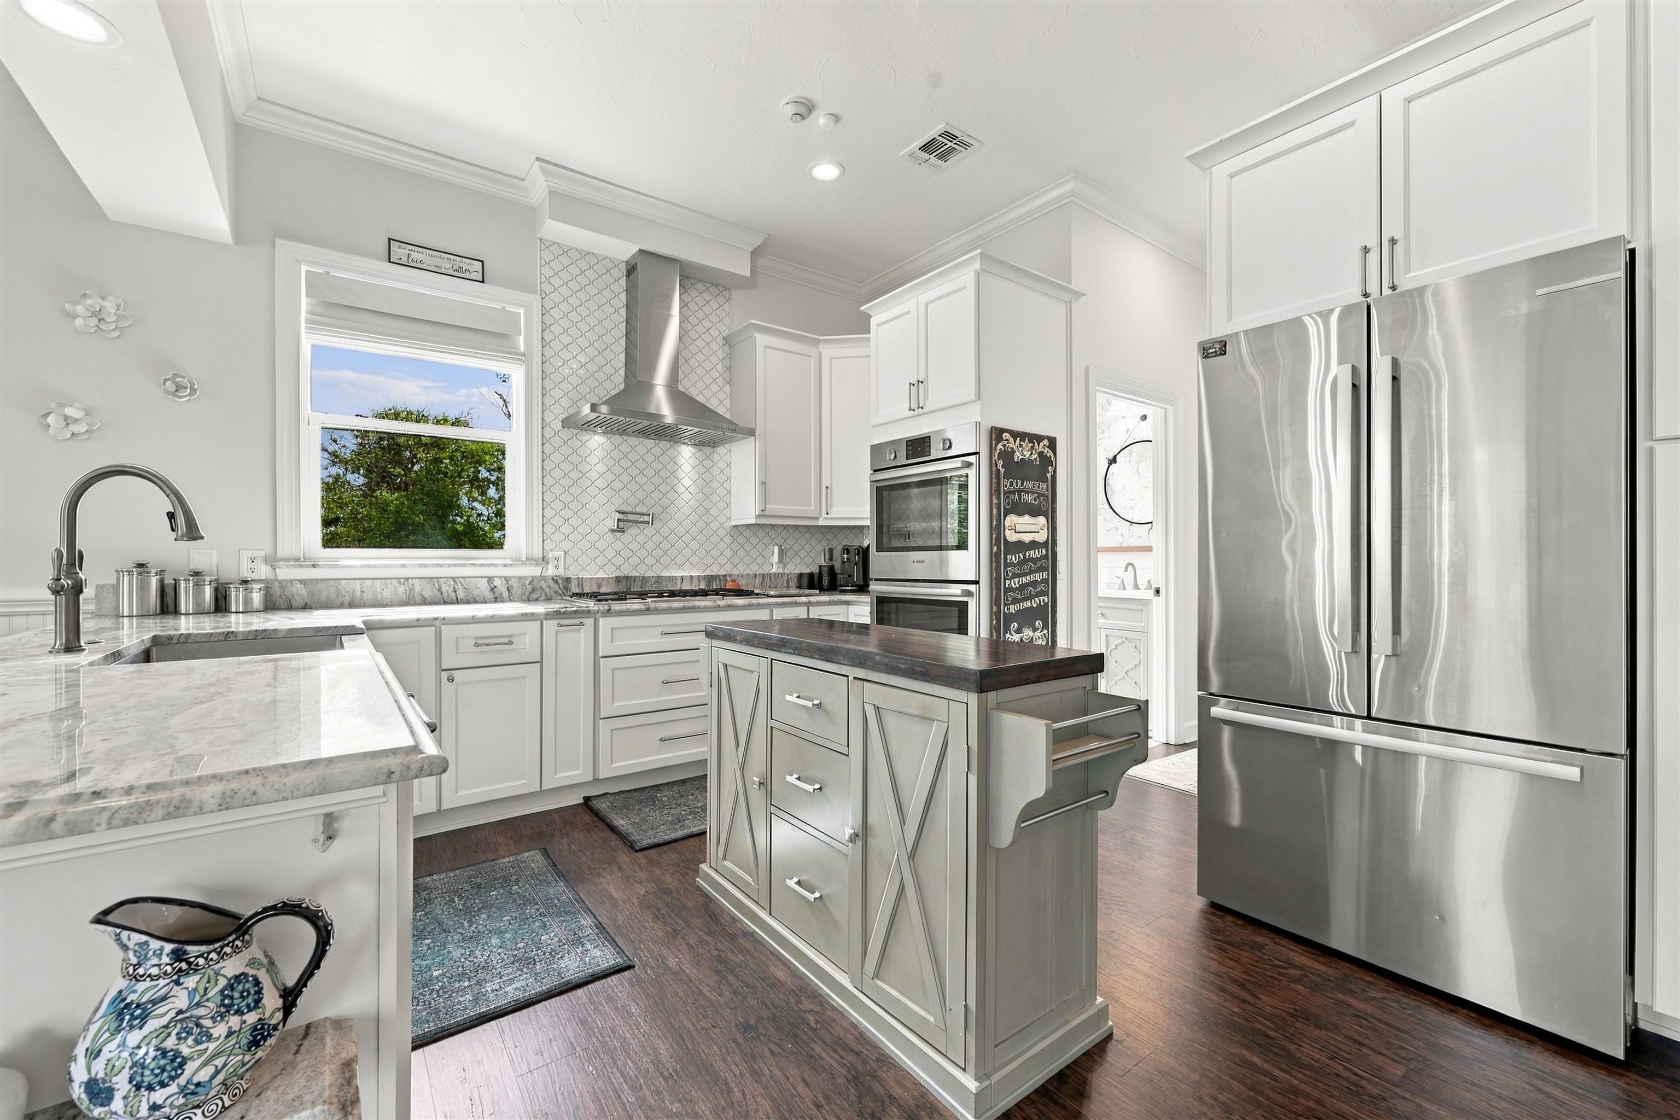
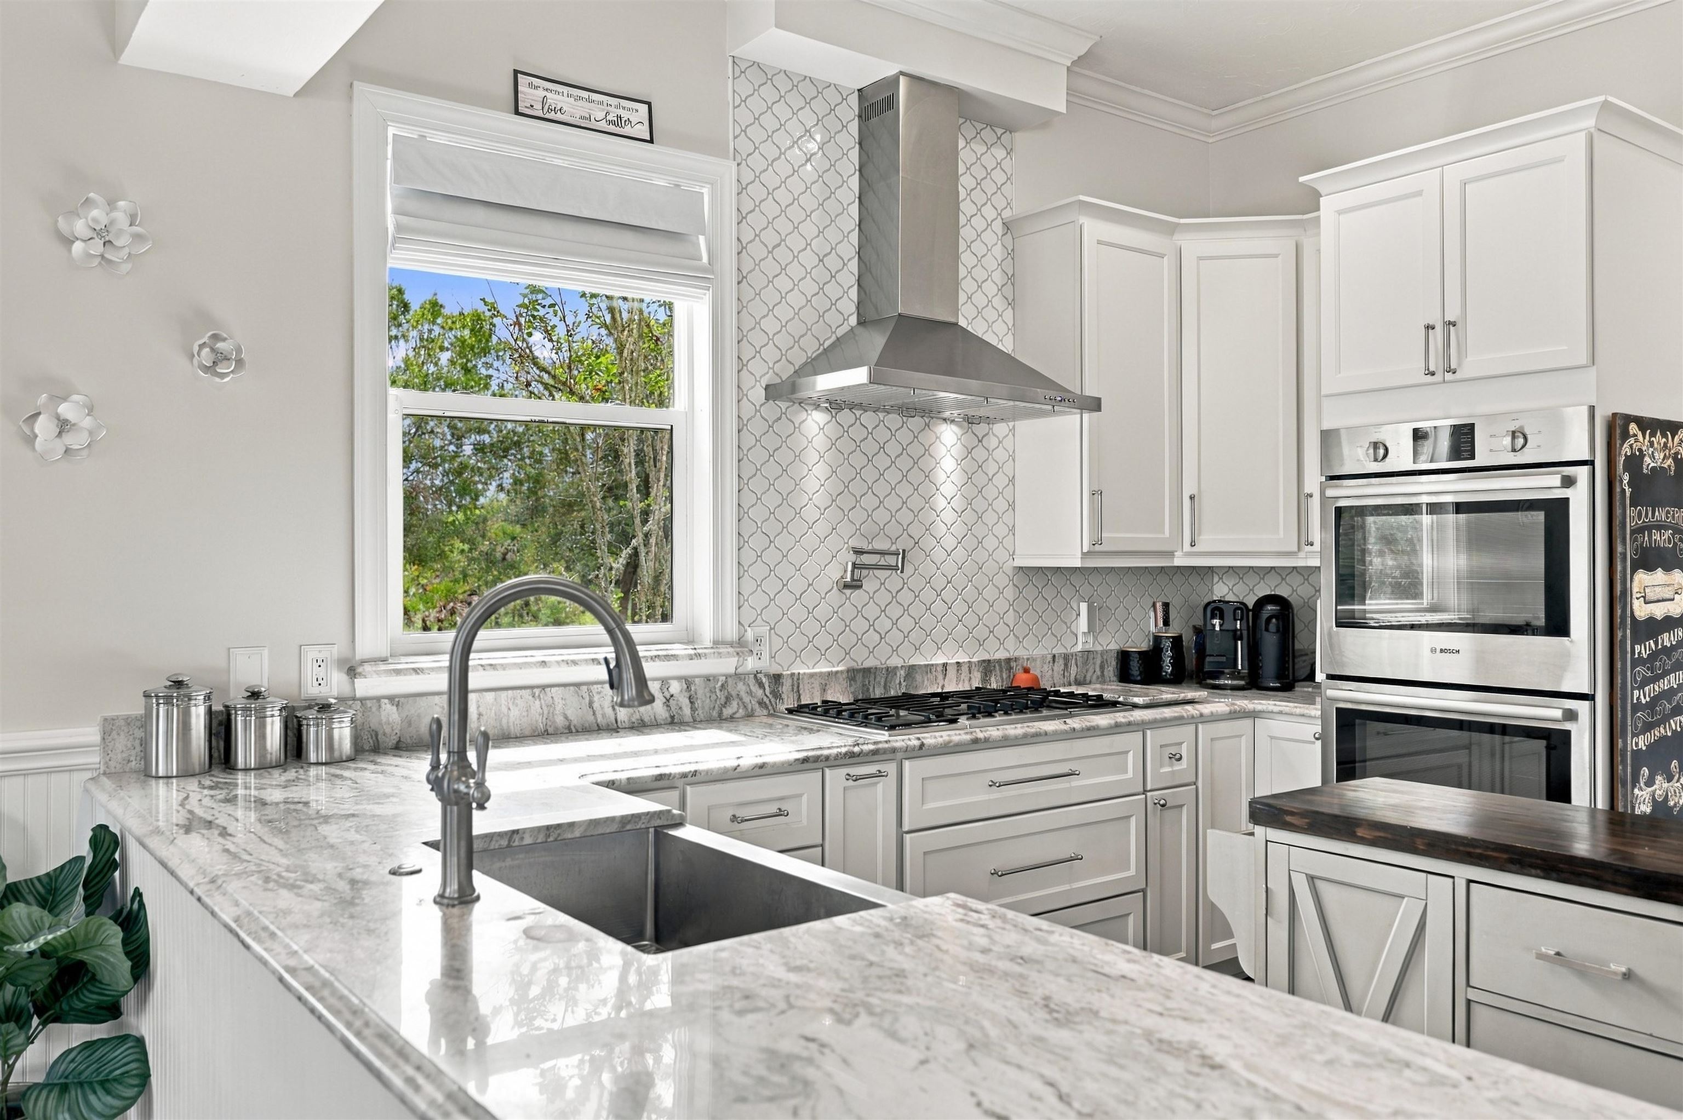
Bright kitchen with marble counters, white cabinets, patterned tile backsplash, and stainless double ovens.
White kitchen with stainless appliances, patterned tile backsplash, and marble counters surrounding a large island.
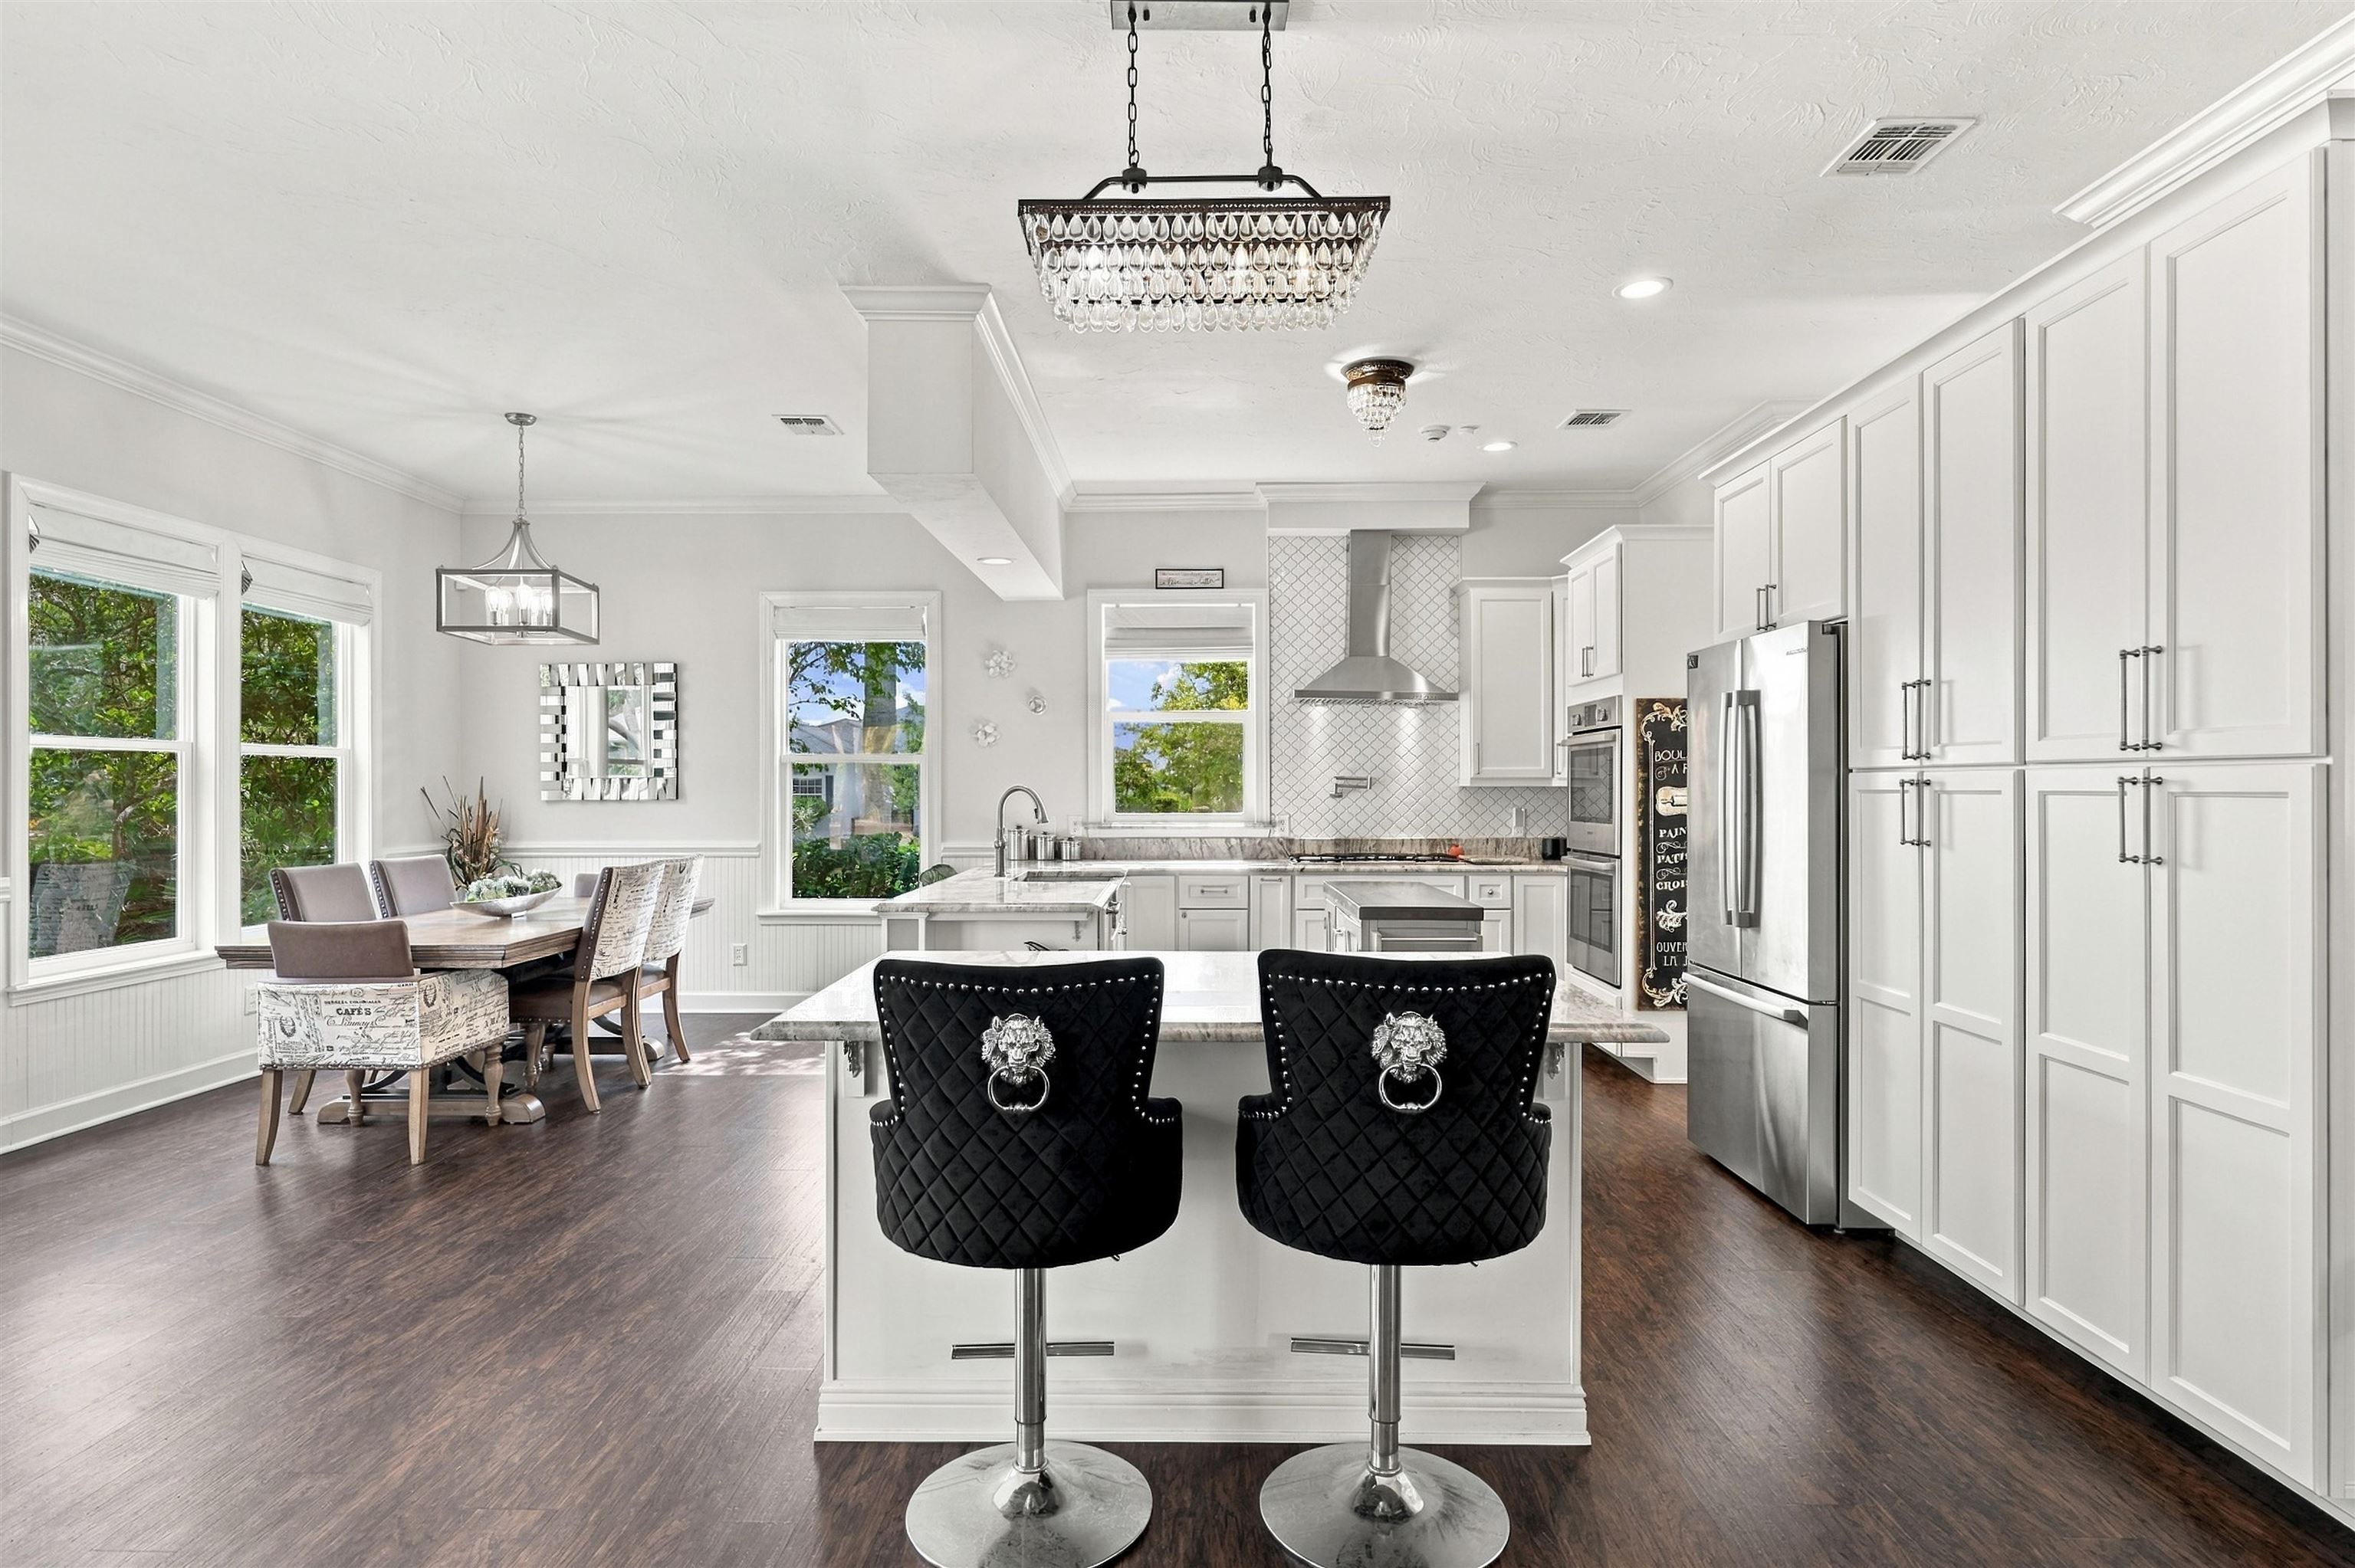
Bright white kitchen with marble island, black stools, stainless appliances, and an adjoining dining area.
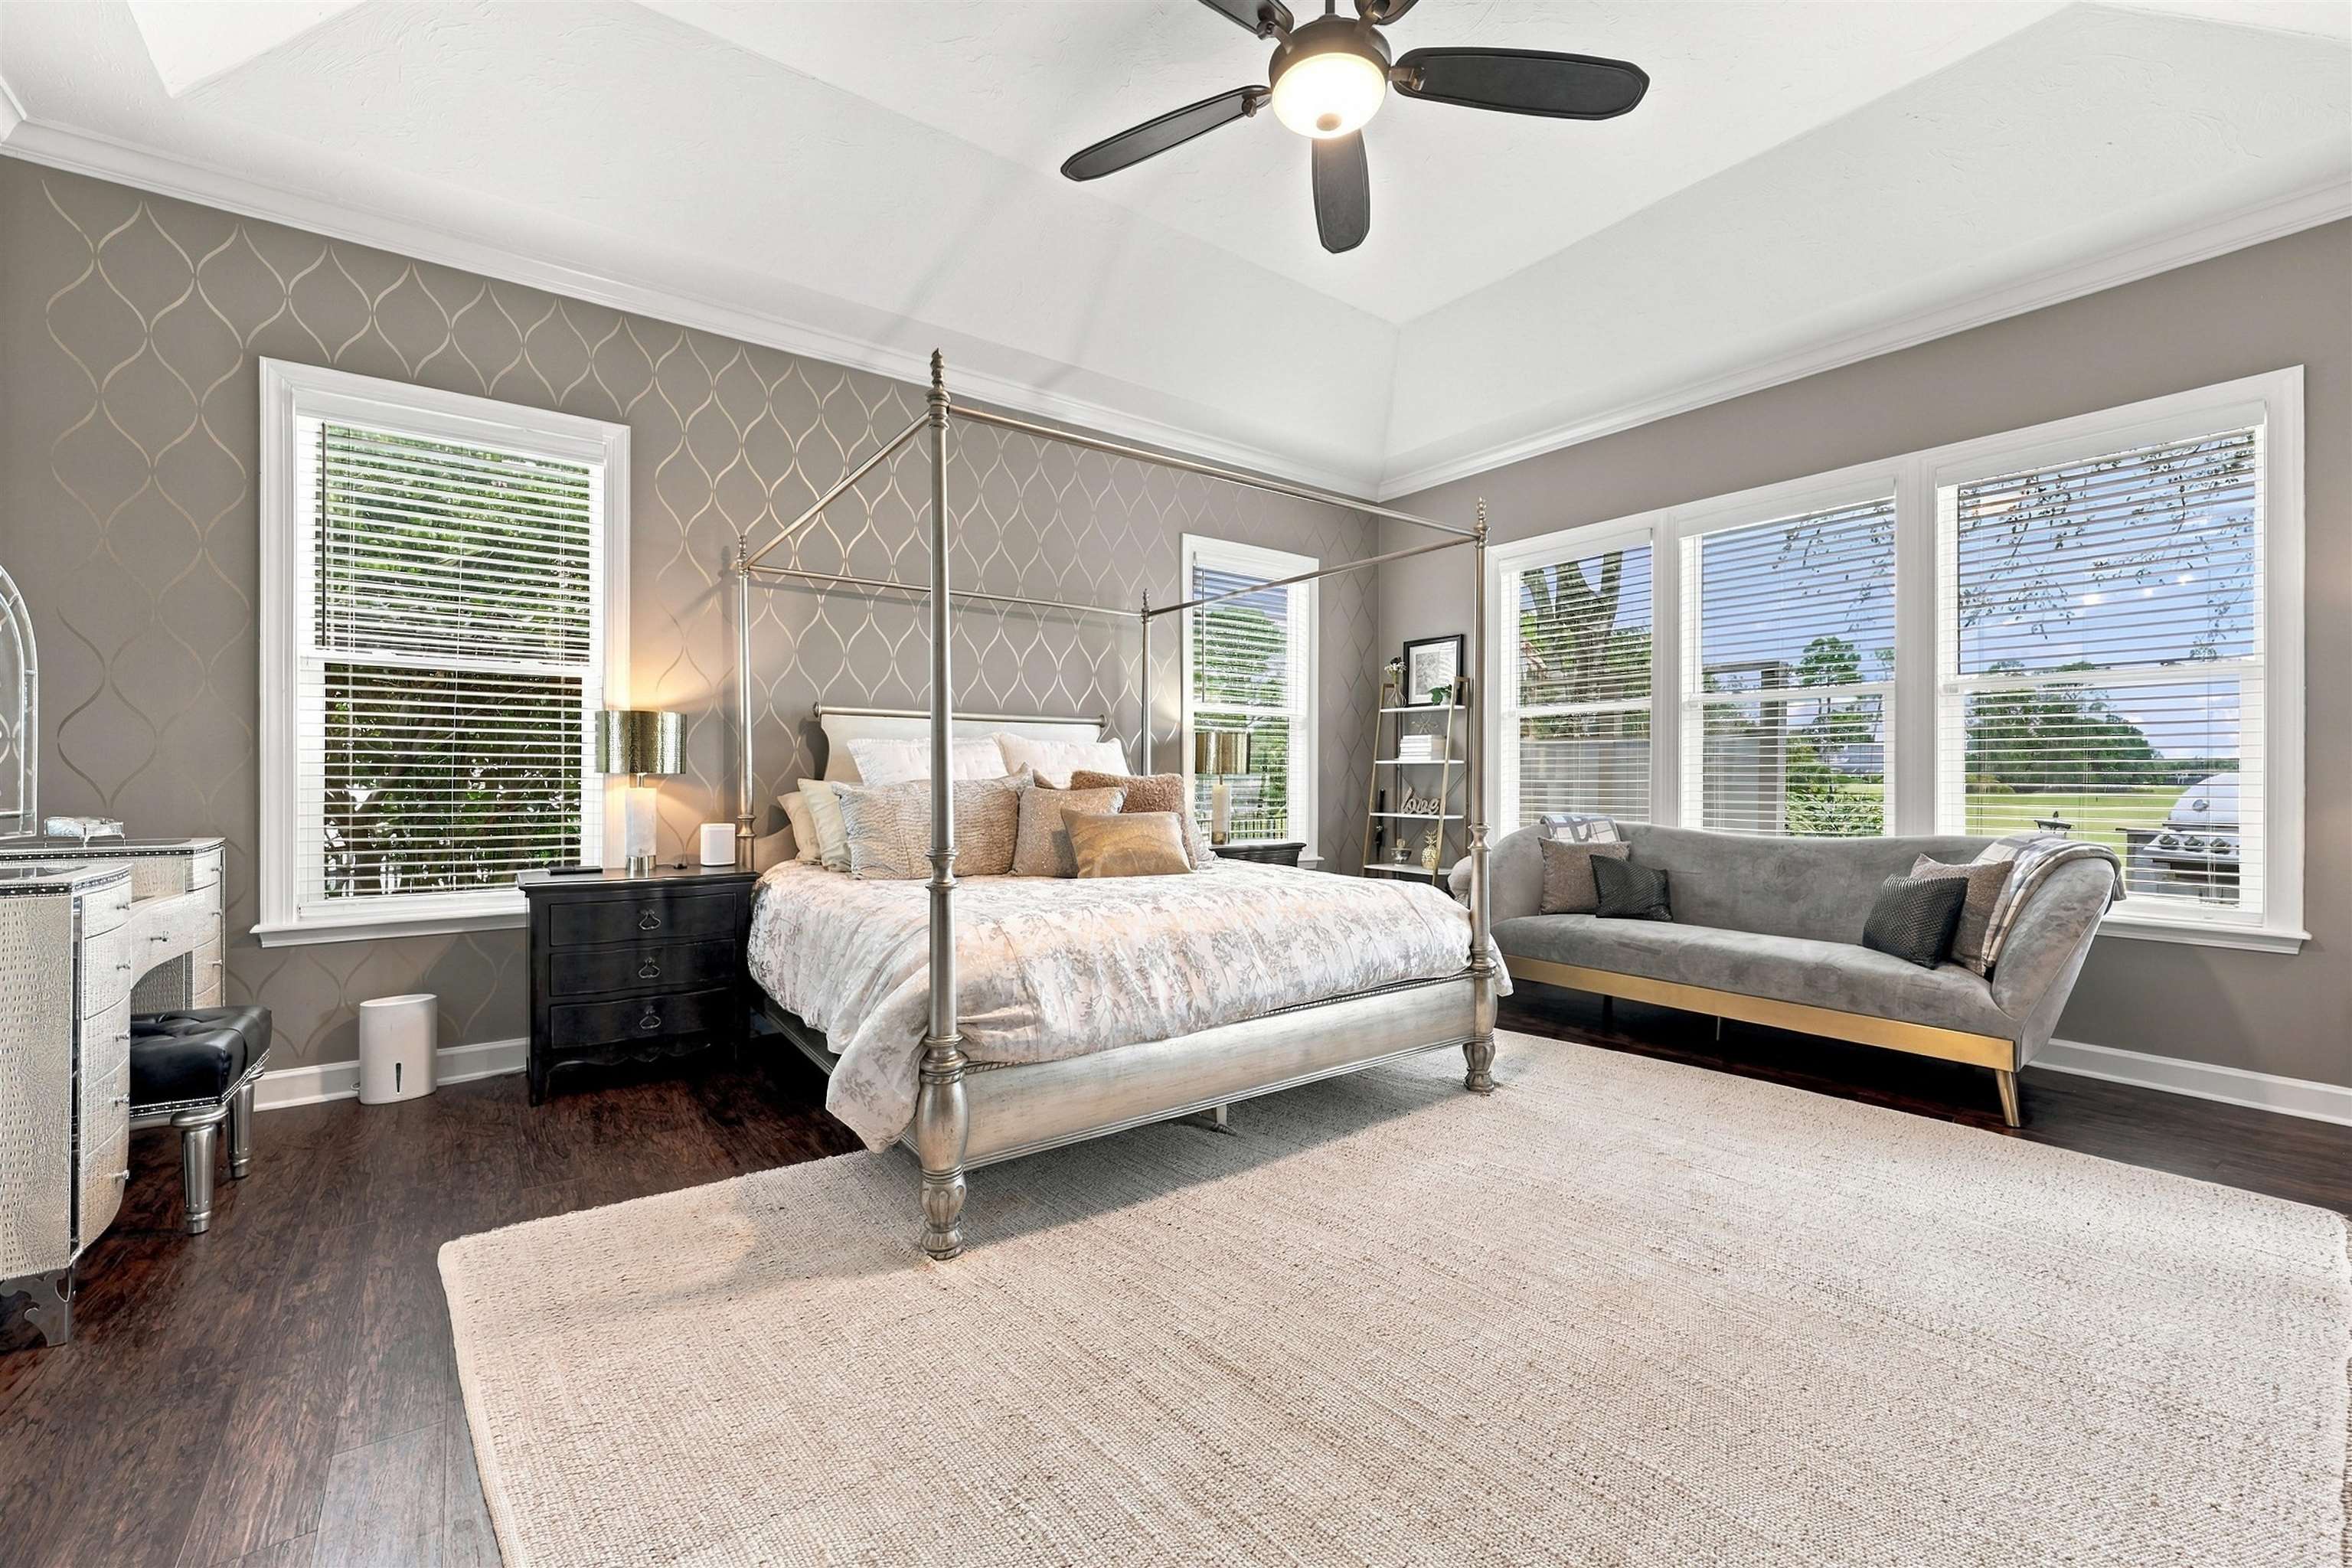
Bedroom with a four-poster bed, gray sofa, patterned walls, and large windows overlooking a lawn.
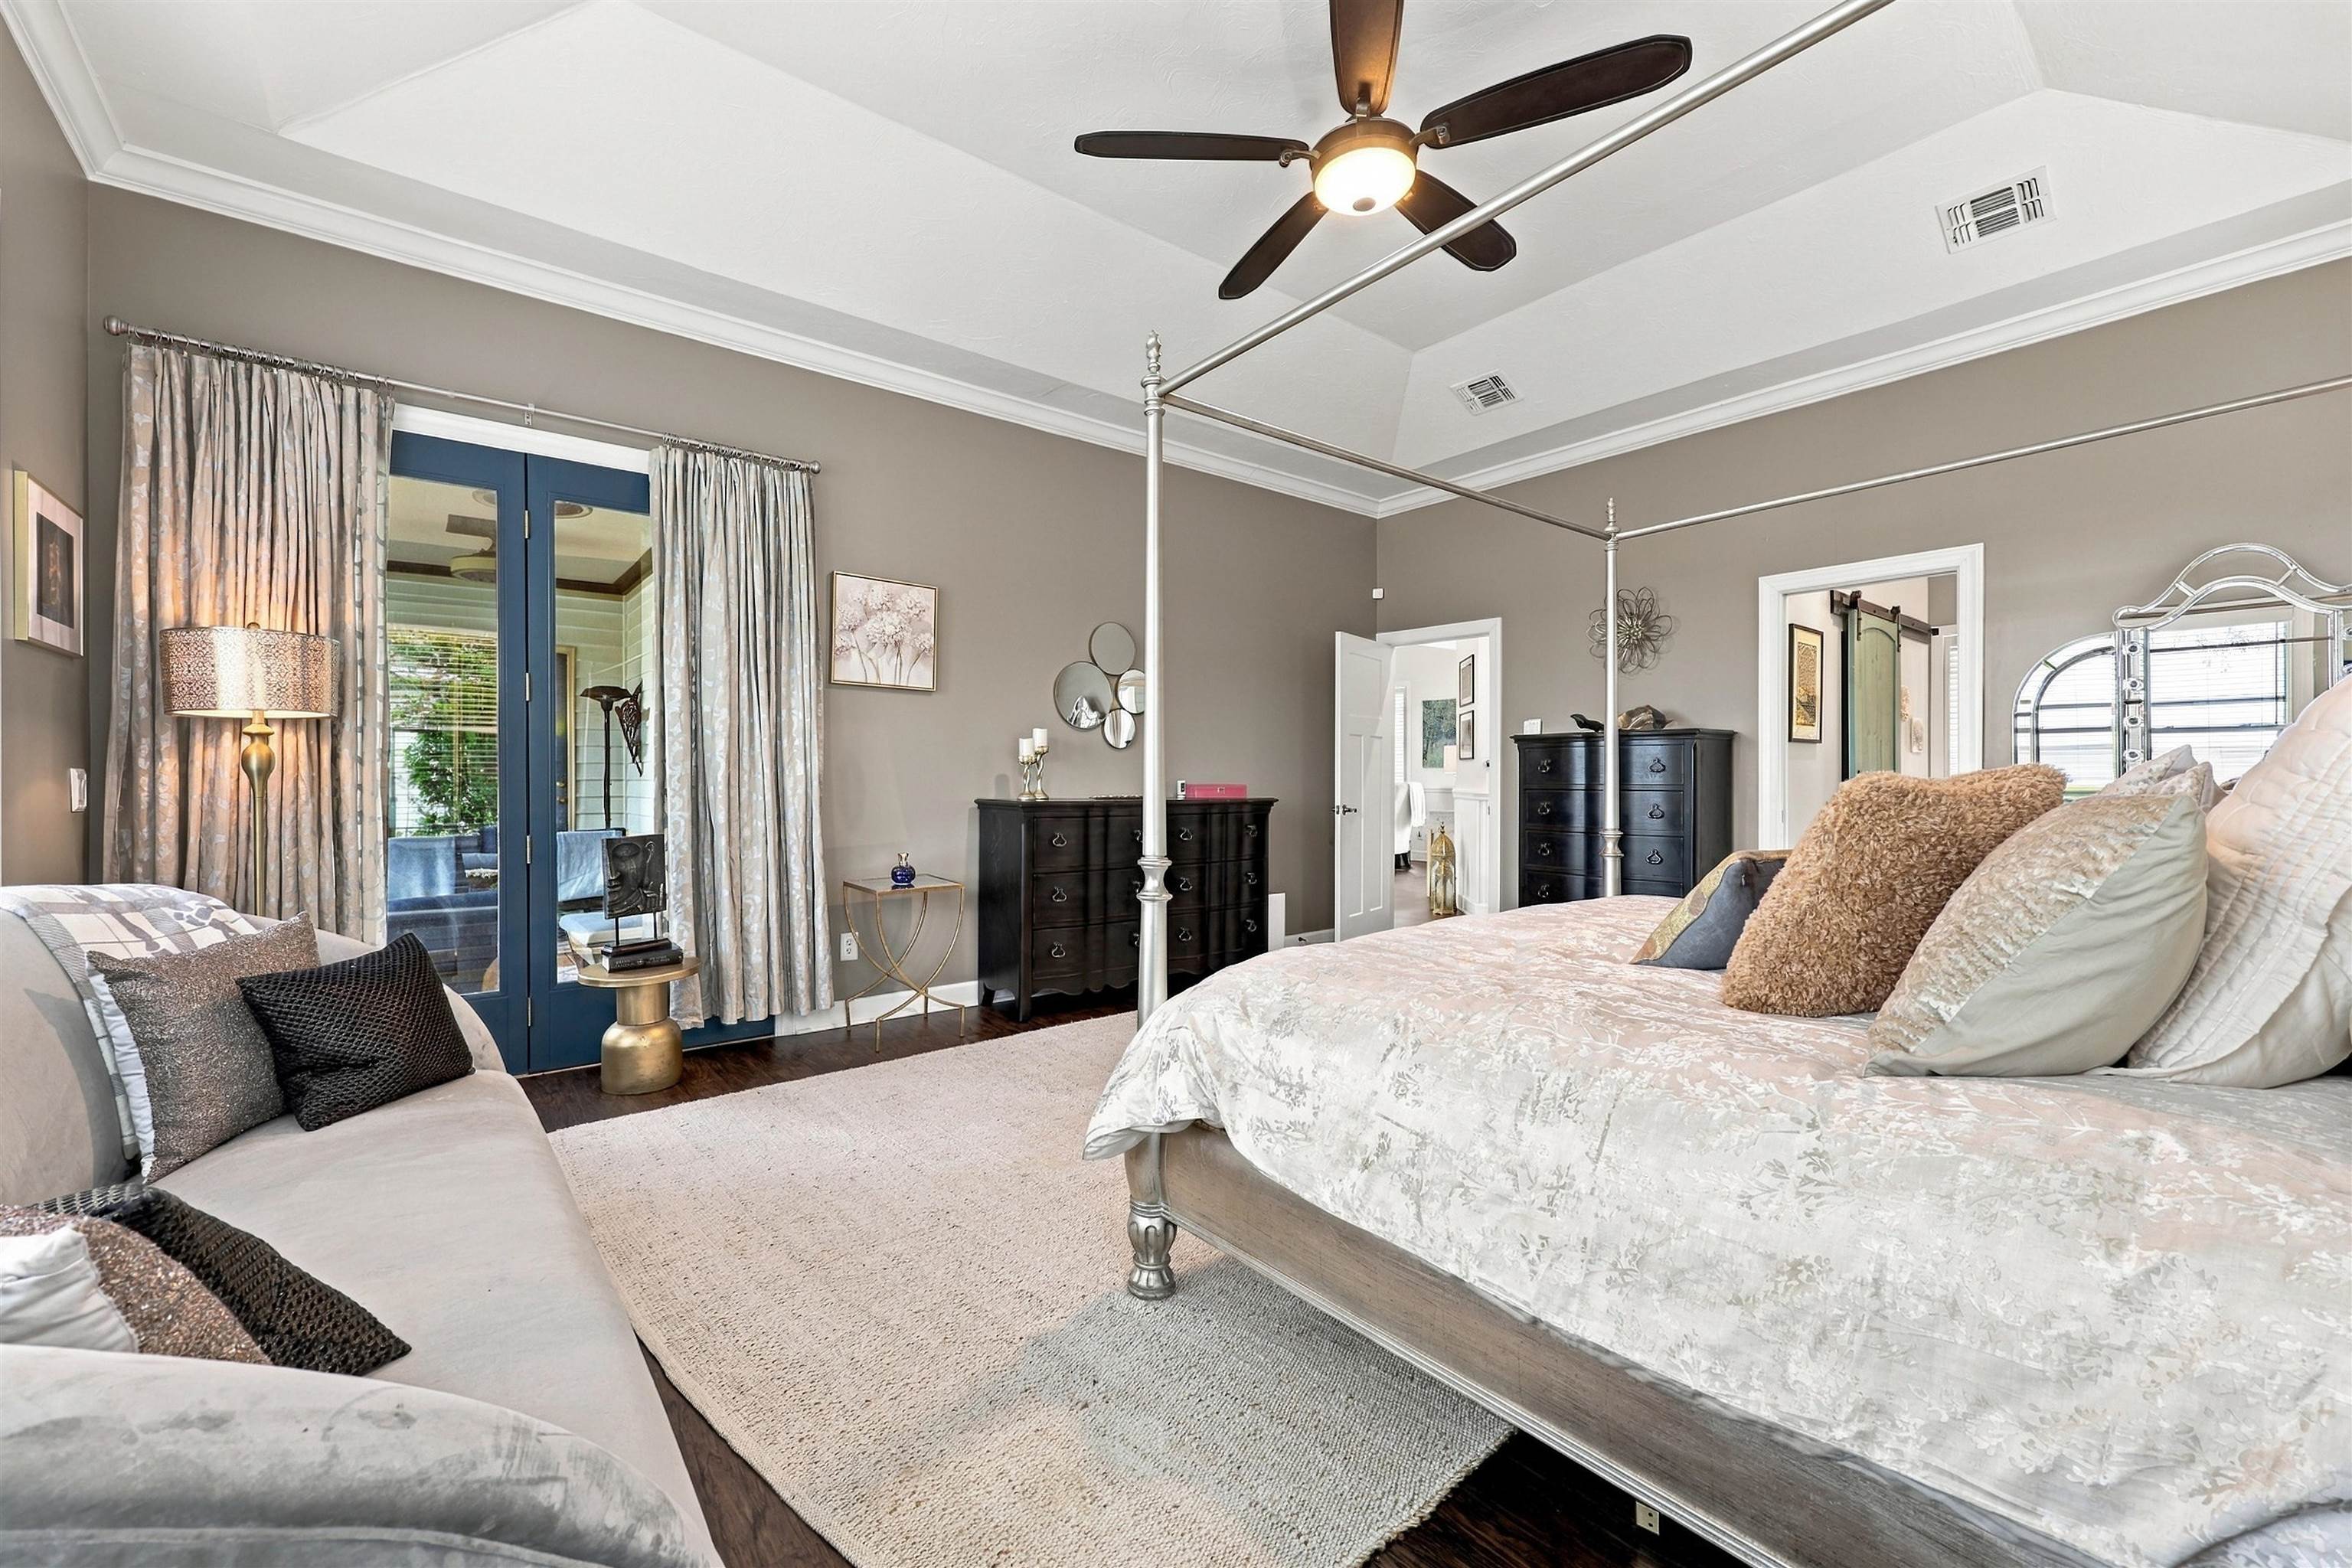
Bedroom with a four-poster bed, blue French doors, and a sofa seating area.
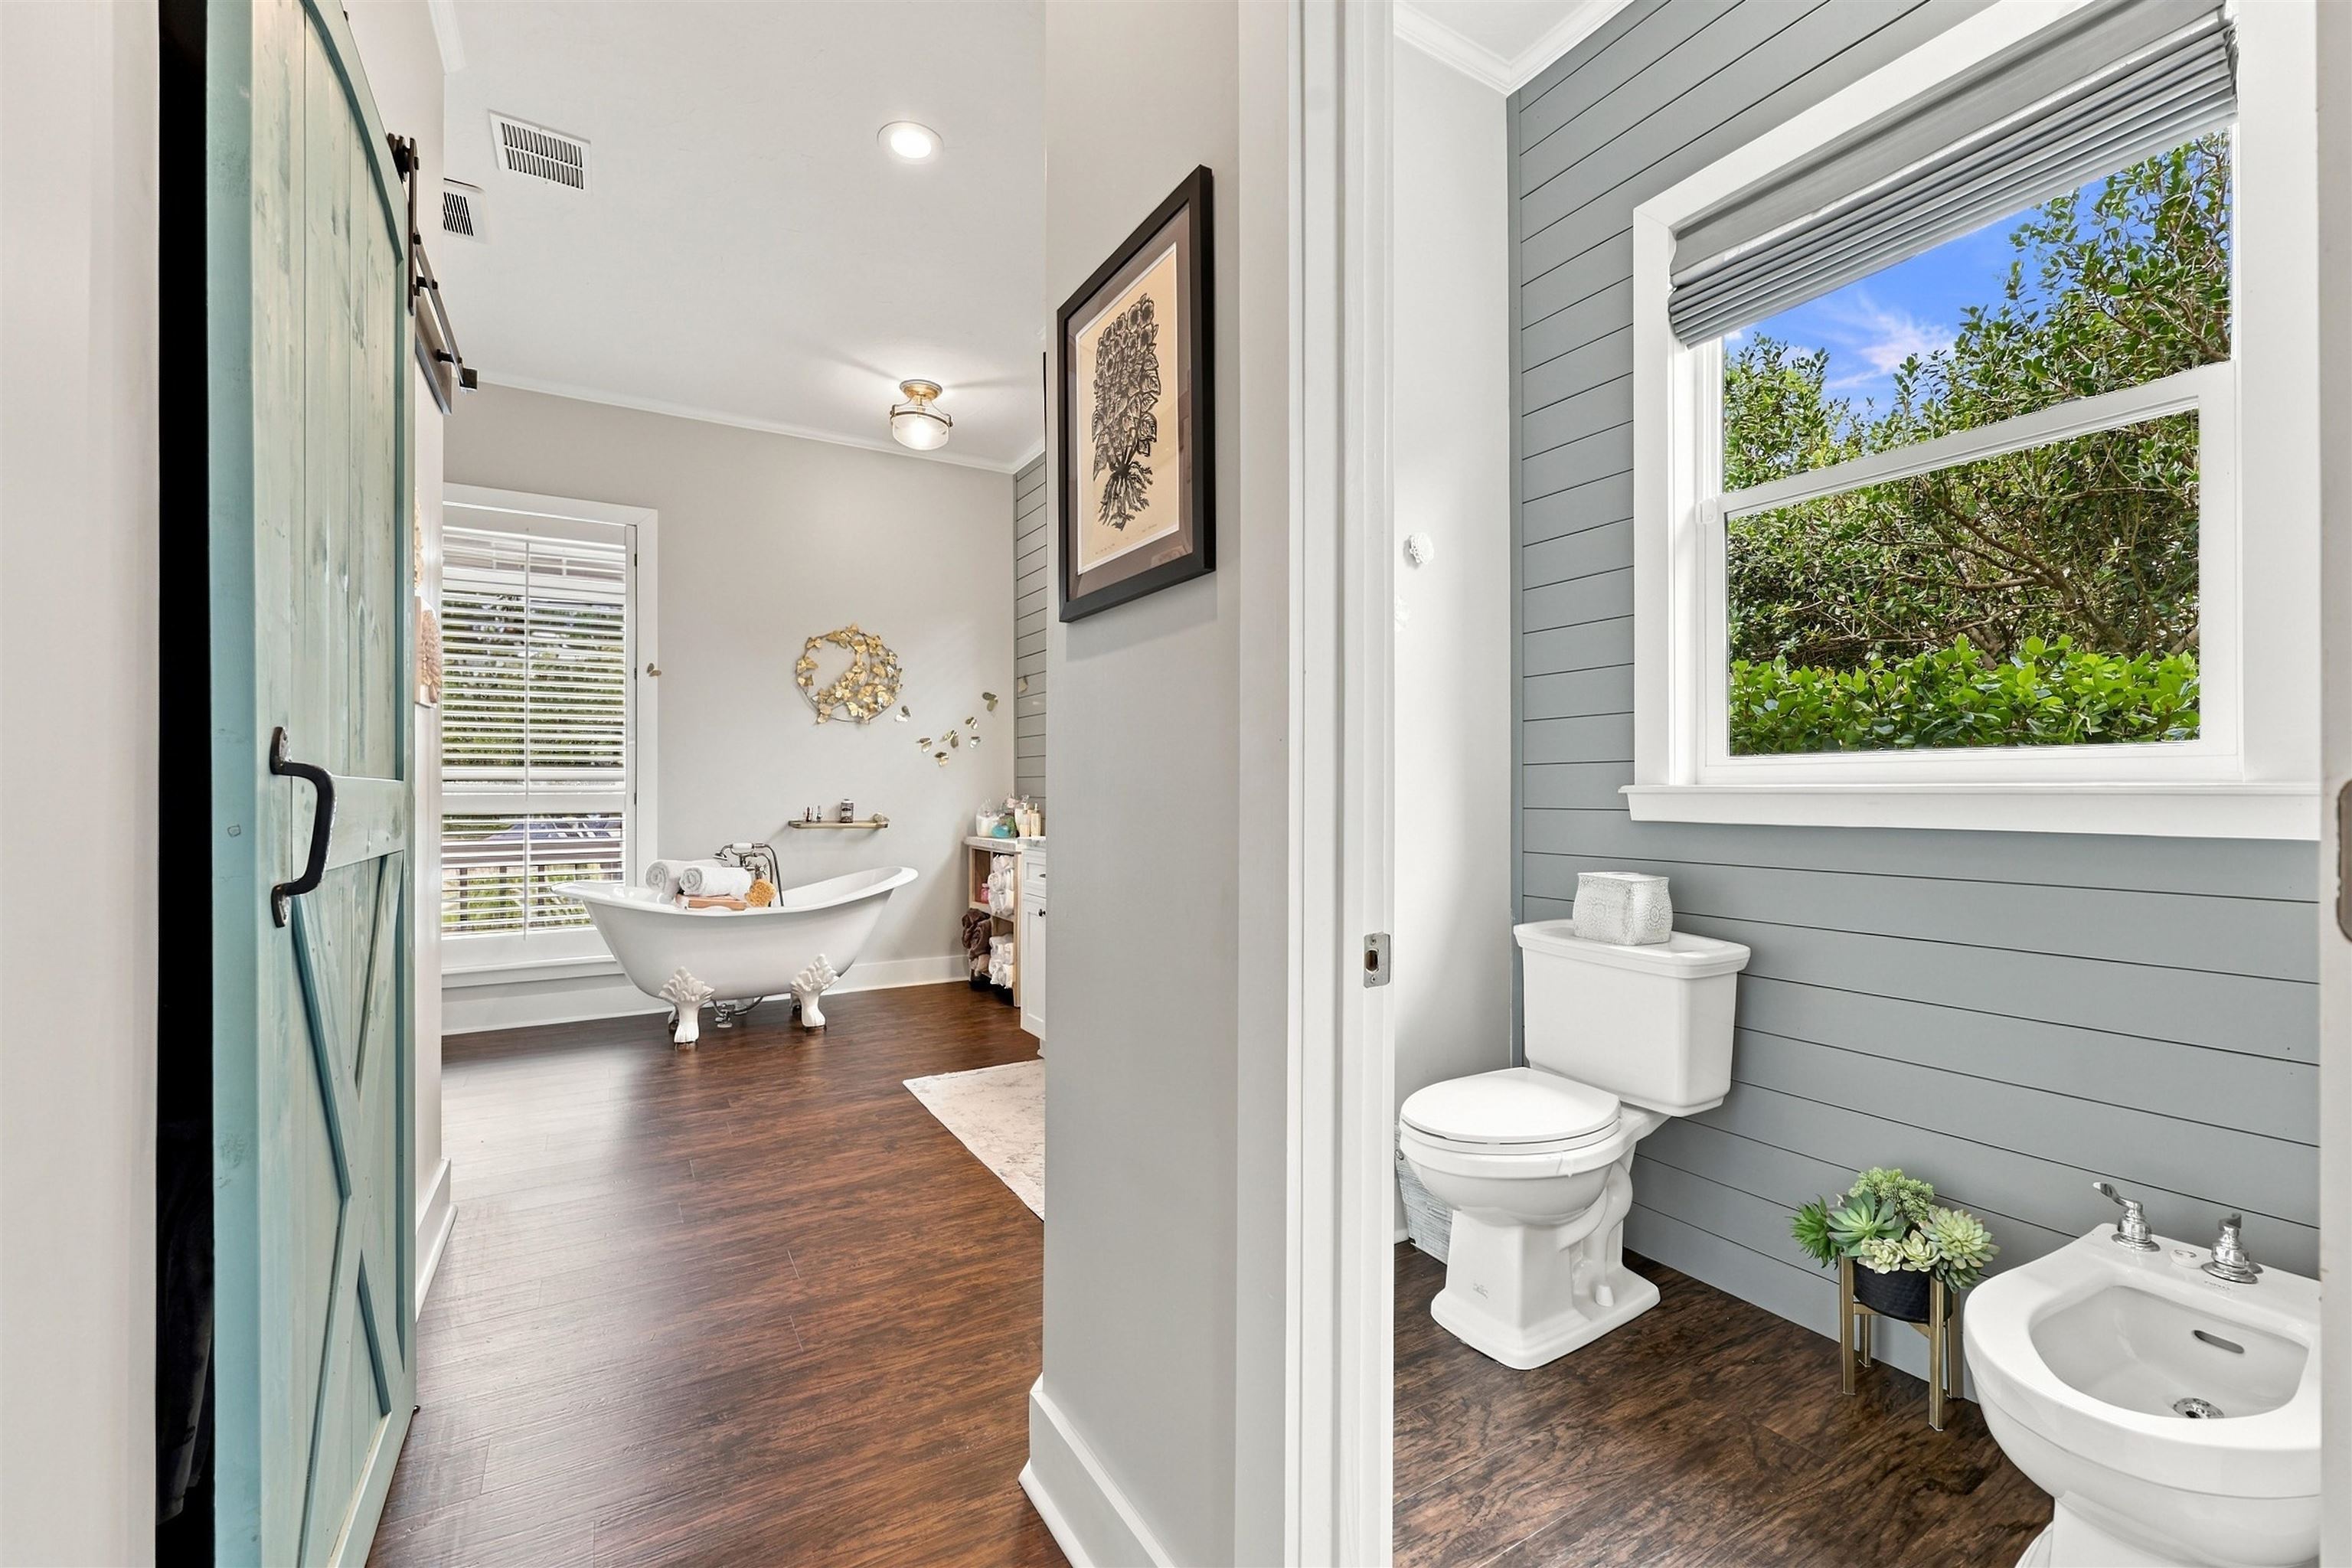
Bathroom with a freestanding tub beside a separate toilet room with gray paneling and a leafy window.
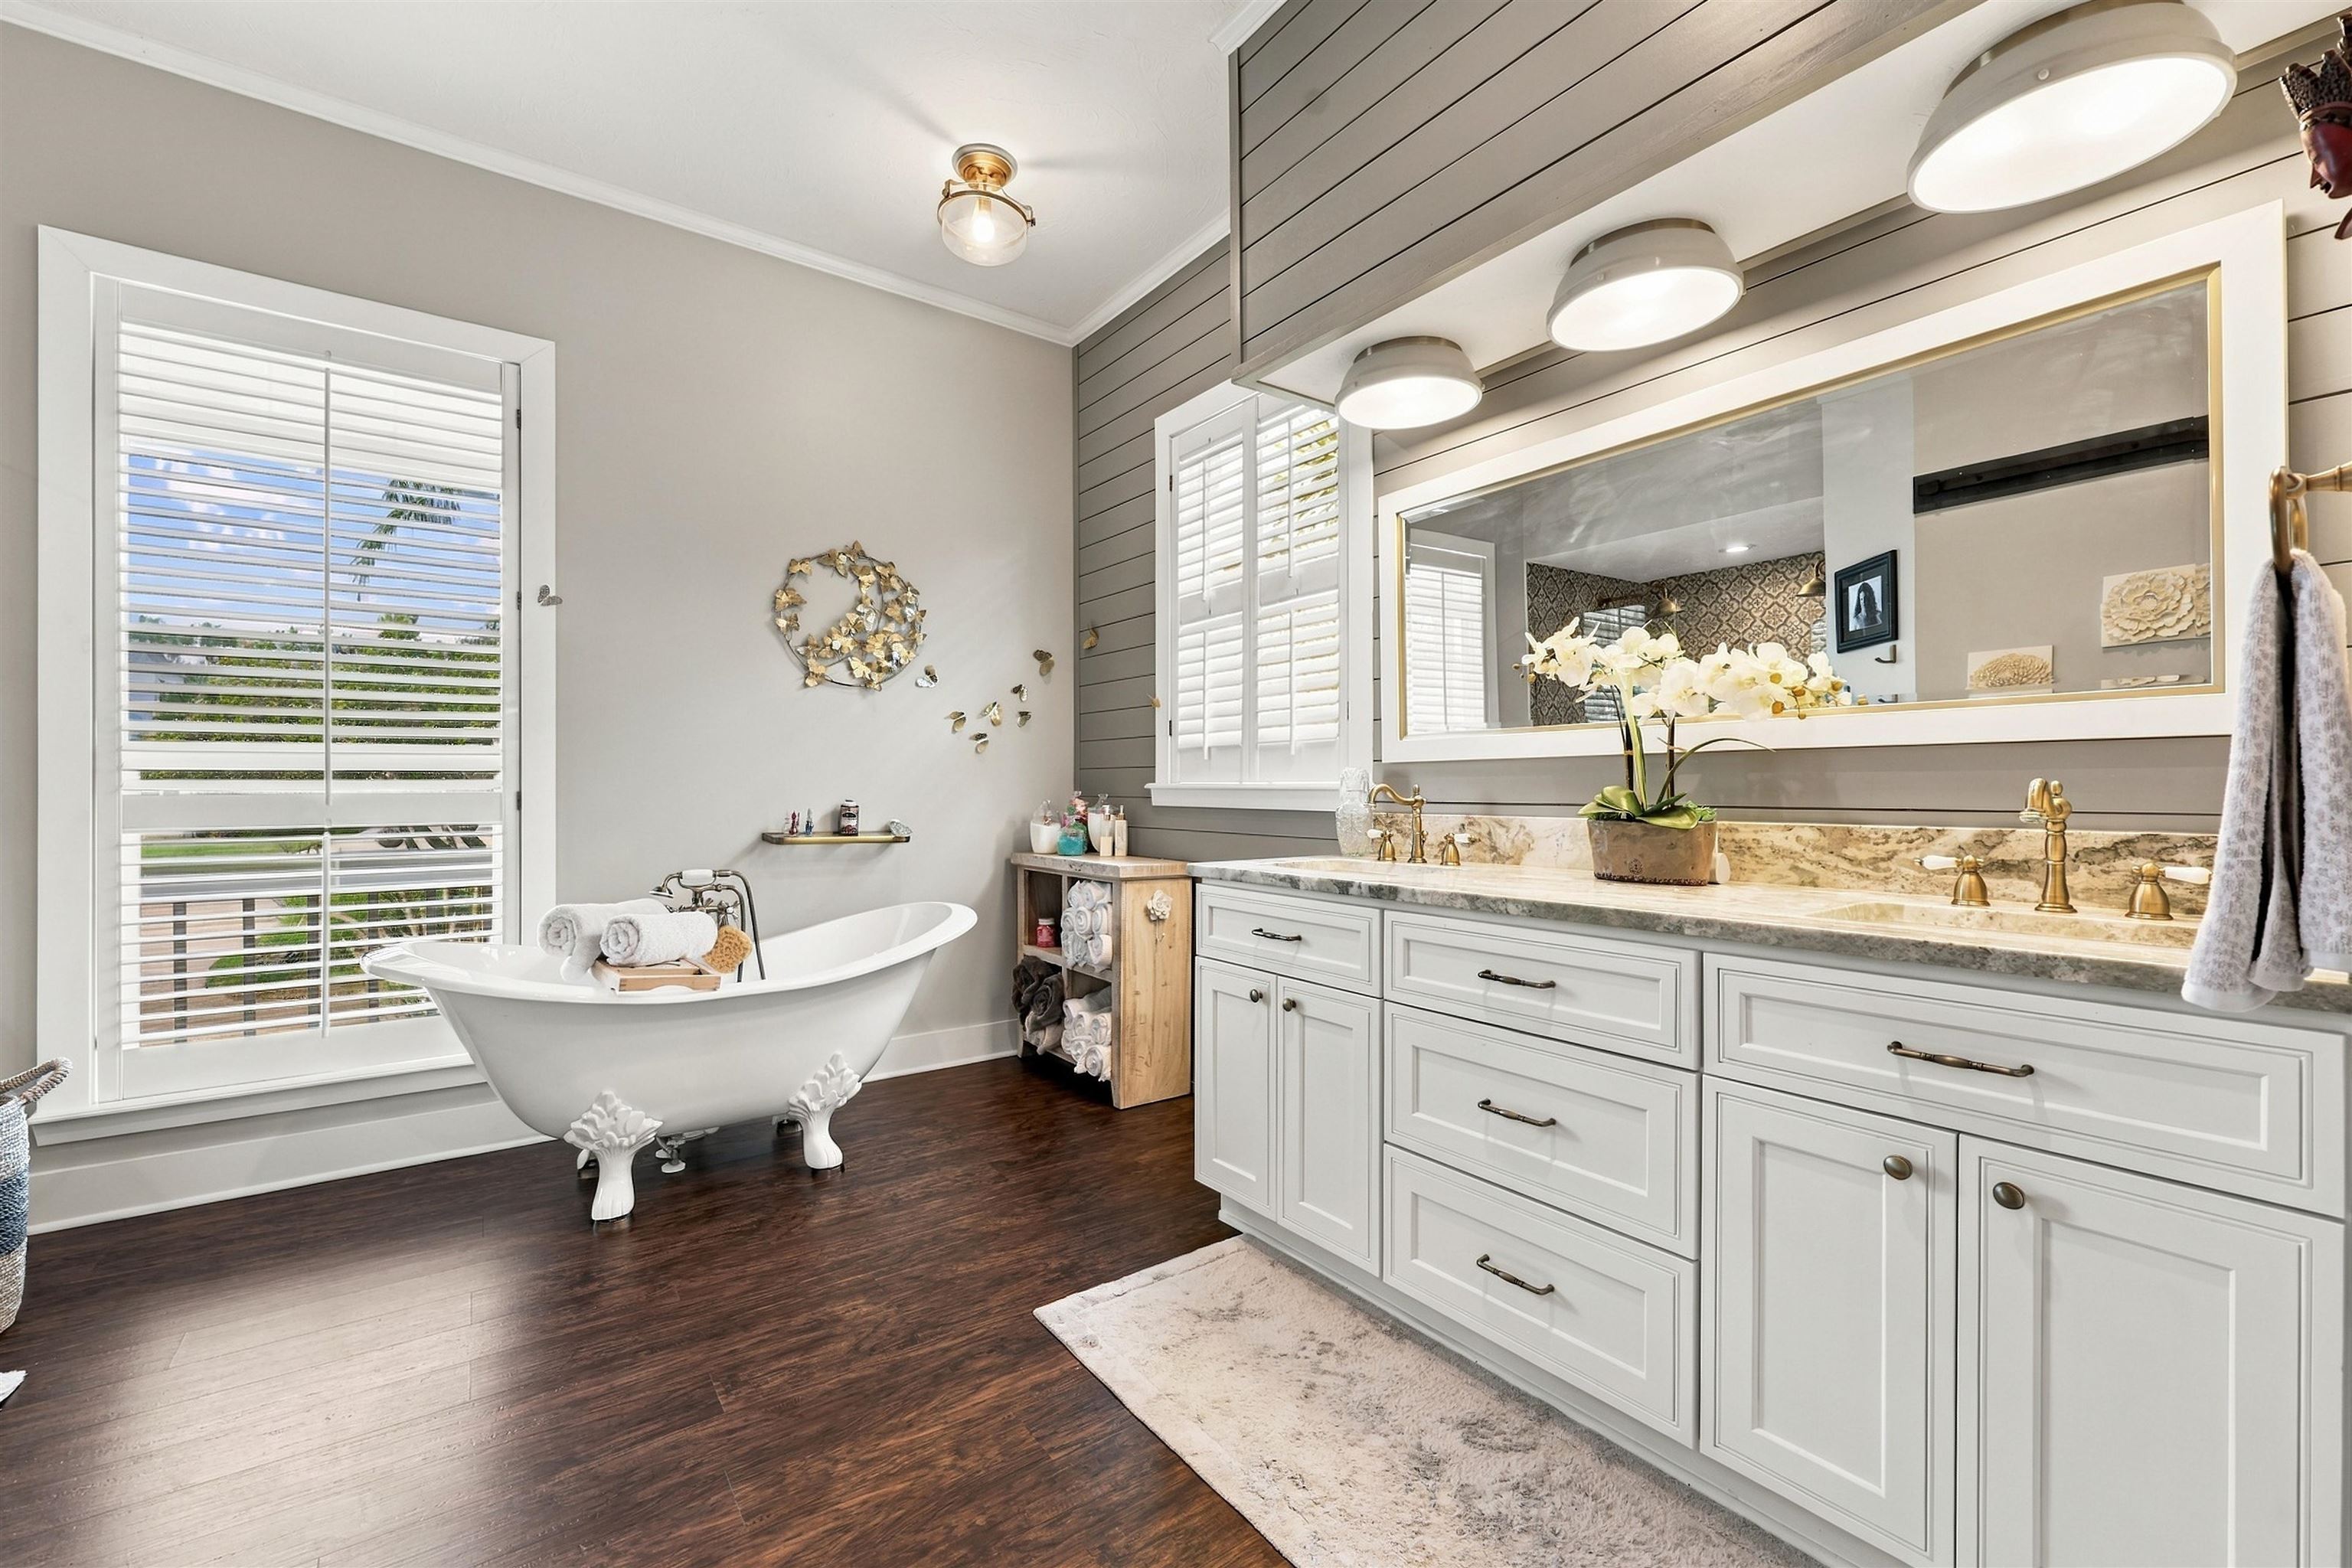
Bathroom with a clawfoot tub, shuttered window, and long double vanity with brass fixtures.
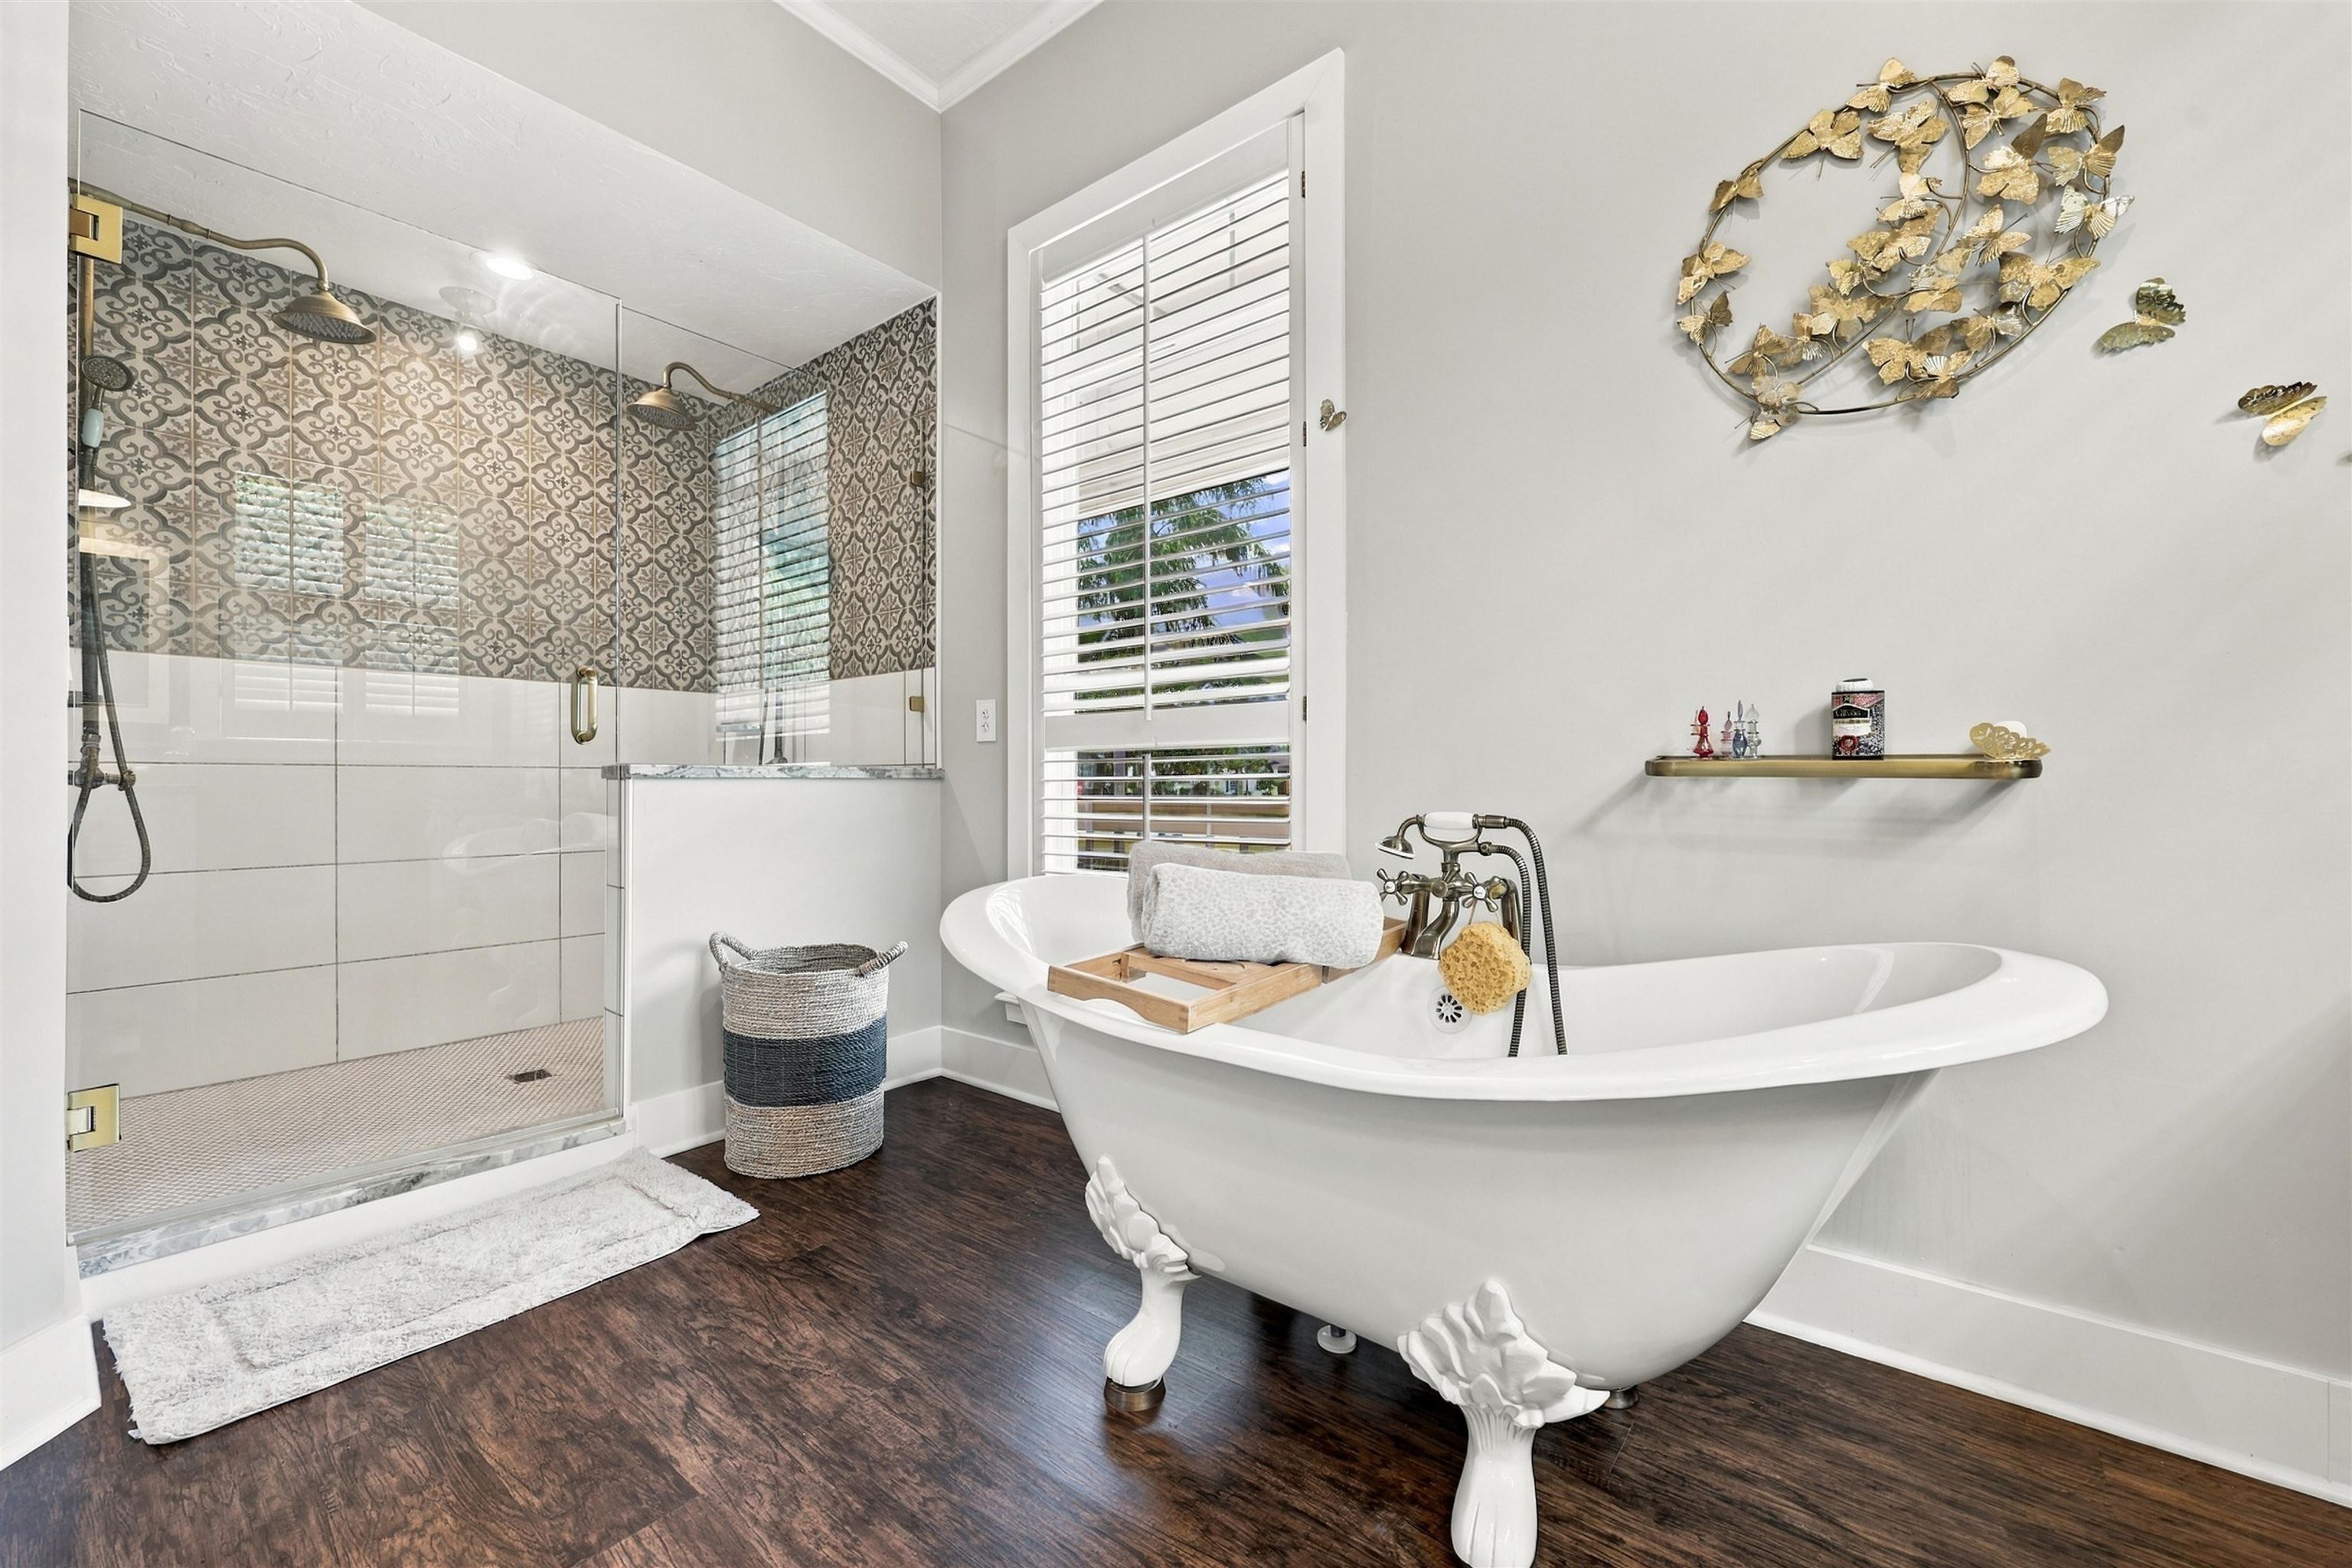
Bathroom with a white clawfoot tub and glass shower featuring patterned tile.
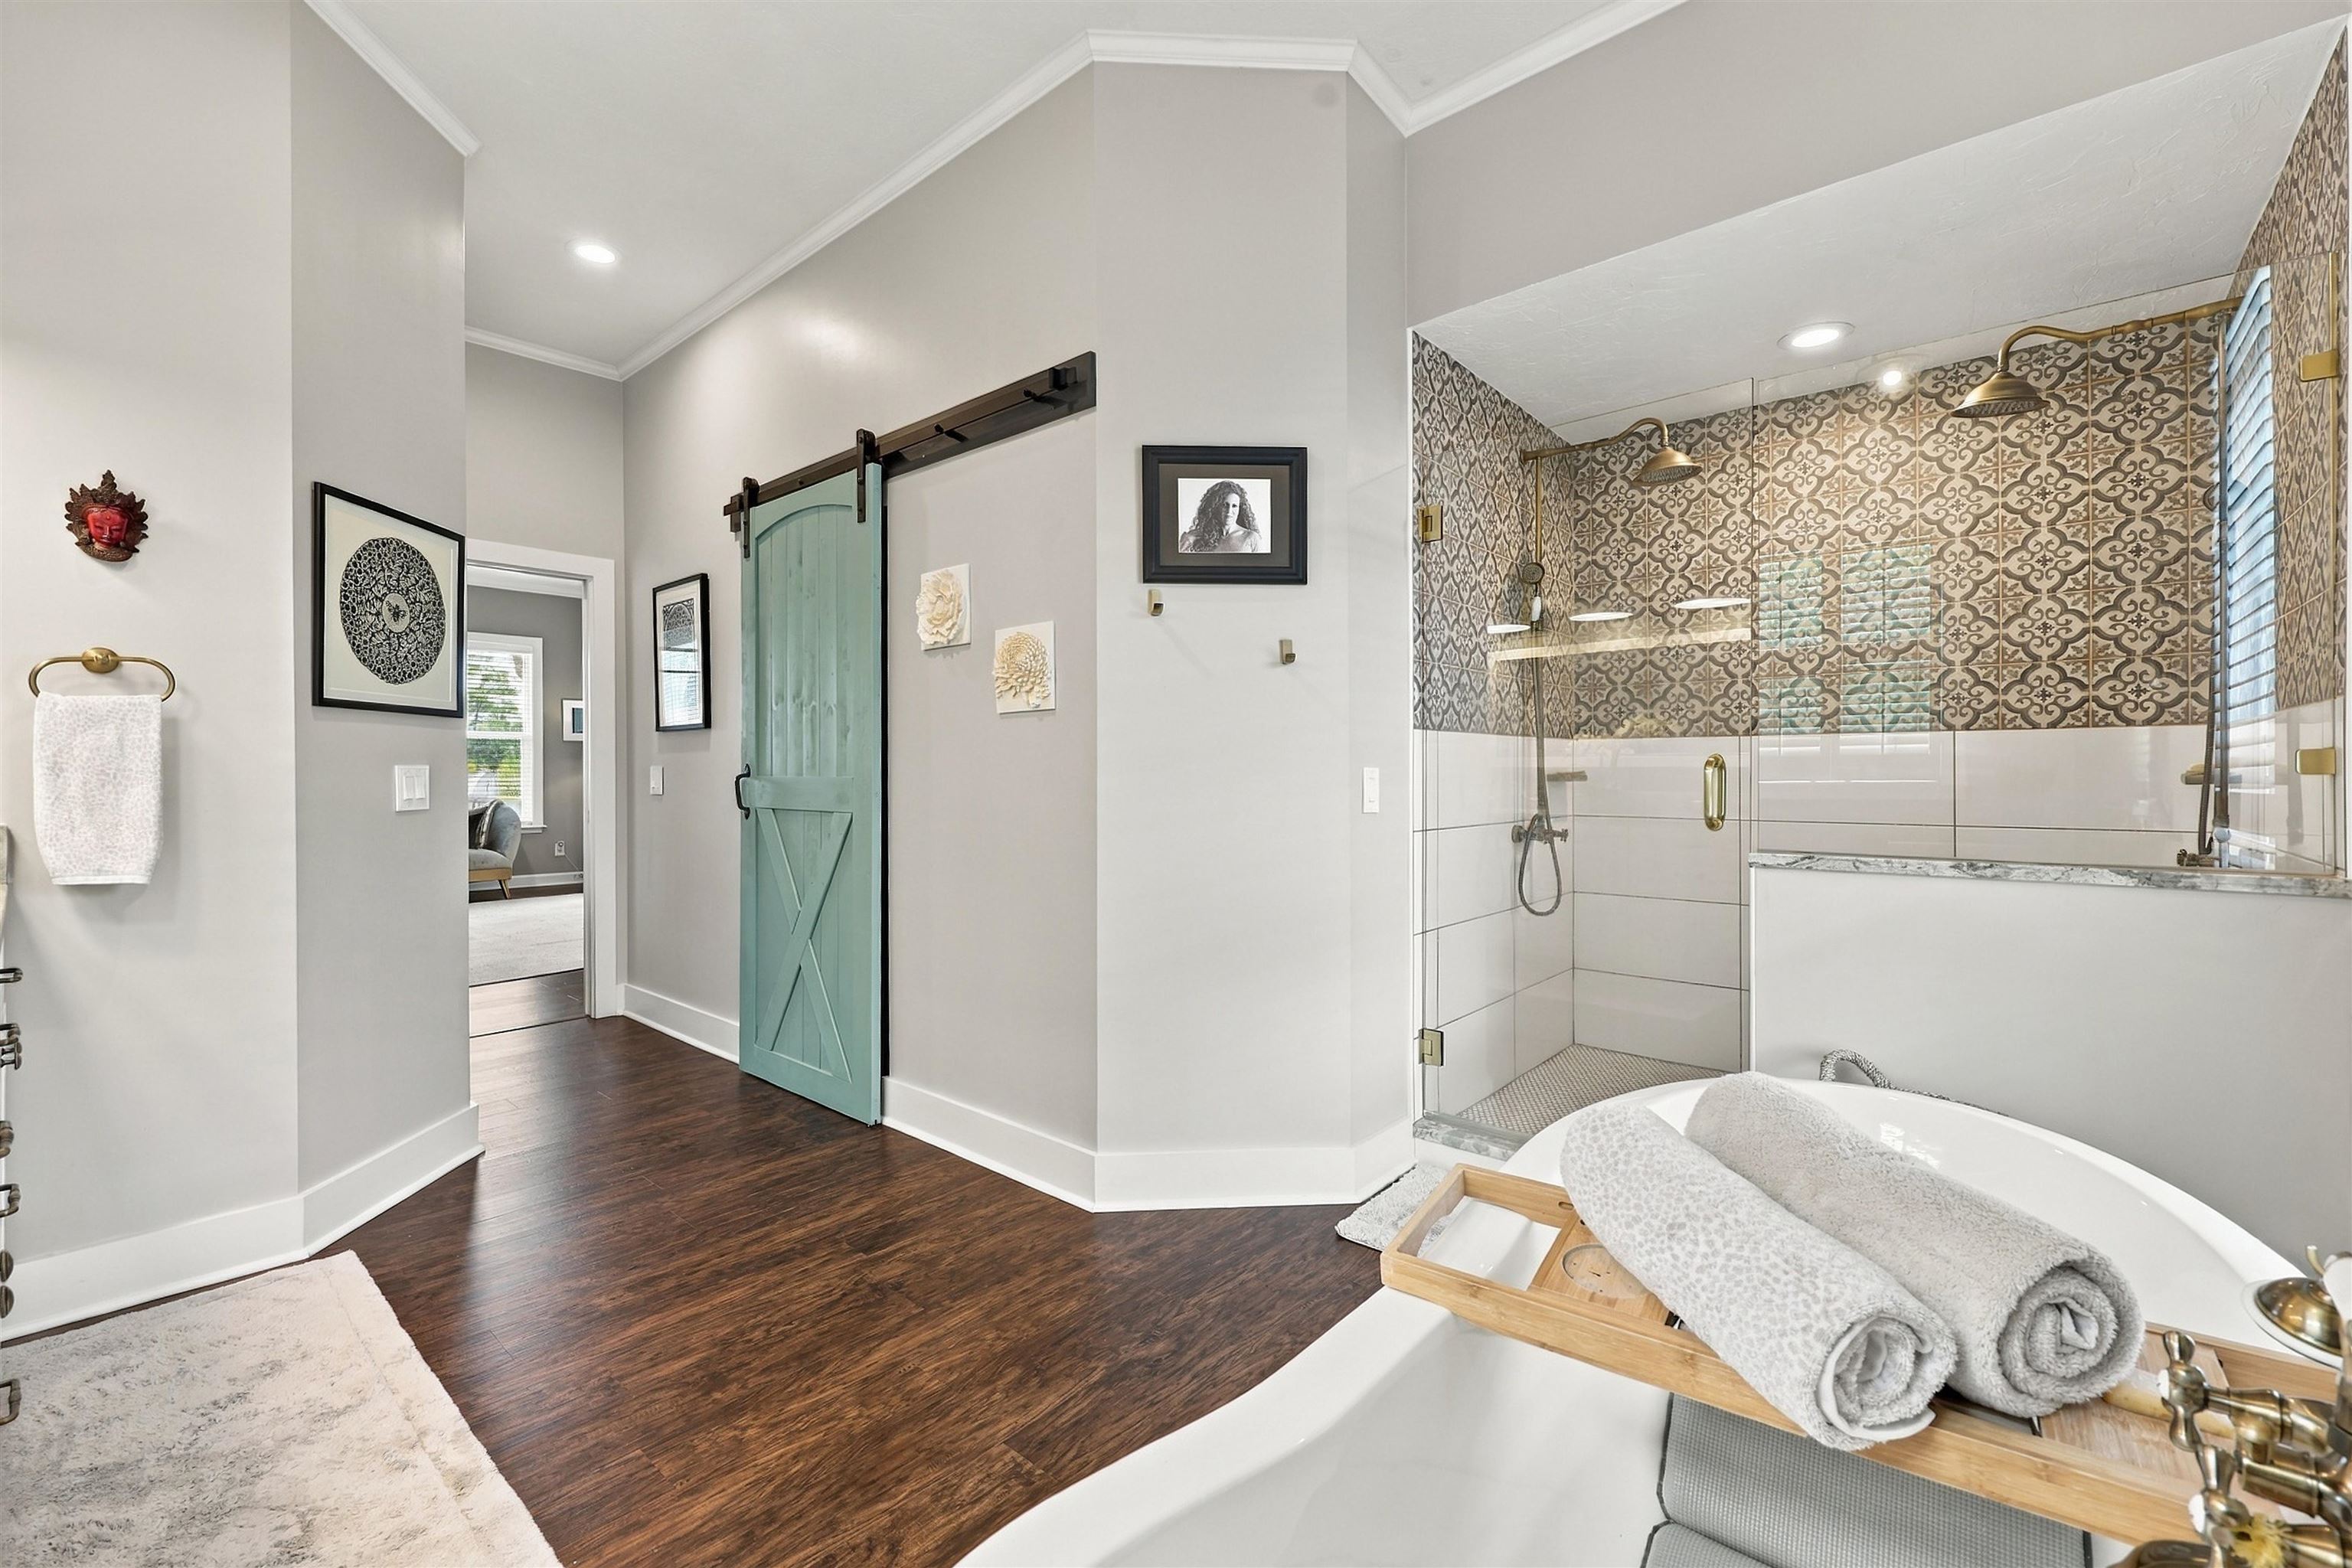
Bathroom with a freestanding tub, patterned-tile glass shower, and mint-green sliding barn door.
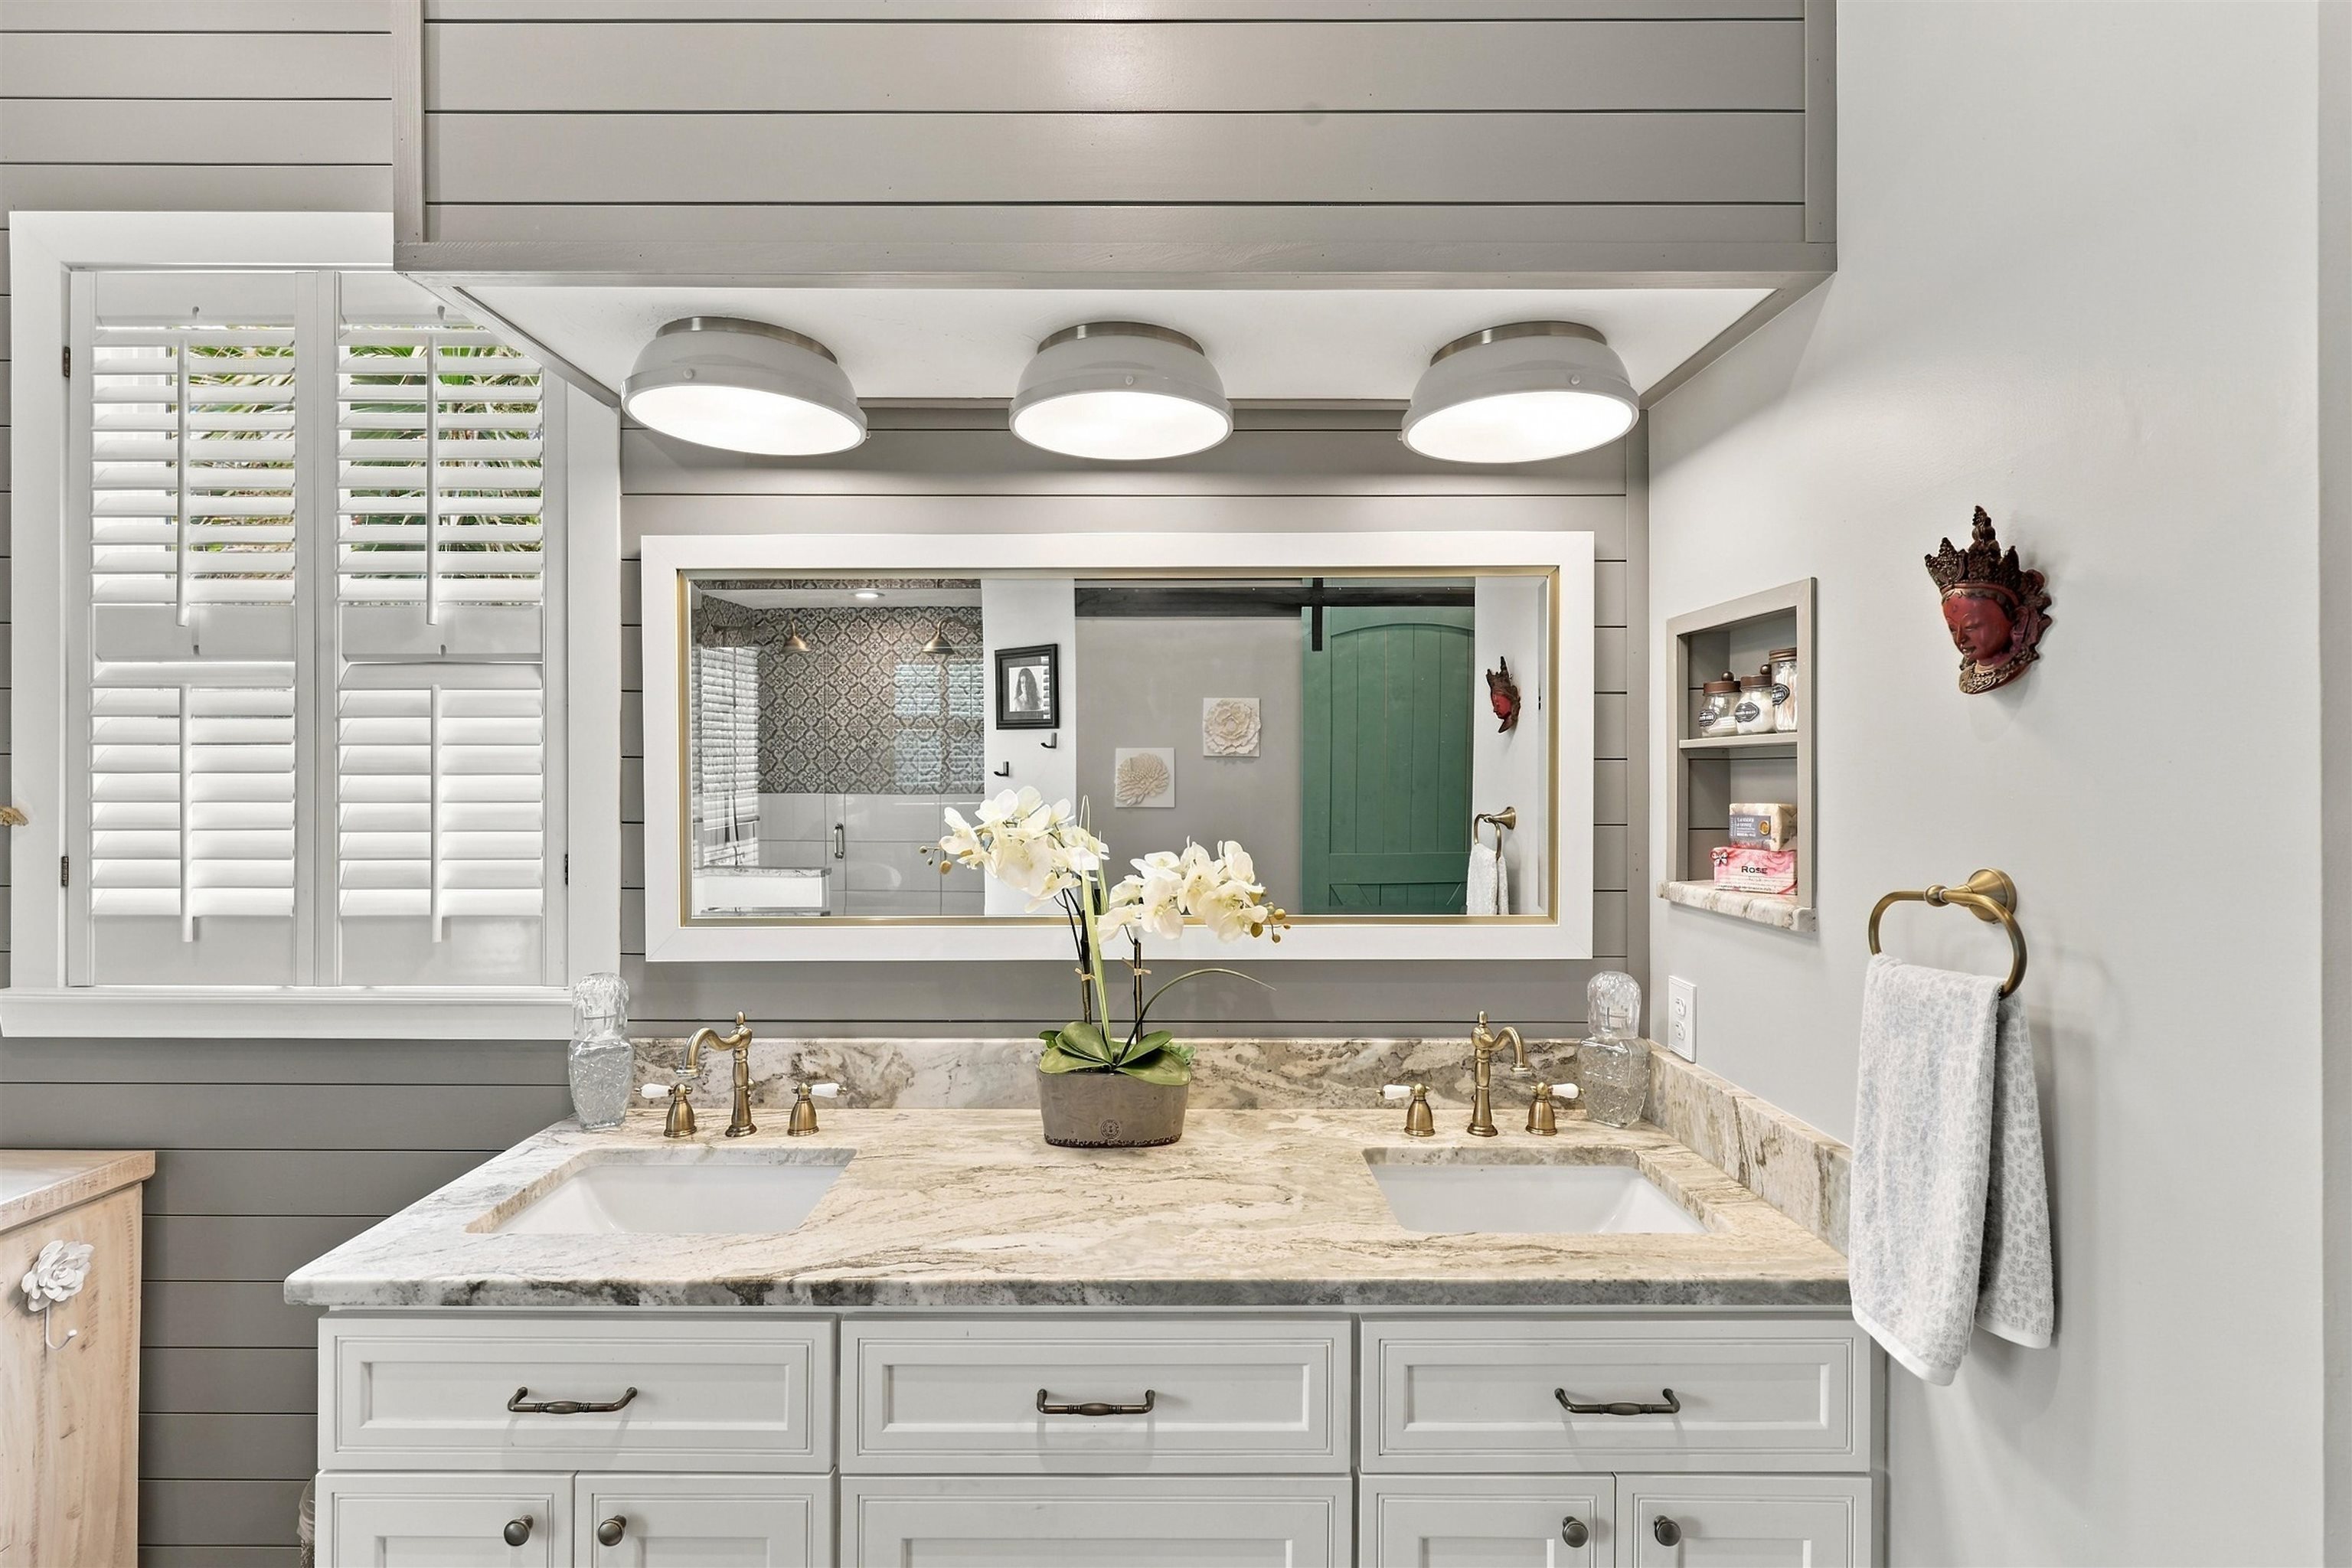
Bathroom double vanity with marble countertop, brass faucets, and a large mirror framed by shuttered windows.
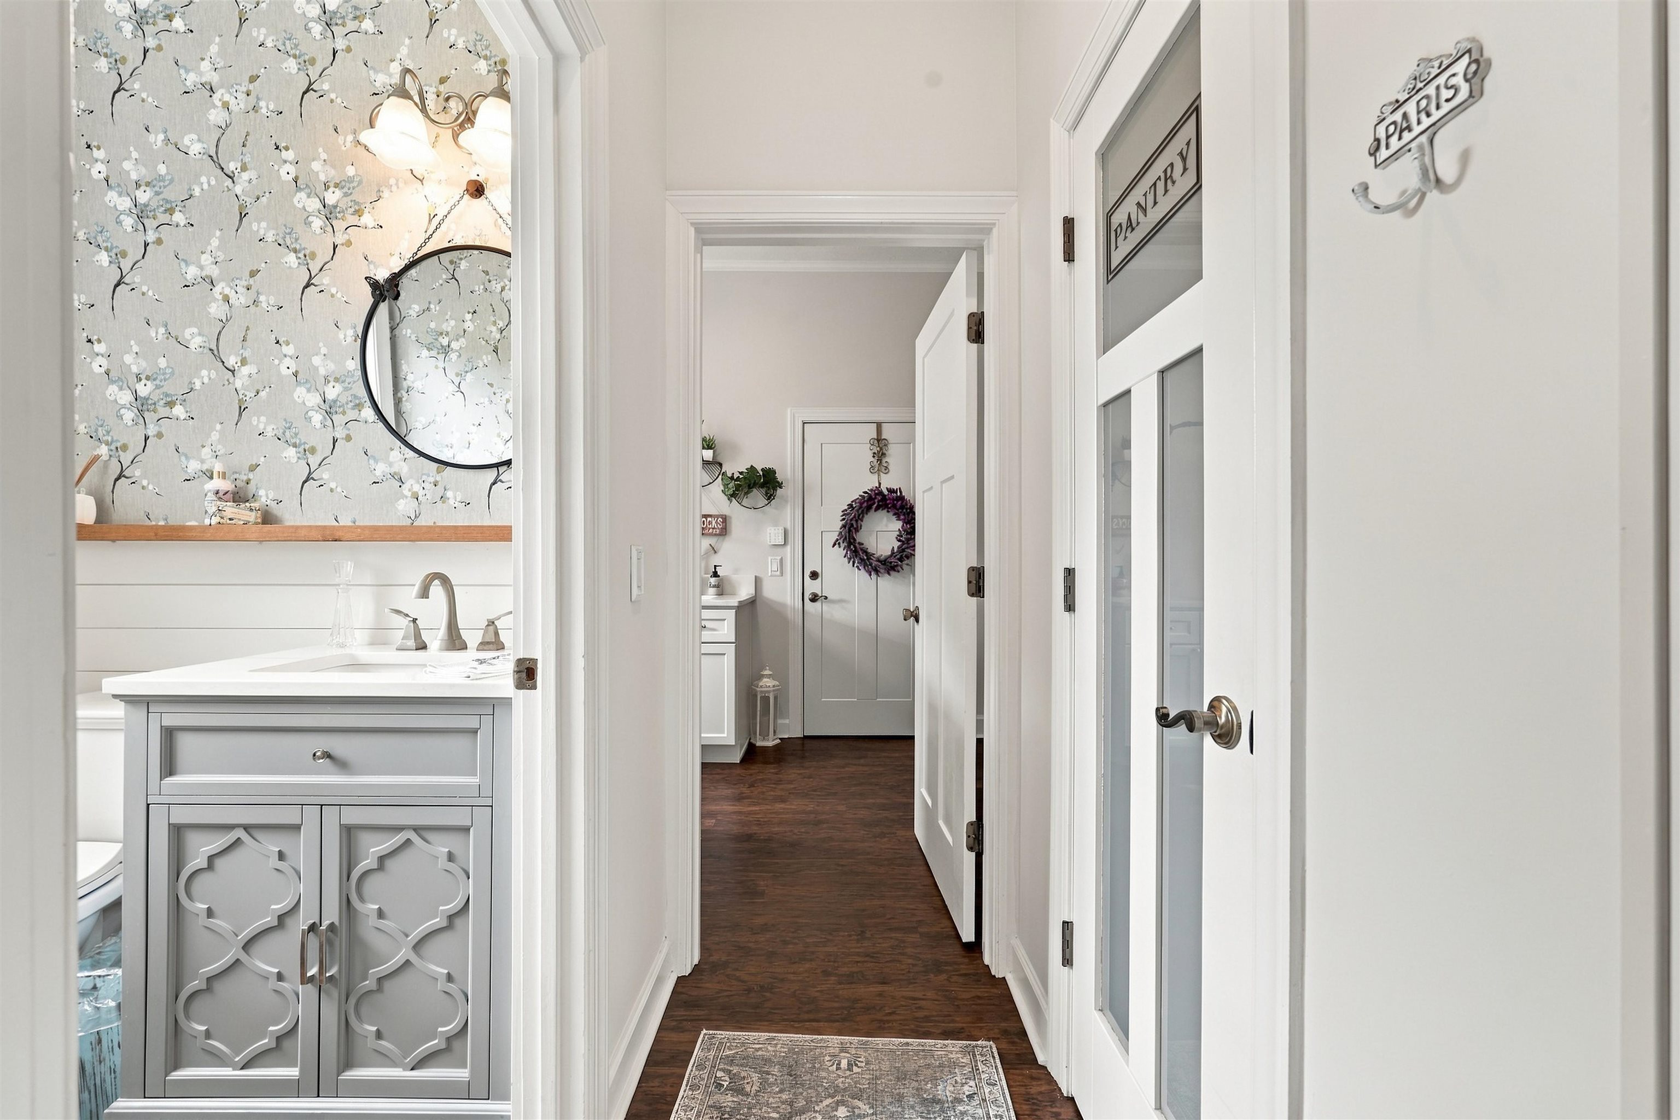
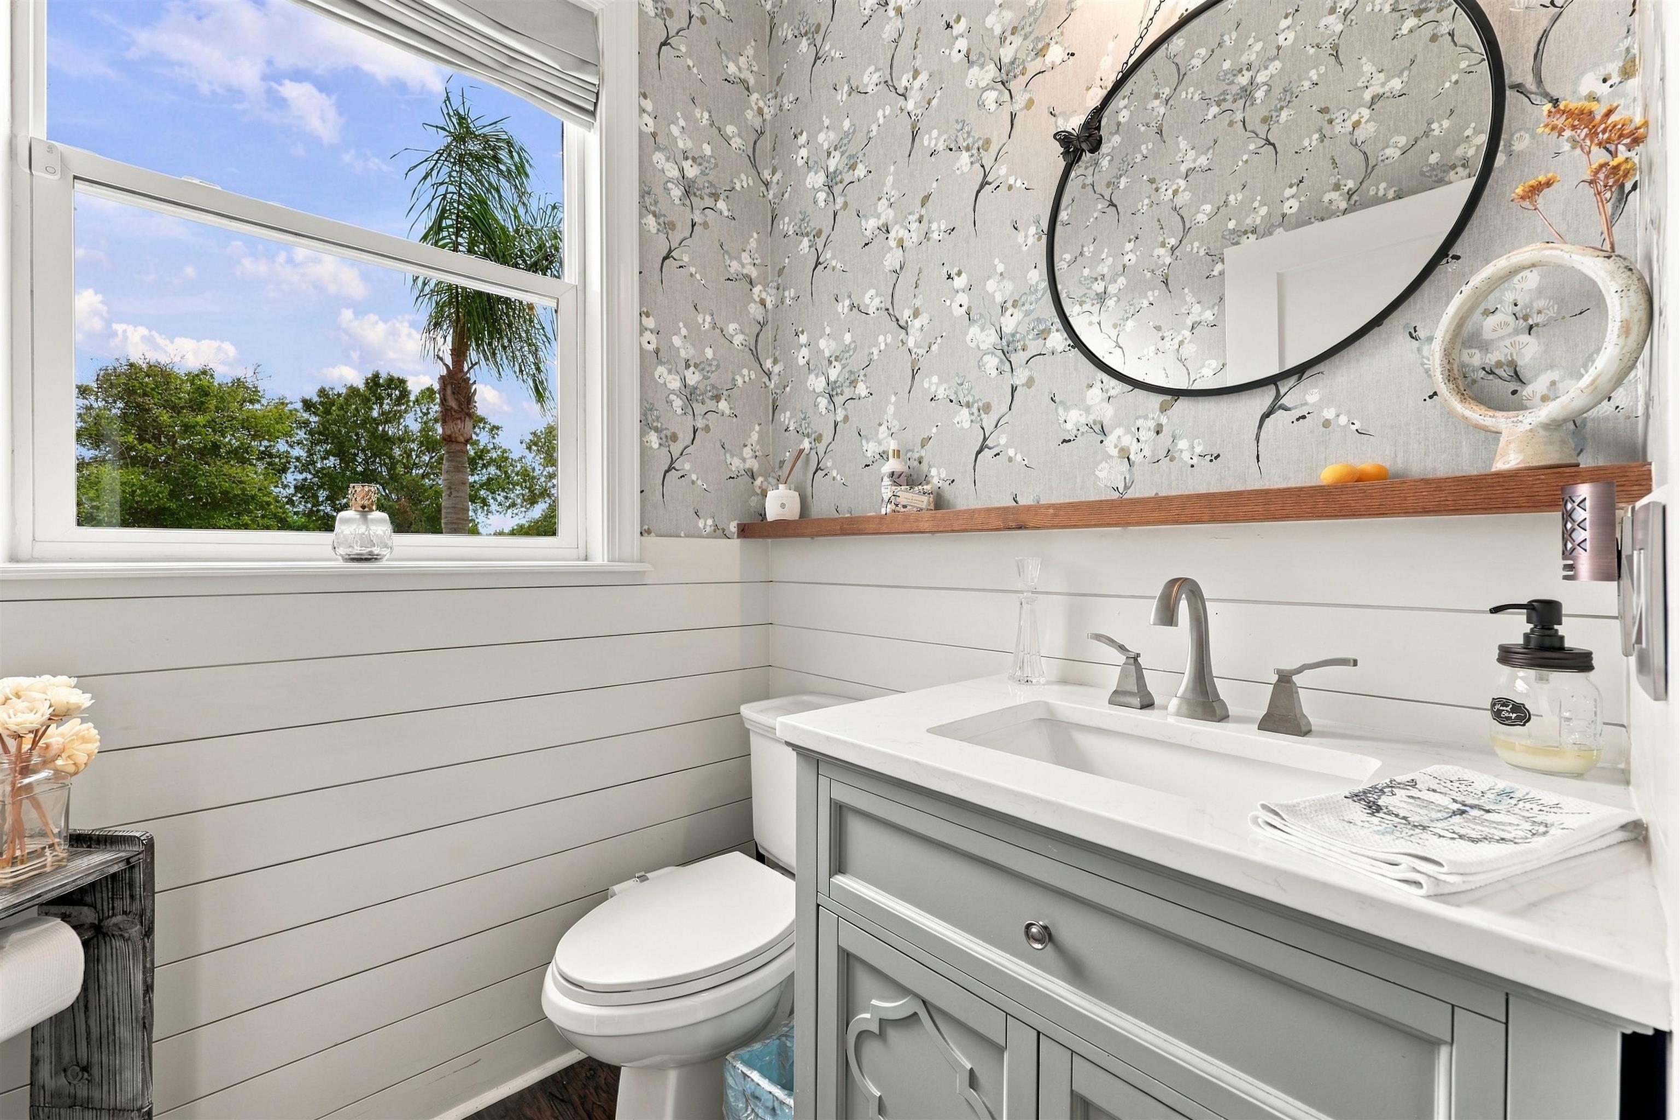
Bathroom vanity with floral wallpaper beside a hallway and pantry door.
Bright bathroom with a gray vanity, floral wallpaper, and a large window overlooking trees.
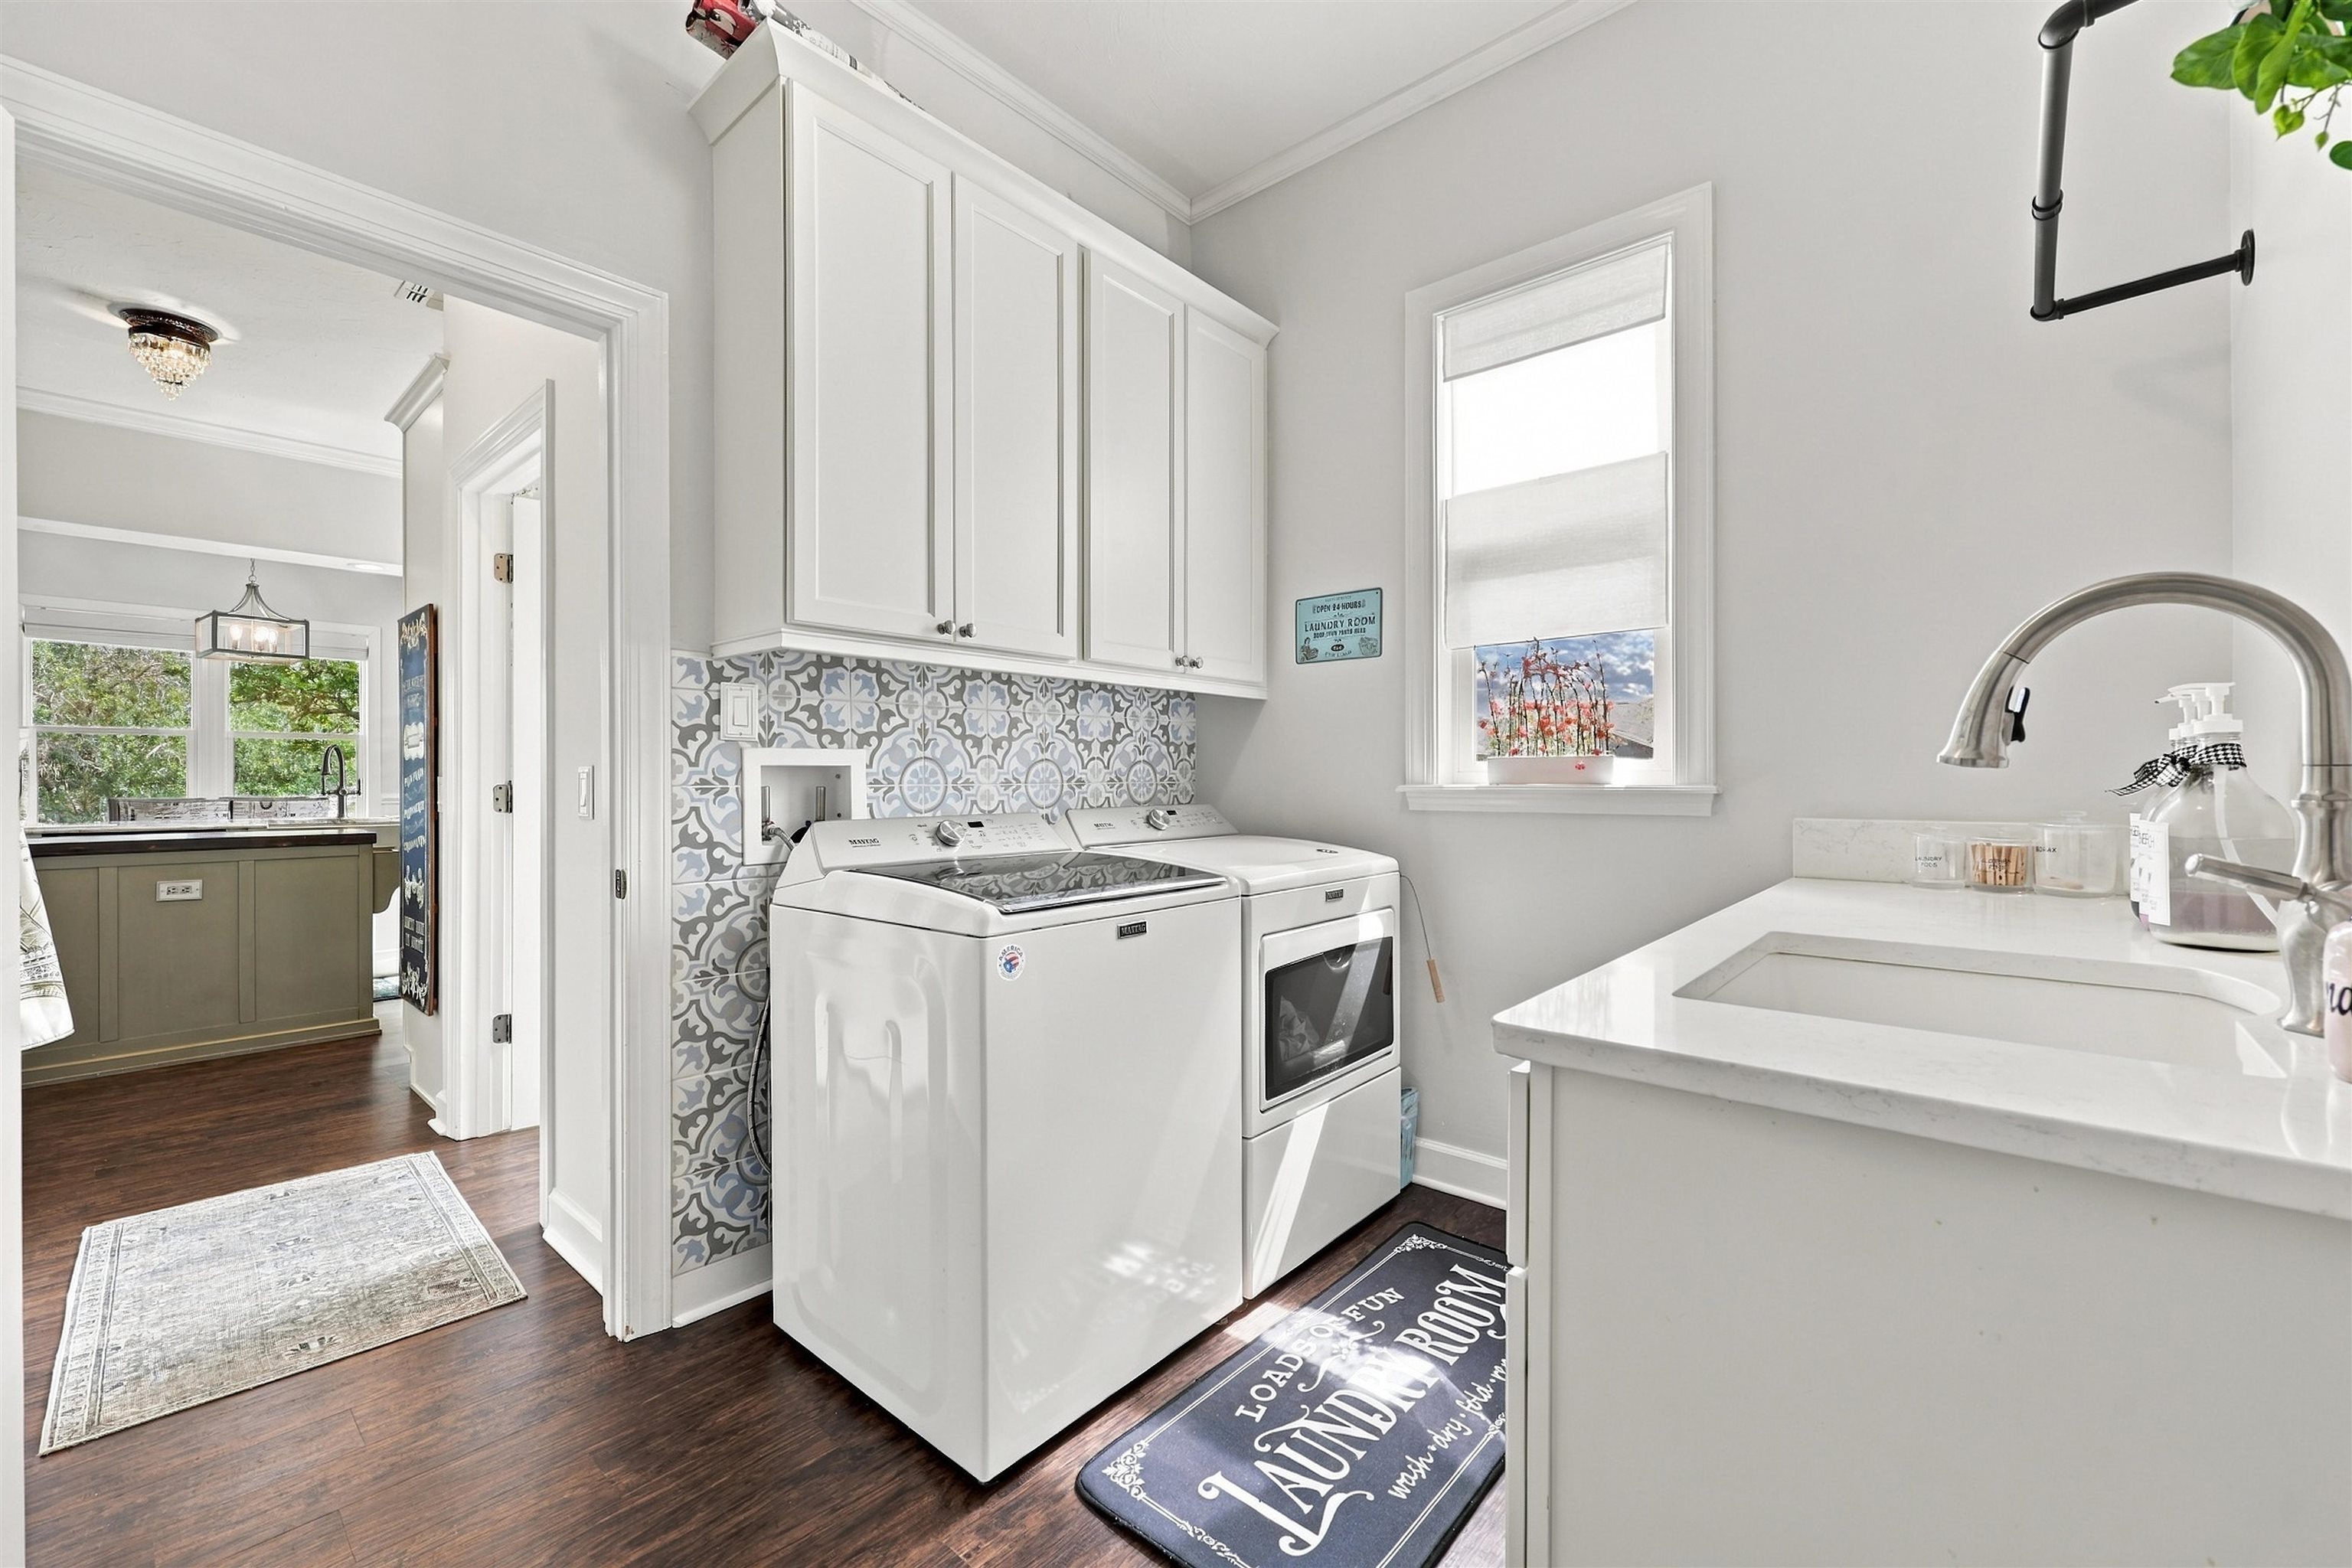
Laundry room with white washer and dryer, patterned tile backsplash, and a large sink countertop.
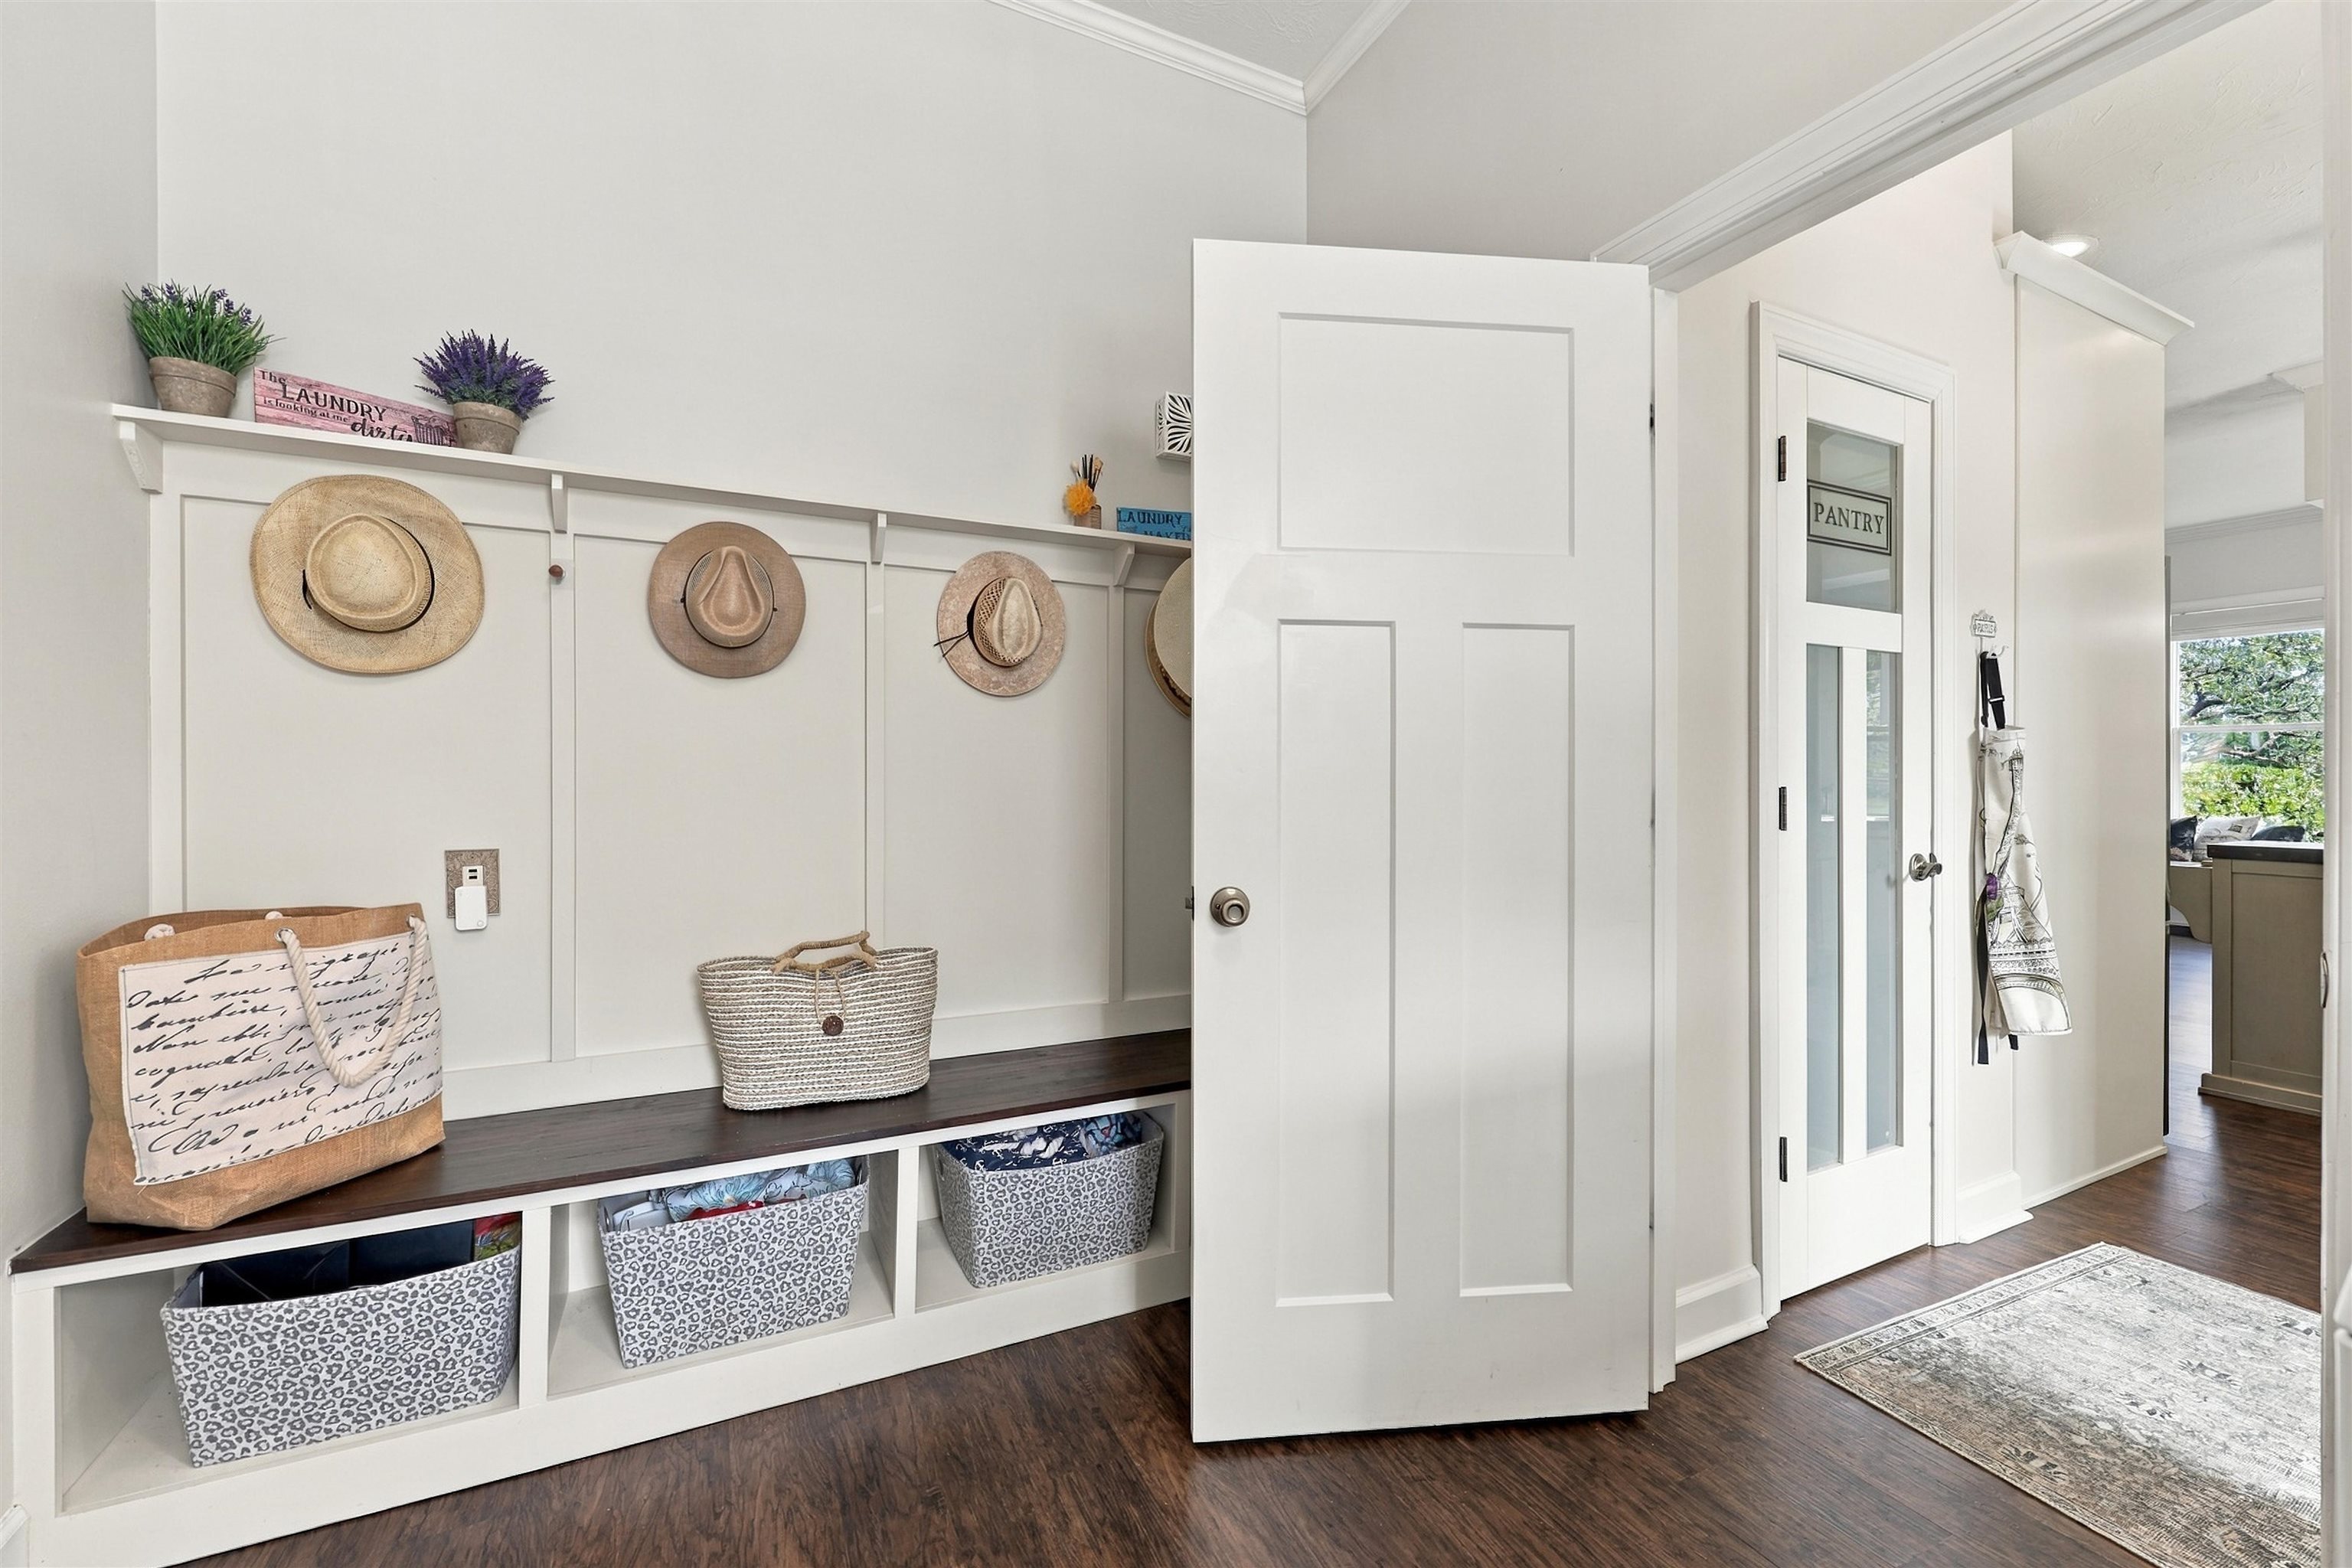
Mudroom with a built-in bench, storage baskets, wall hooks, and a door marked pantry.
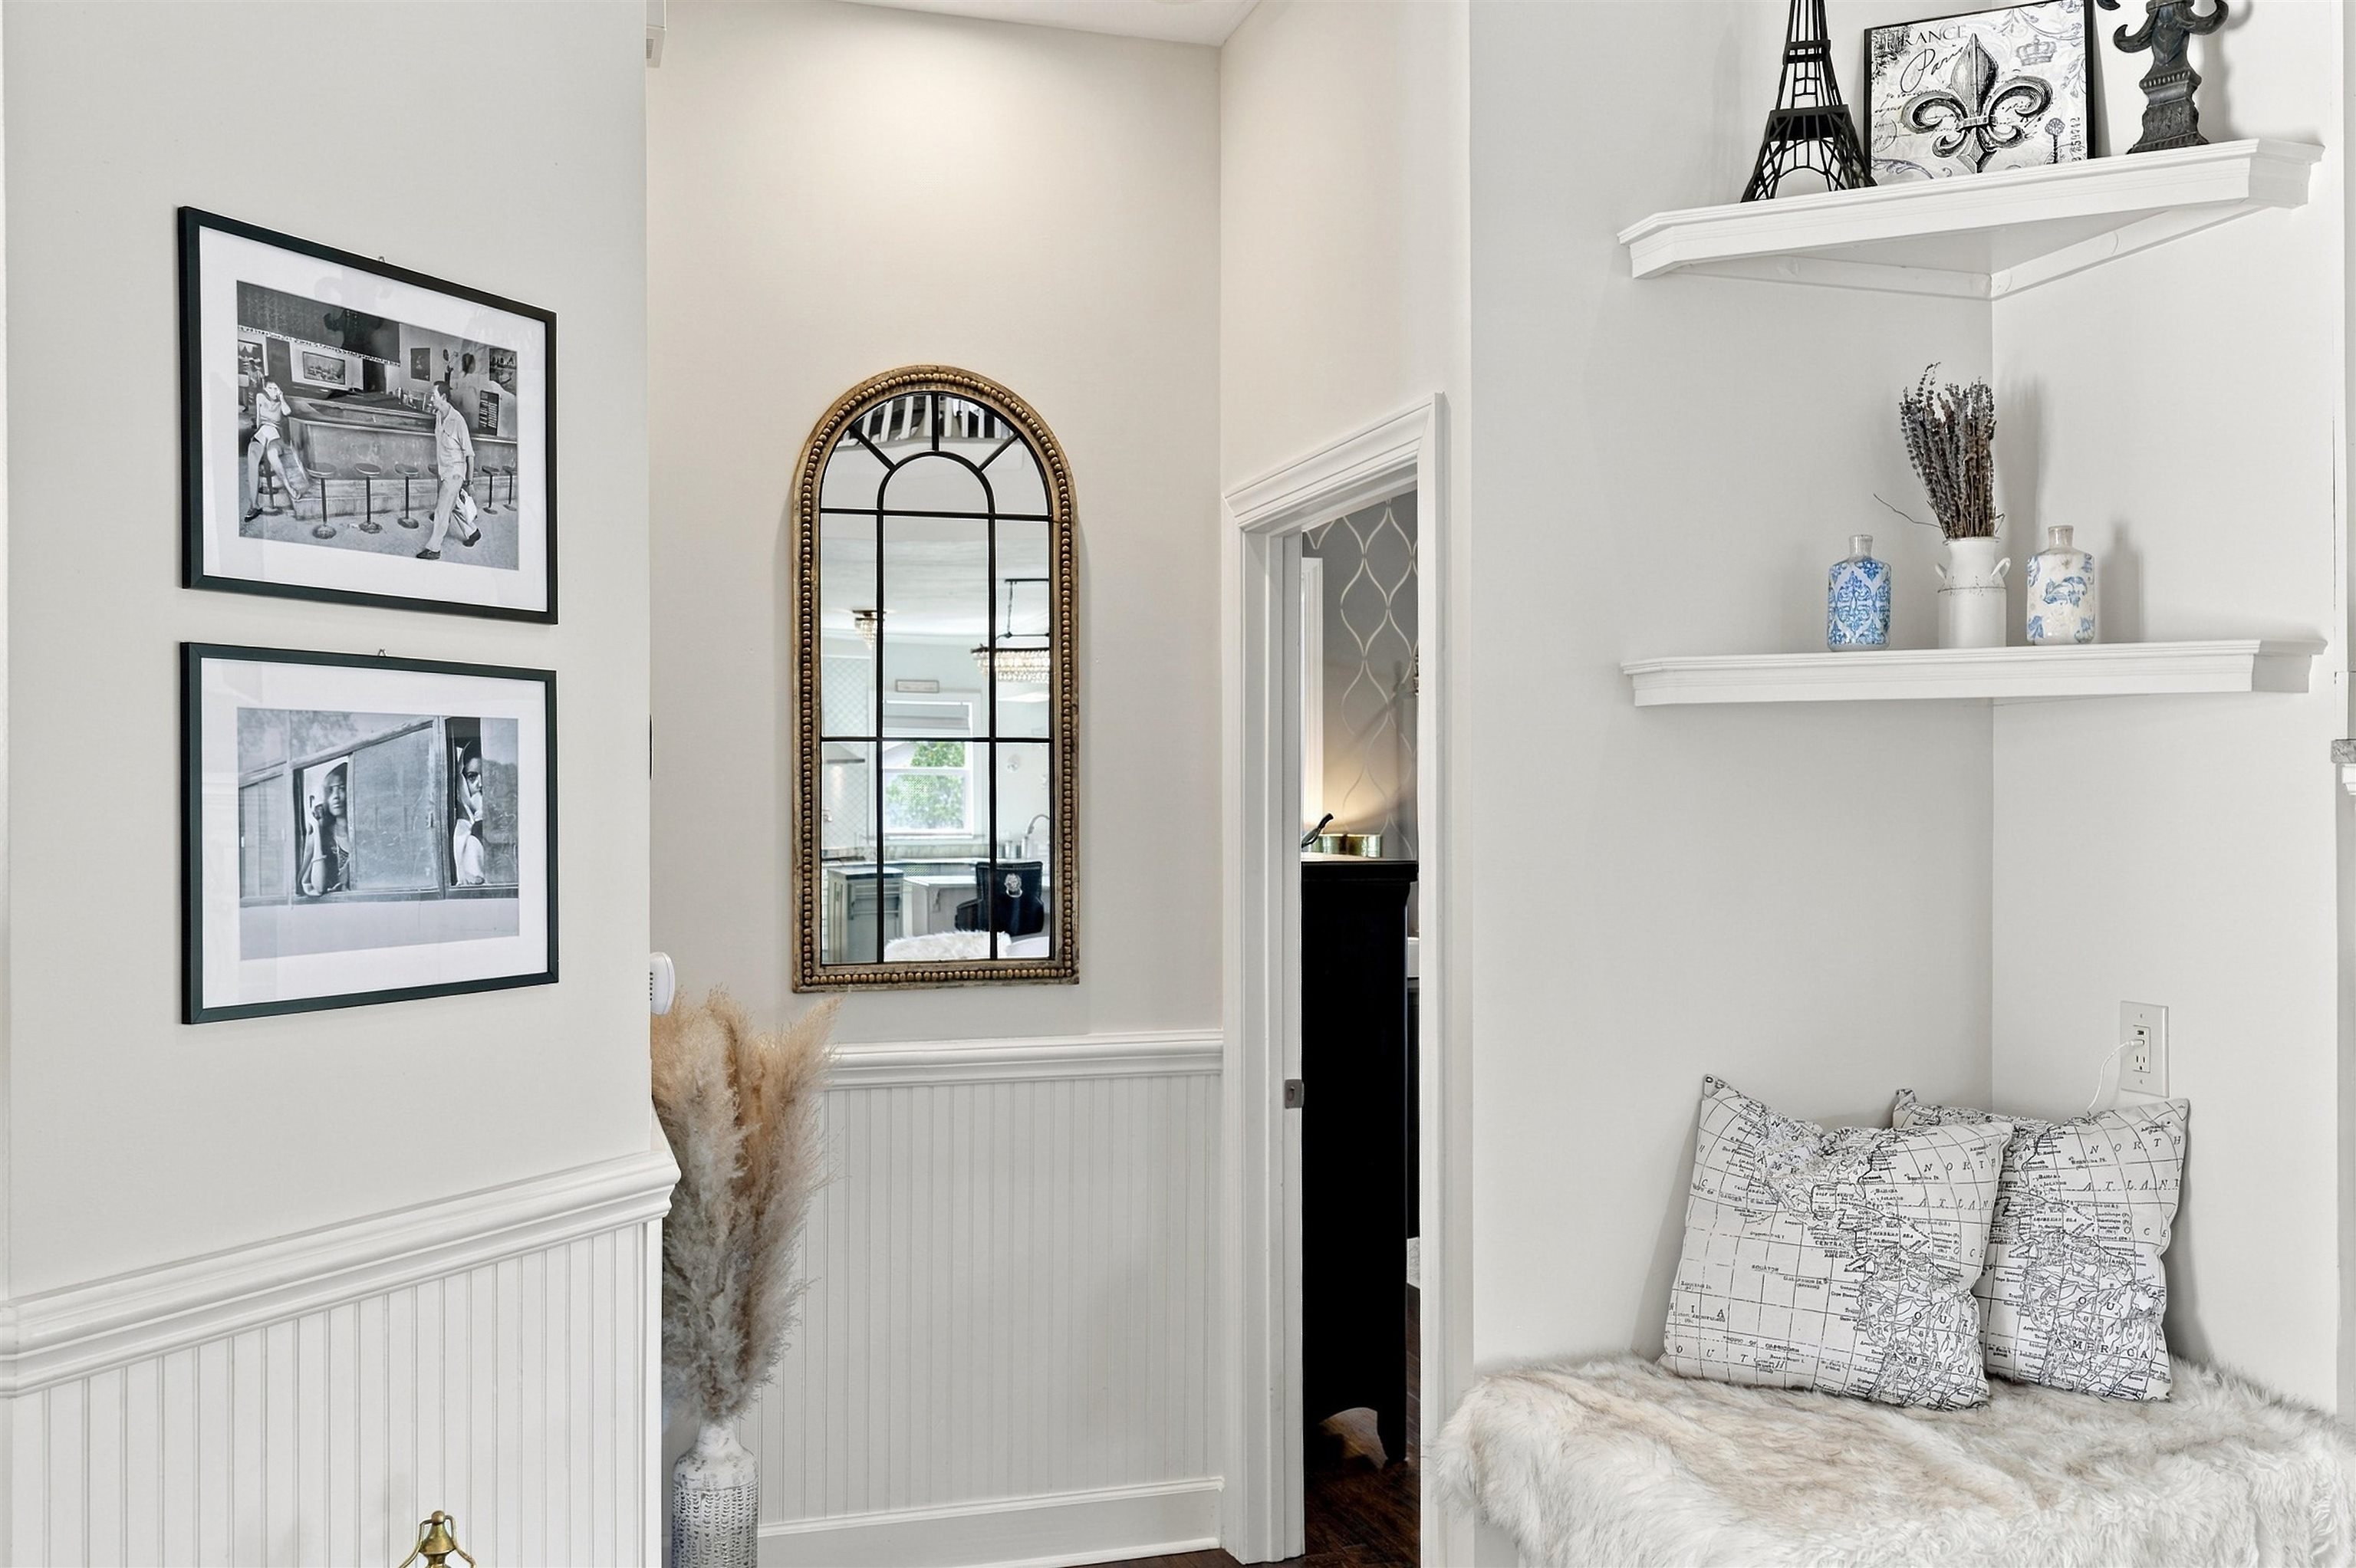
Hallway nook with an arched mirror and a fur-covered bench with map-print pillows.
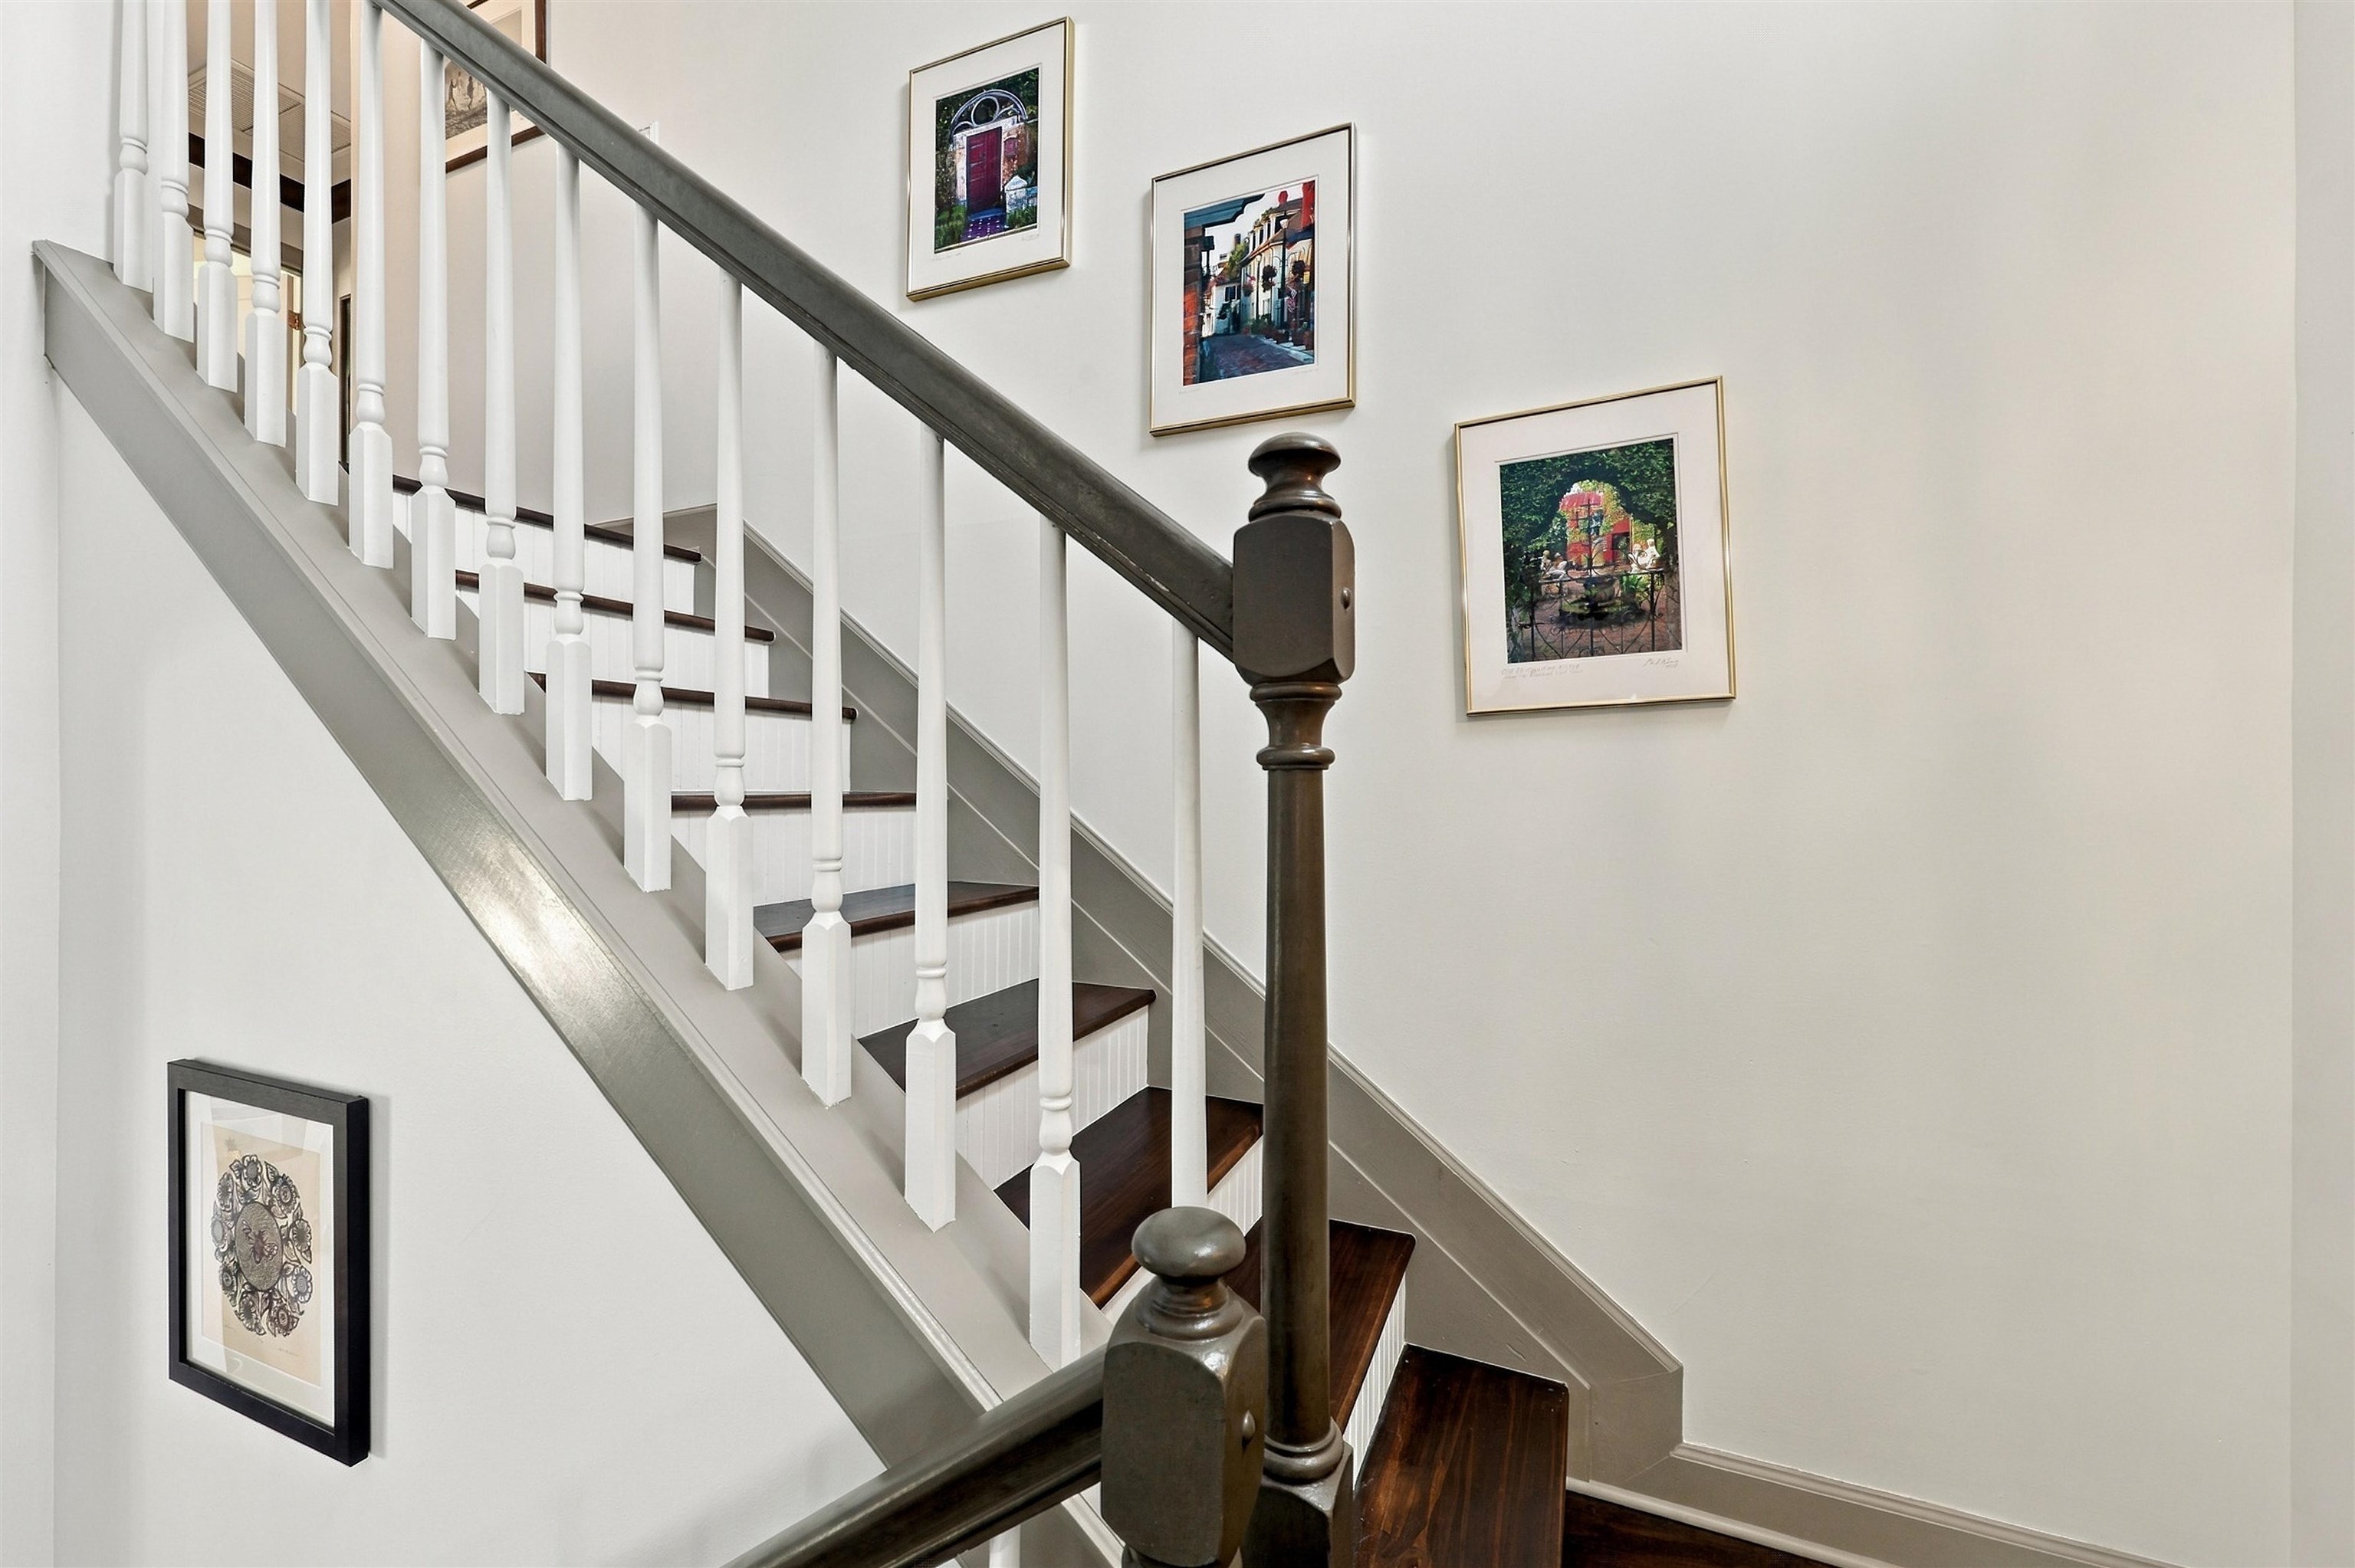
Staircase with dark wood treads, white balusters, gray railing, and framed wall art.
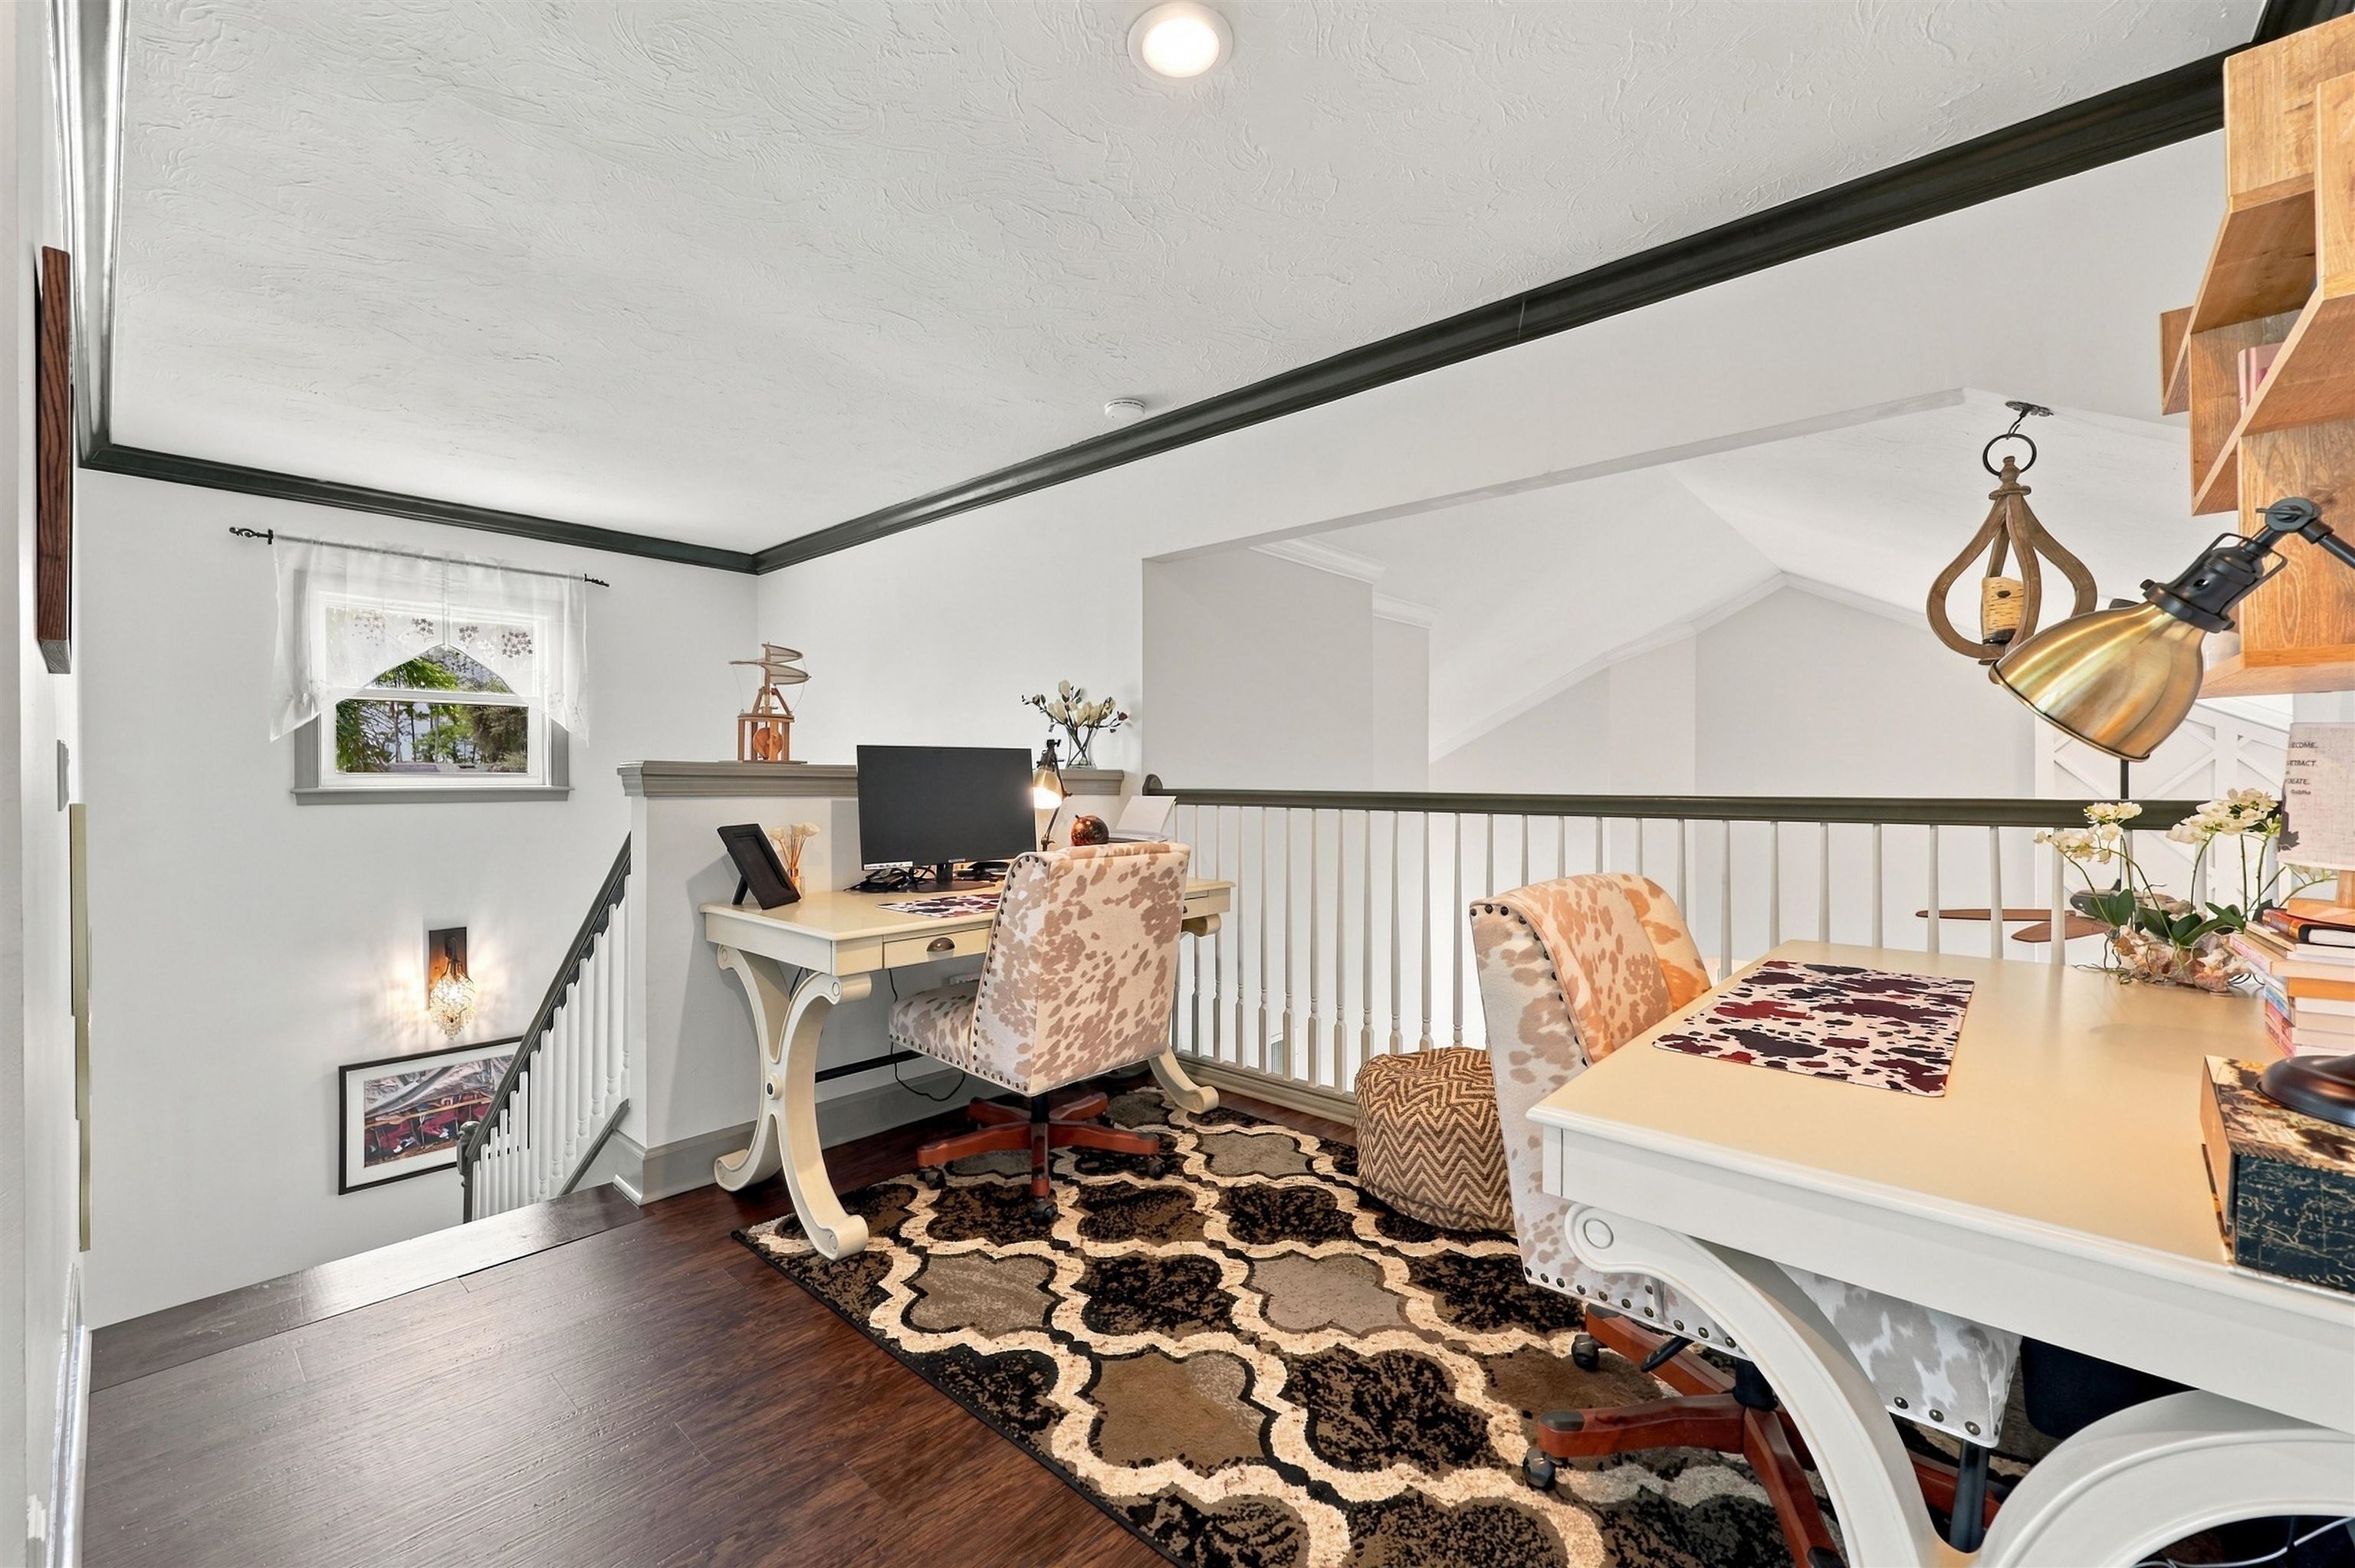
Upstairs loft office with two desks, patterned chairs, a dark rug, and a railing overlooking the staircase.
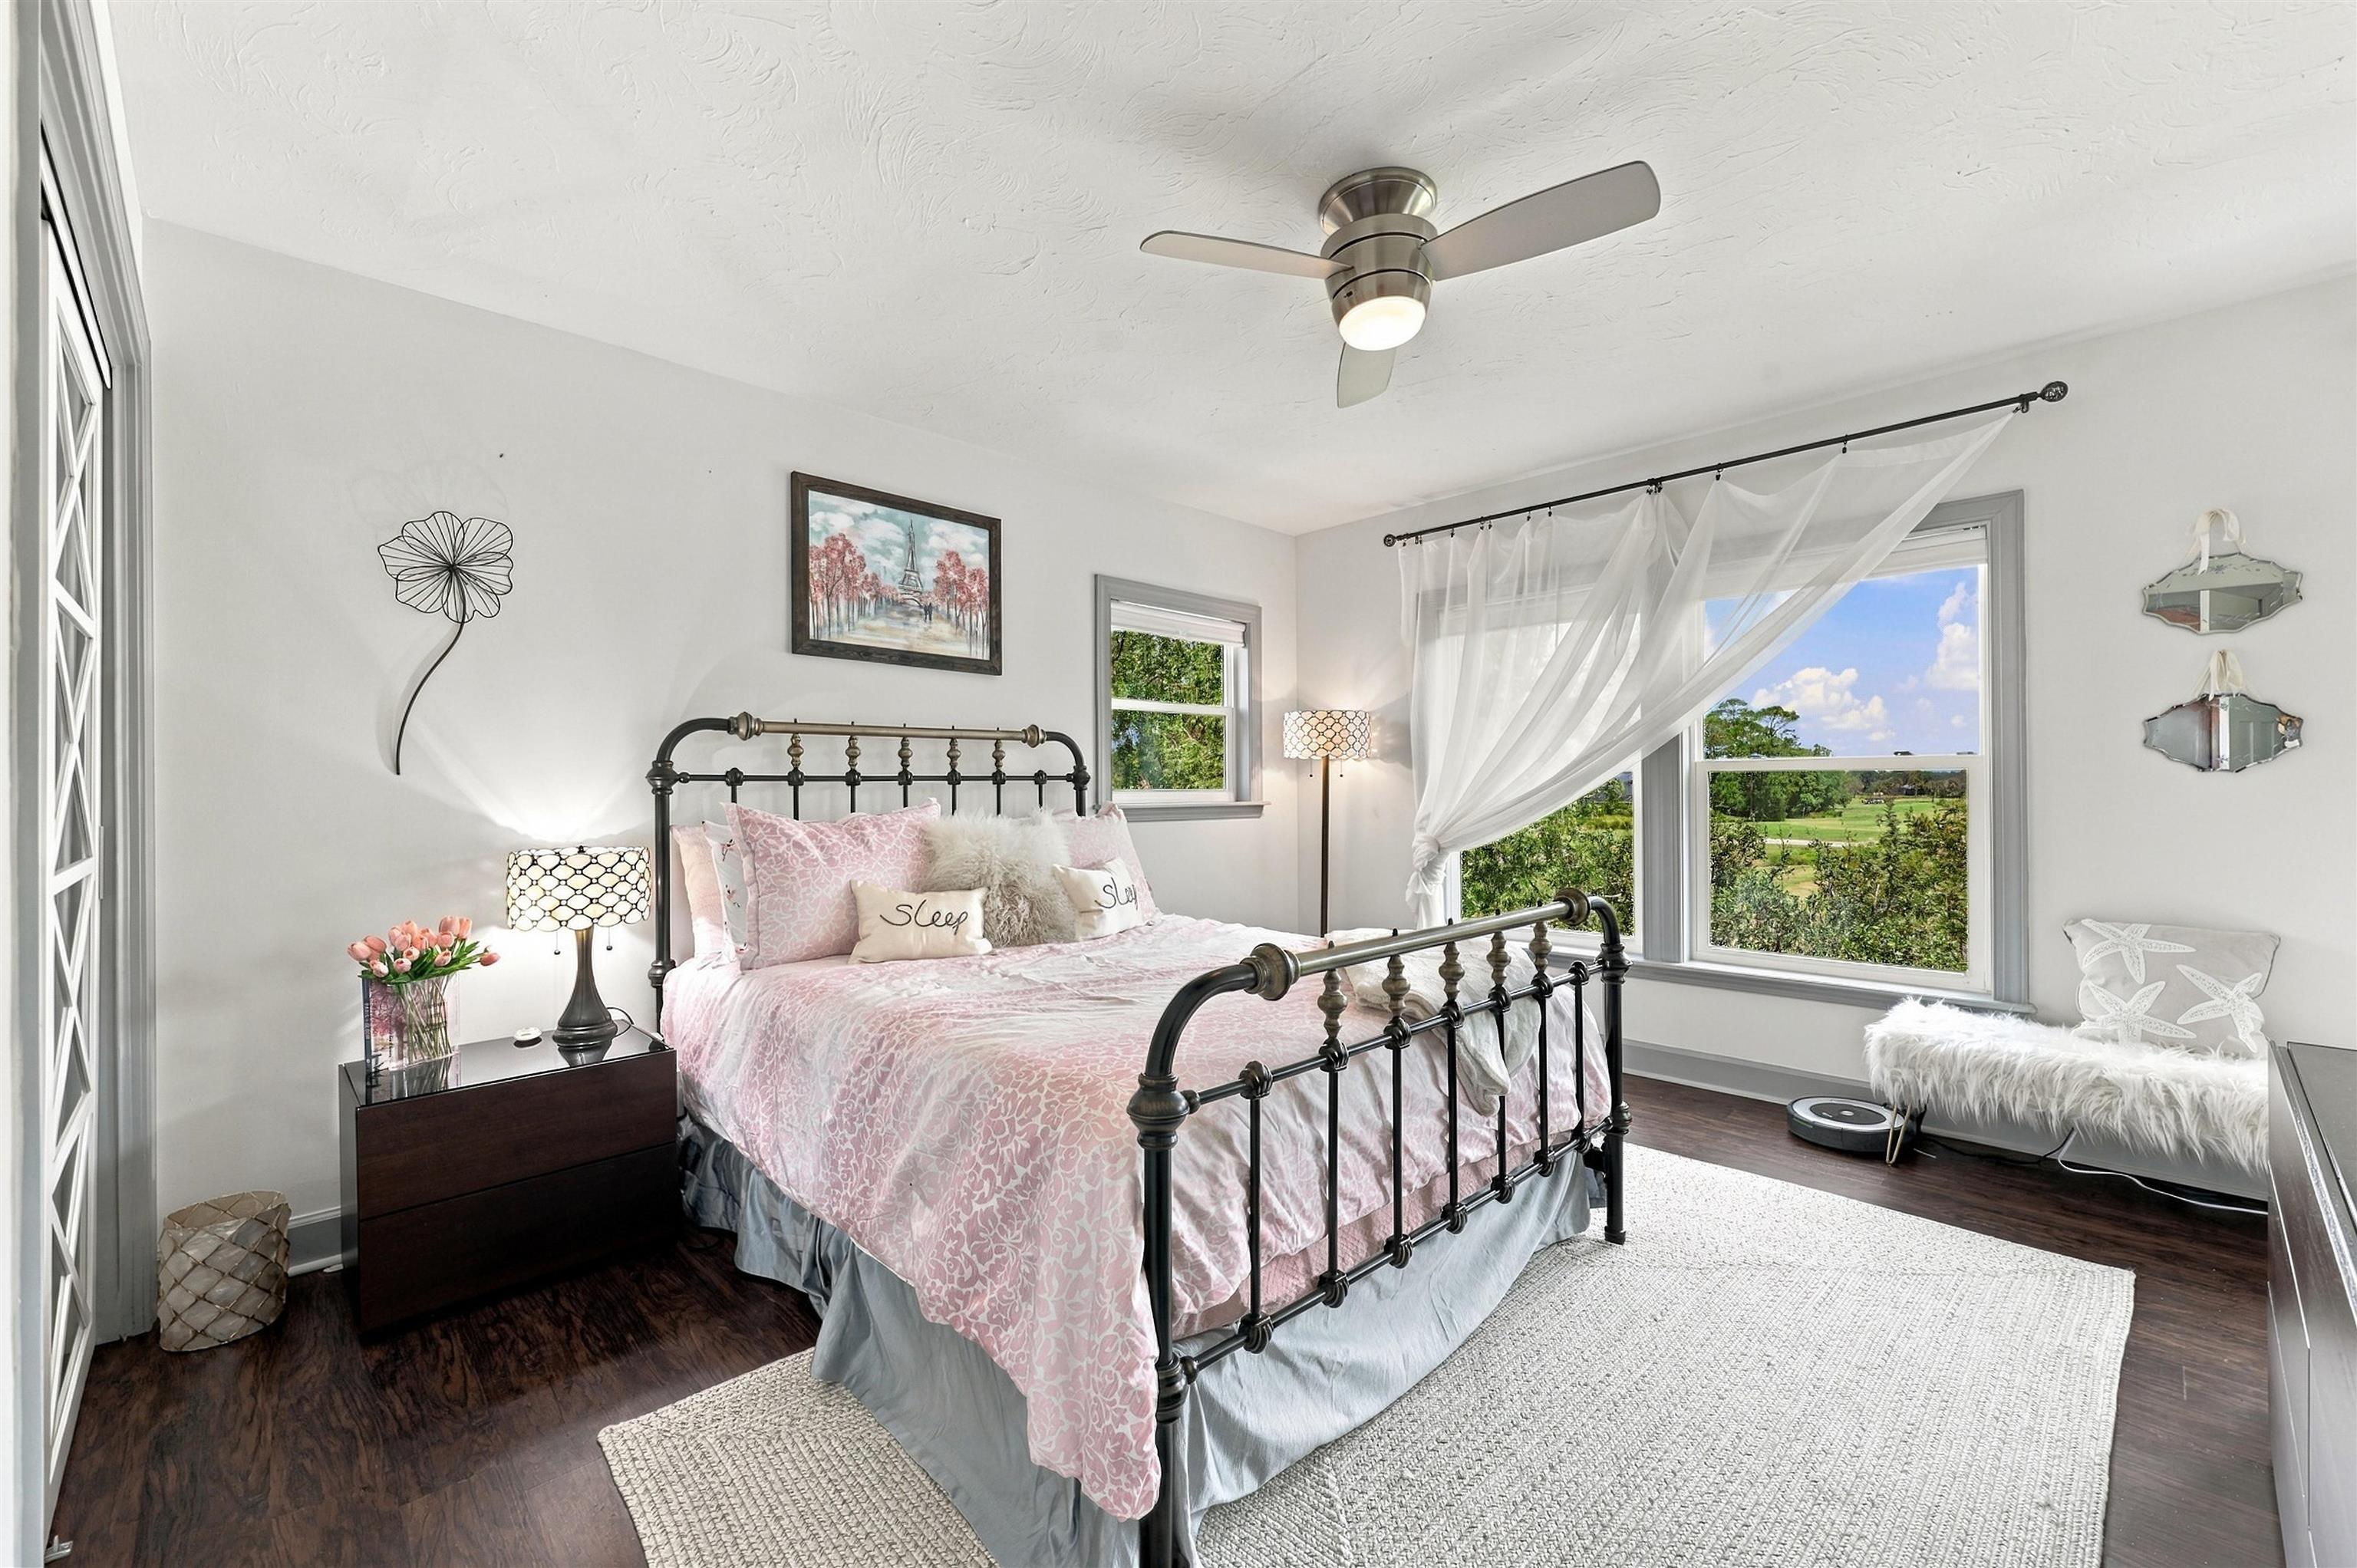
Bedroom with pink bedding, black metal bed, and windows overlooking a golf course.
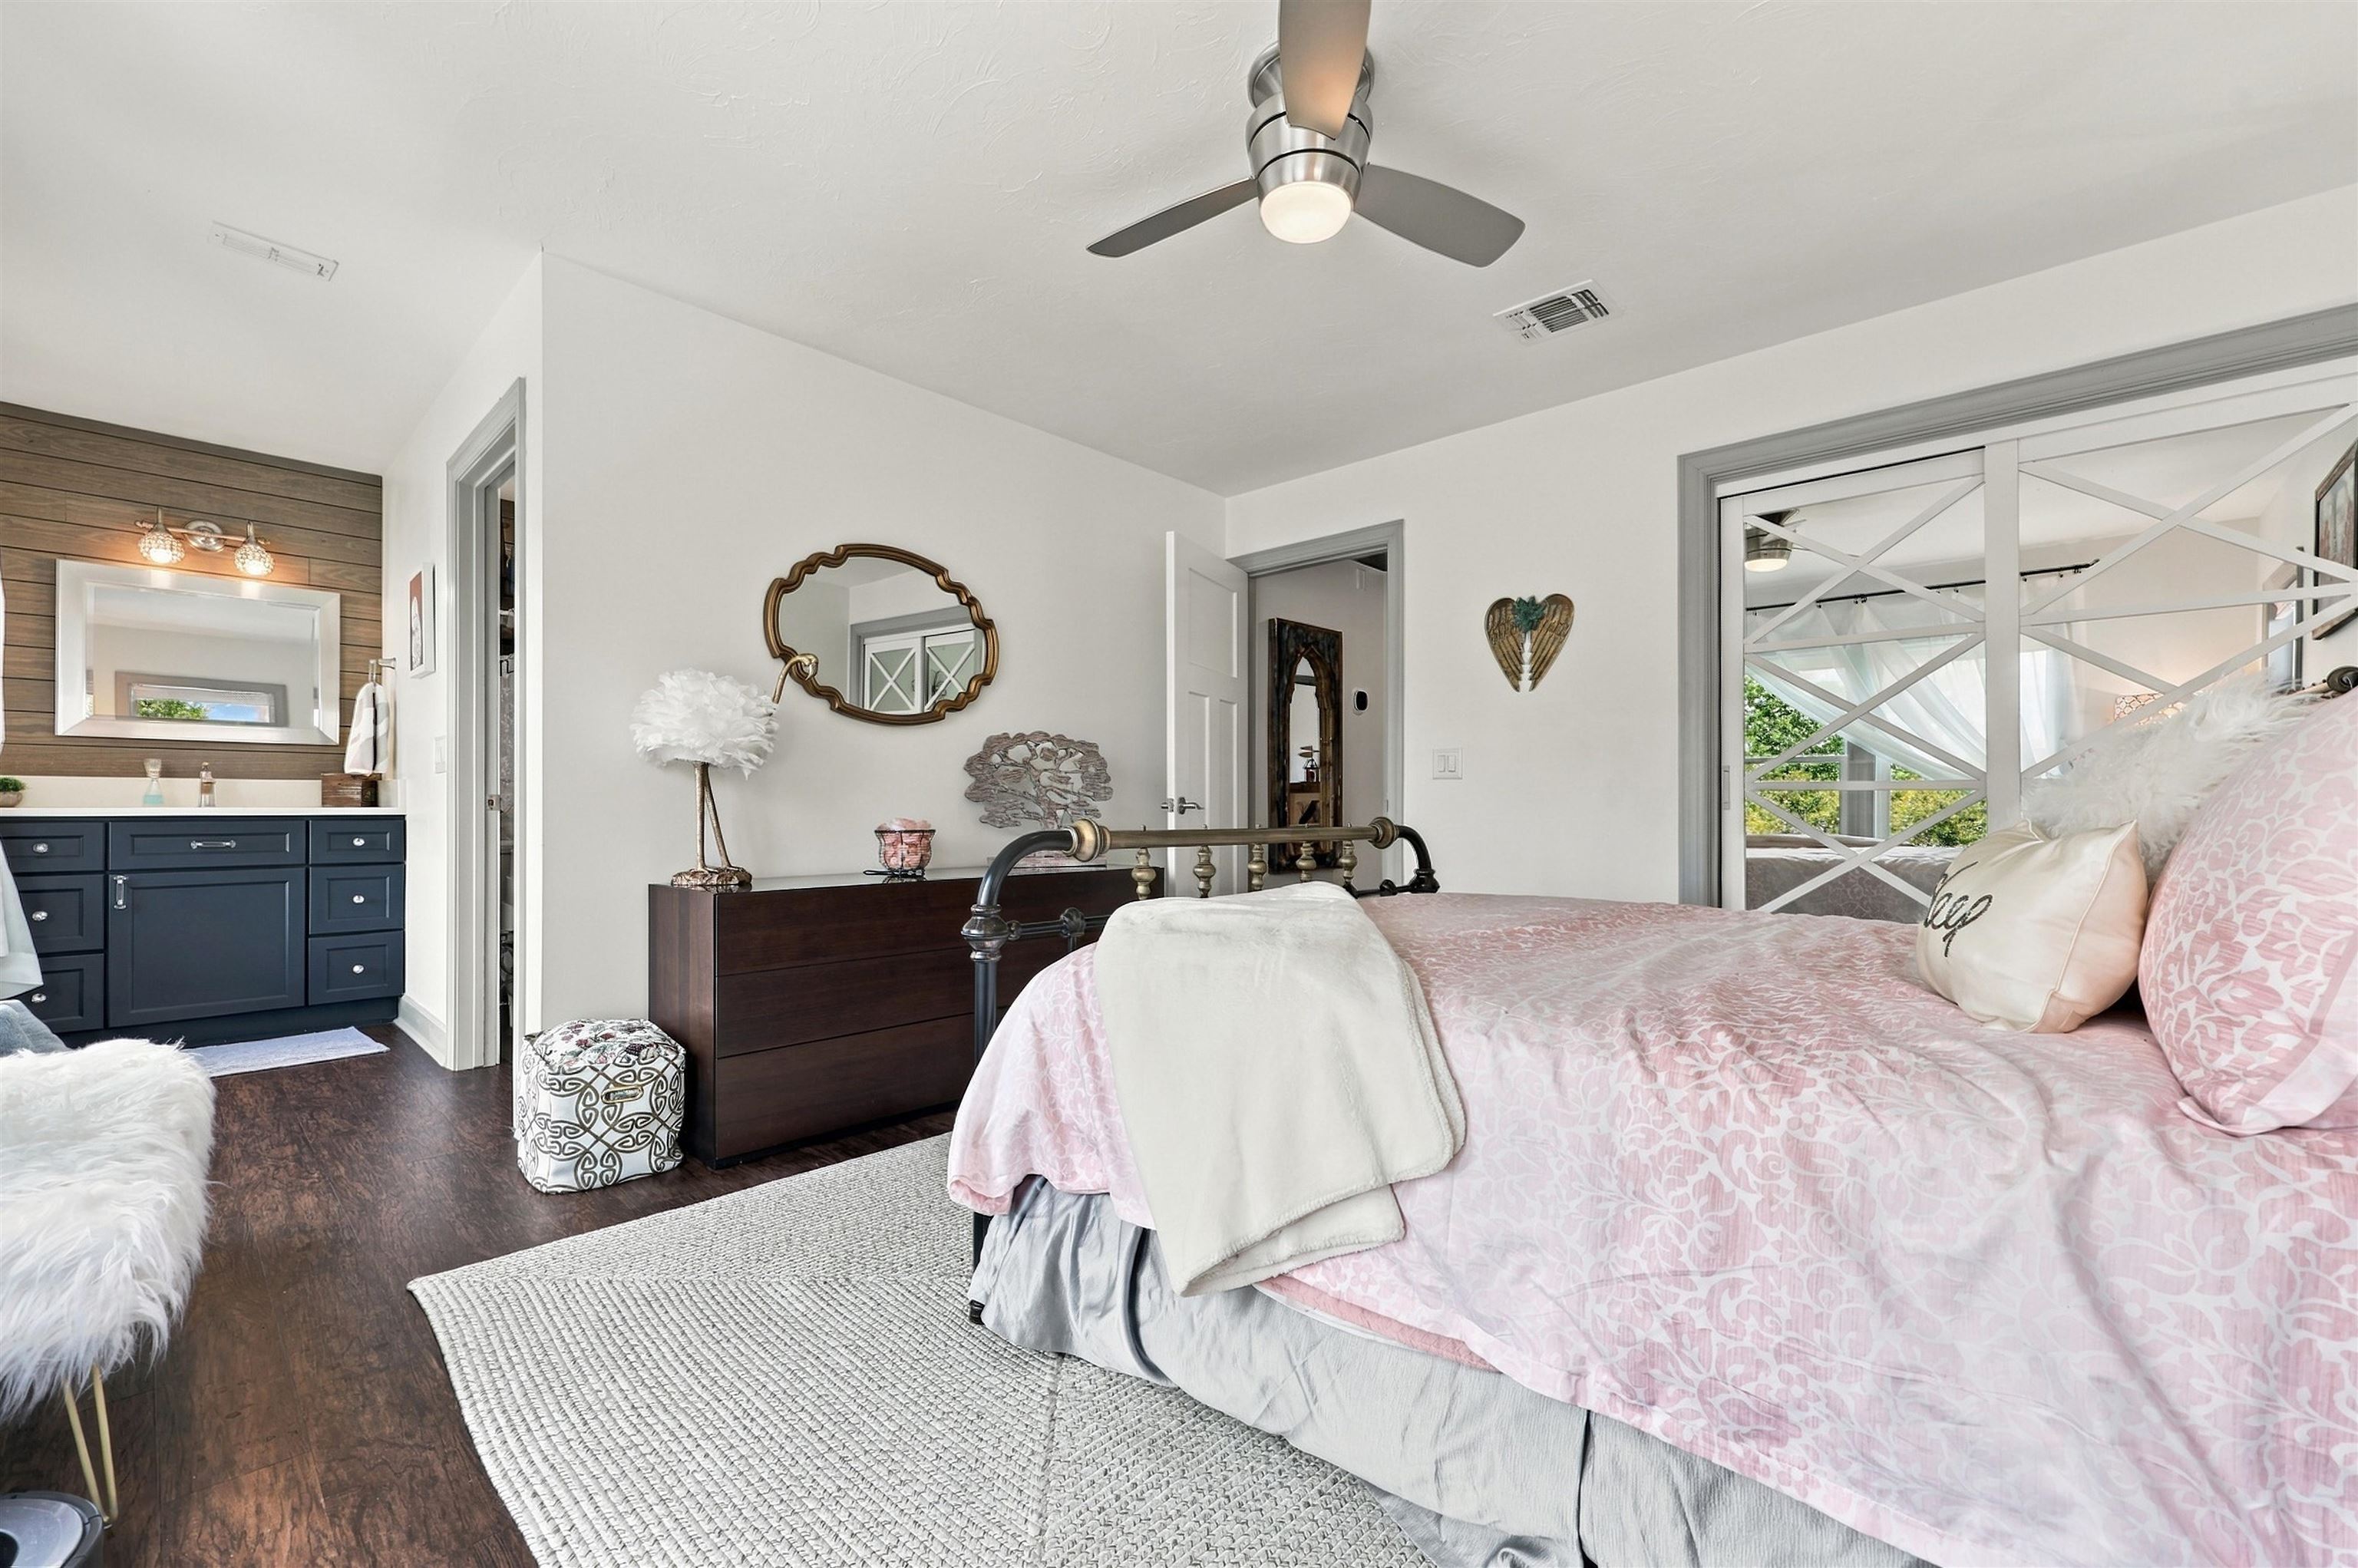
Furnished bedroom with a pink patterned bedspread, dark wood dresser, and adjoining bathroom vanity.
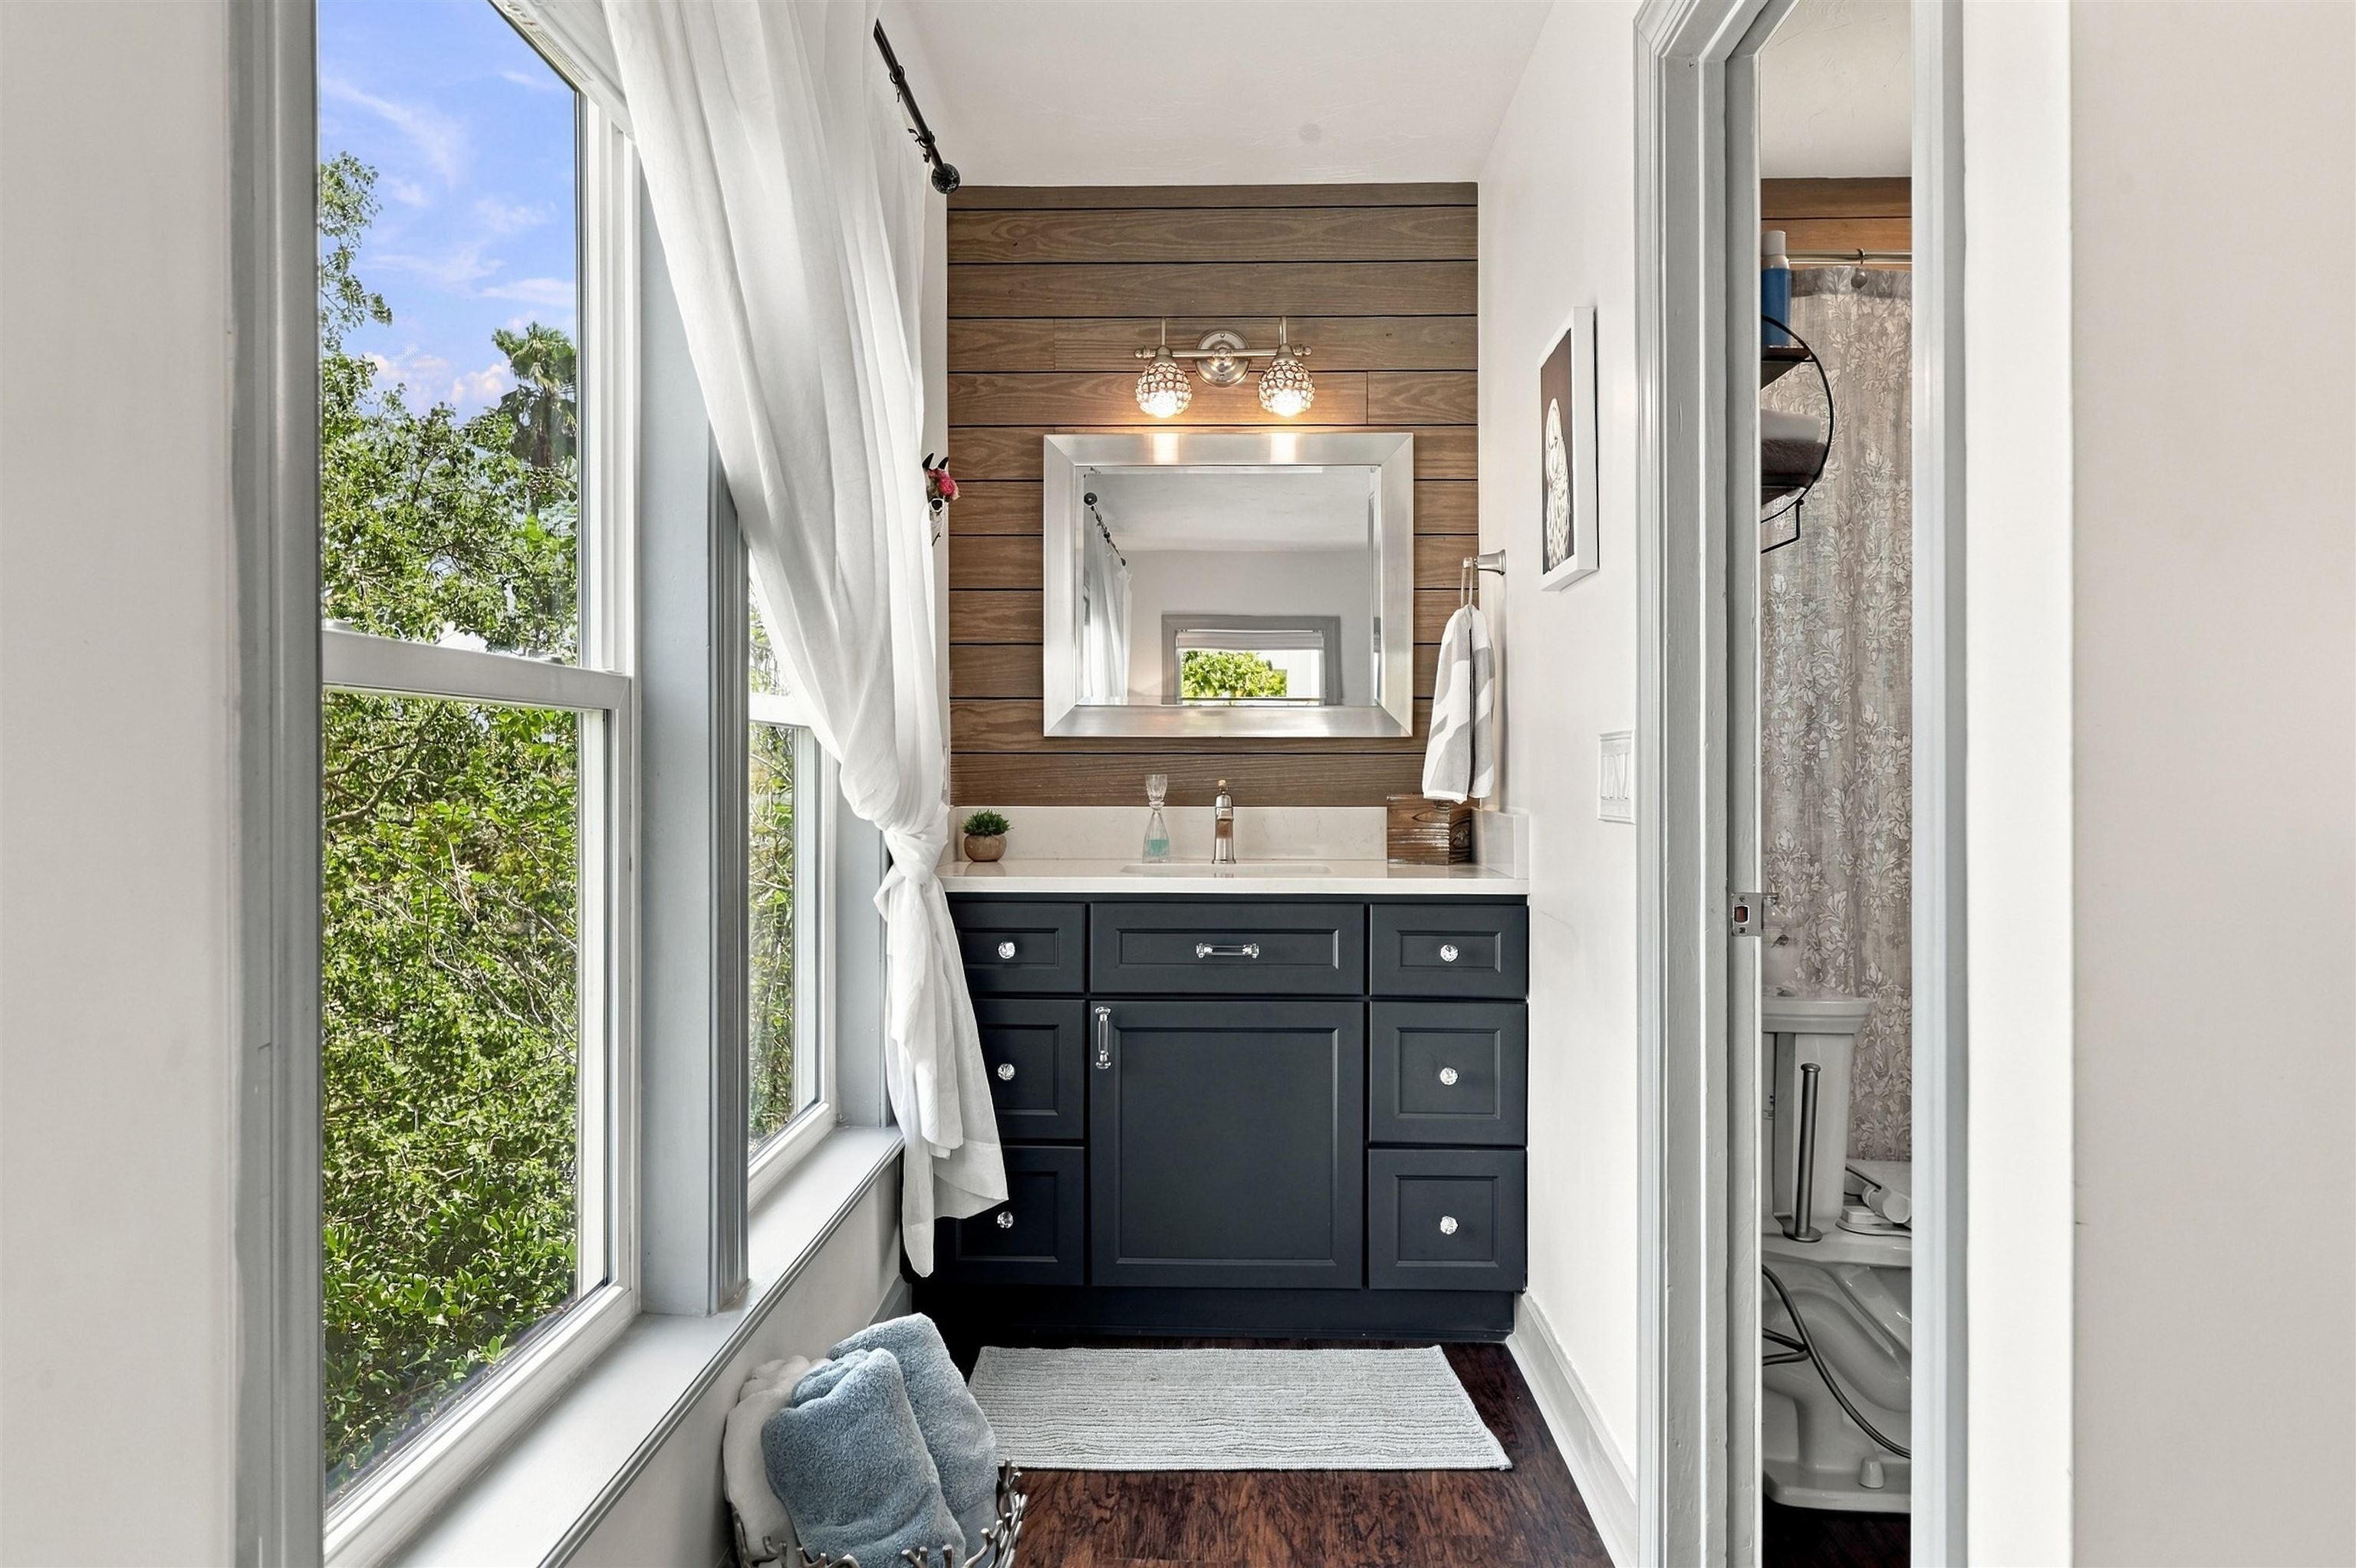
Bathroom with dark blue vanity, wood-plank accent wall, and large windows overlooking trees.
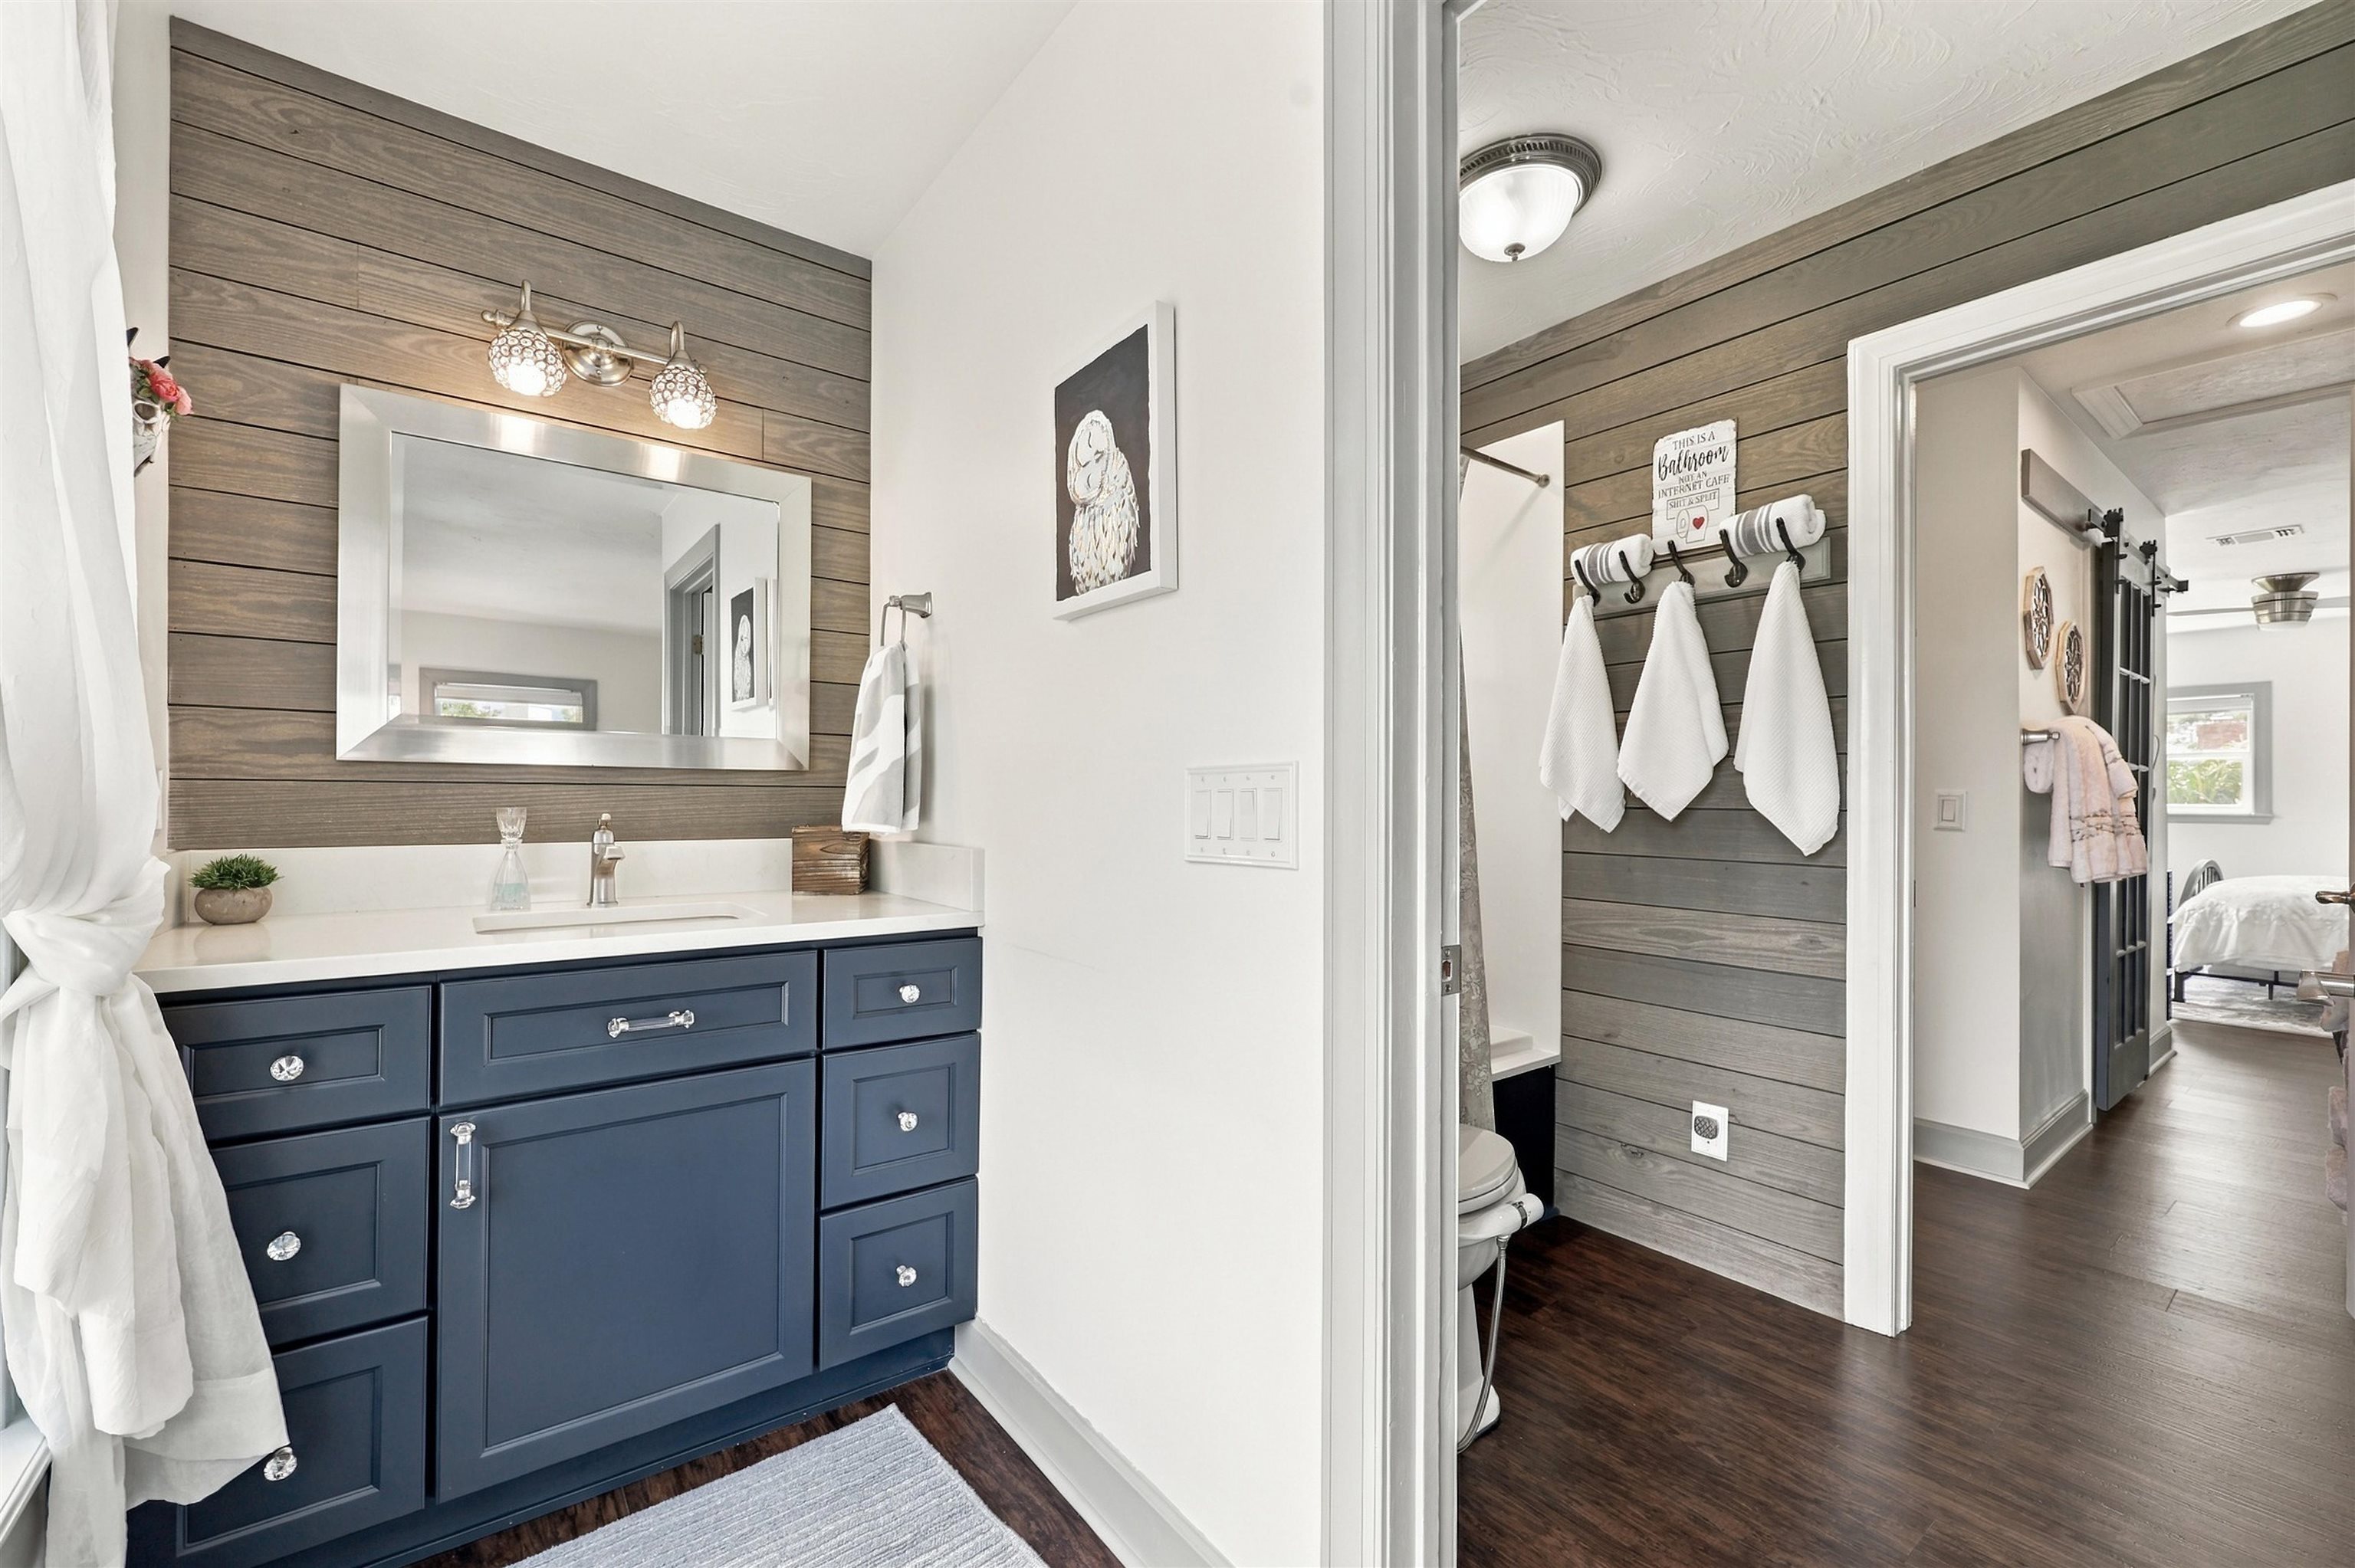
Bathroom with a navy vanity and wood-plank accent walls, opening toward a bedroom.
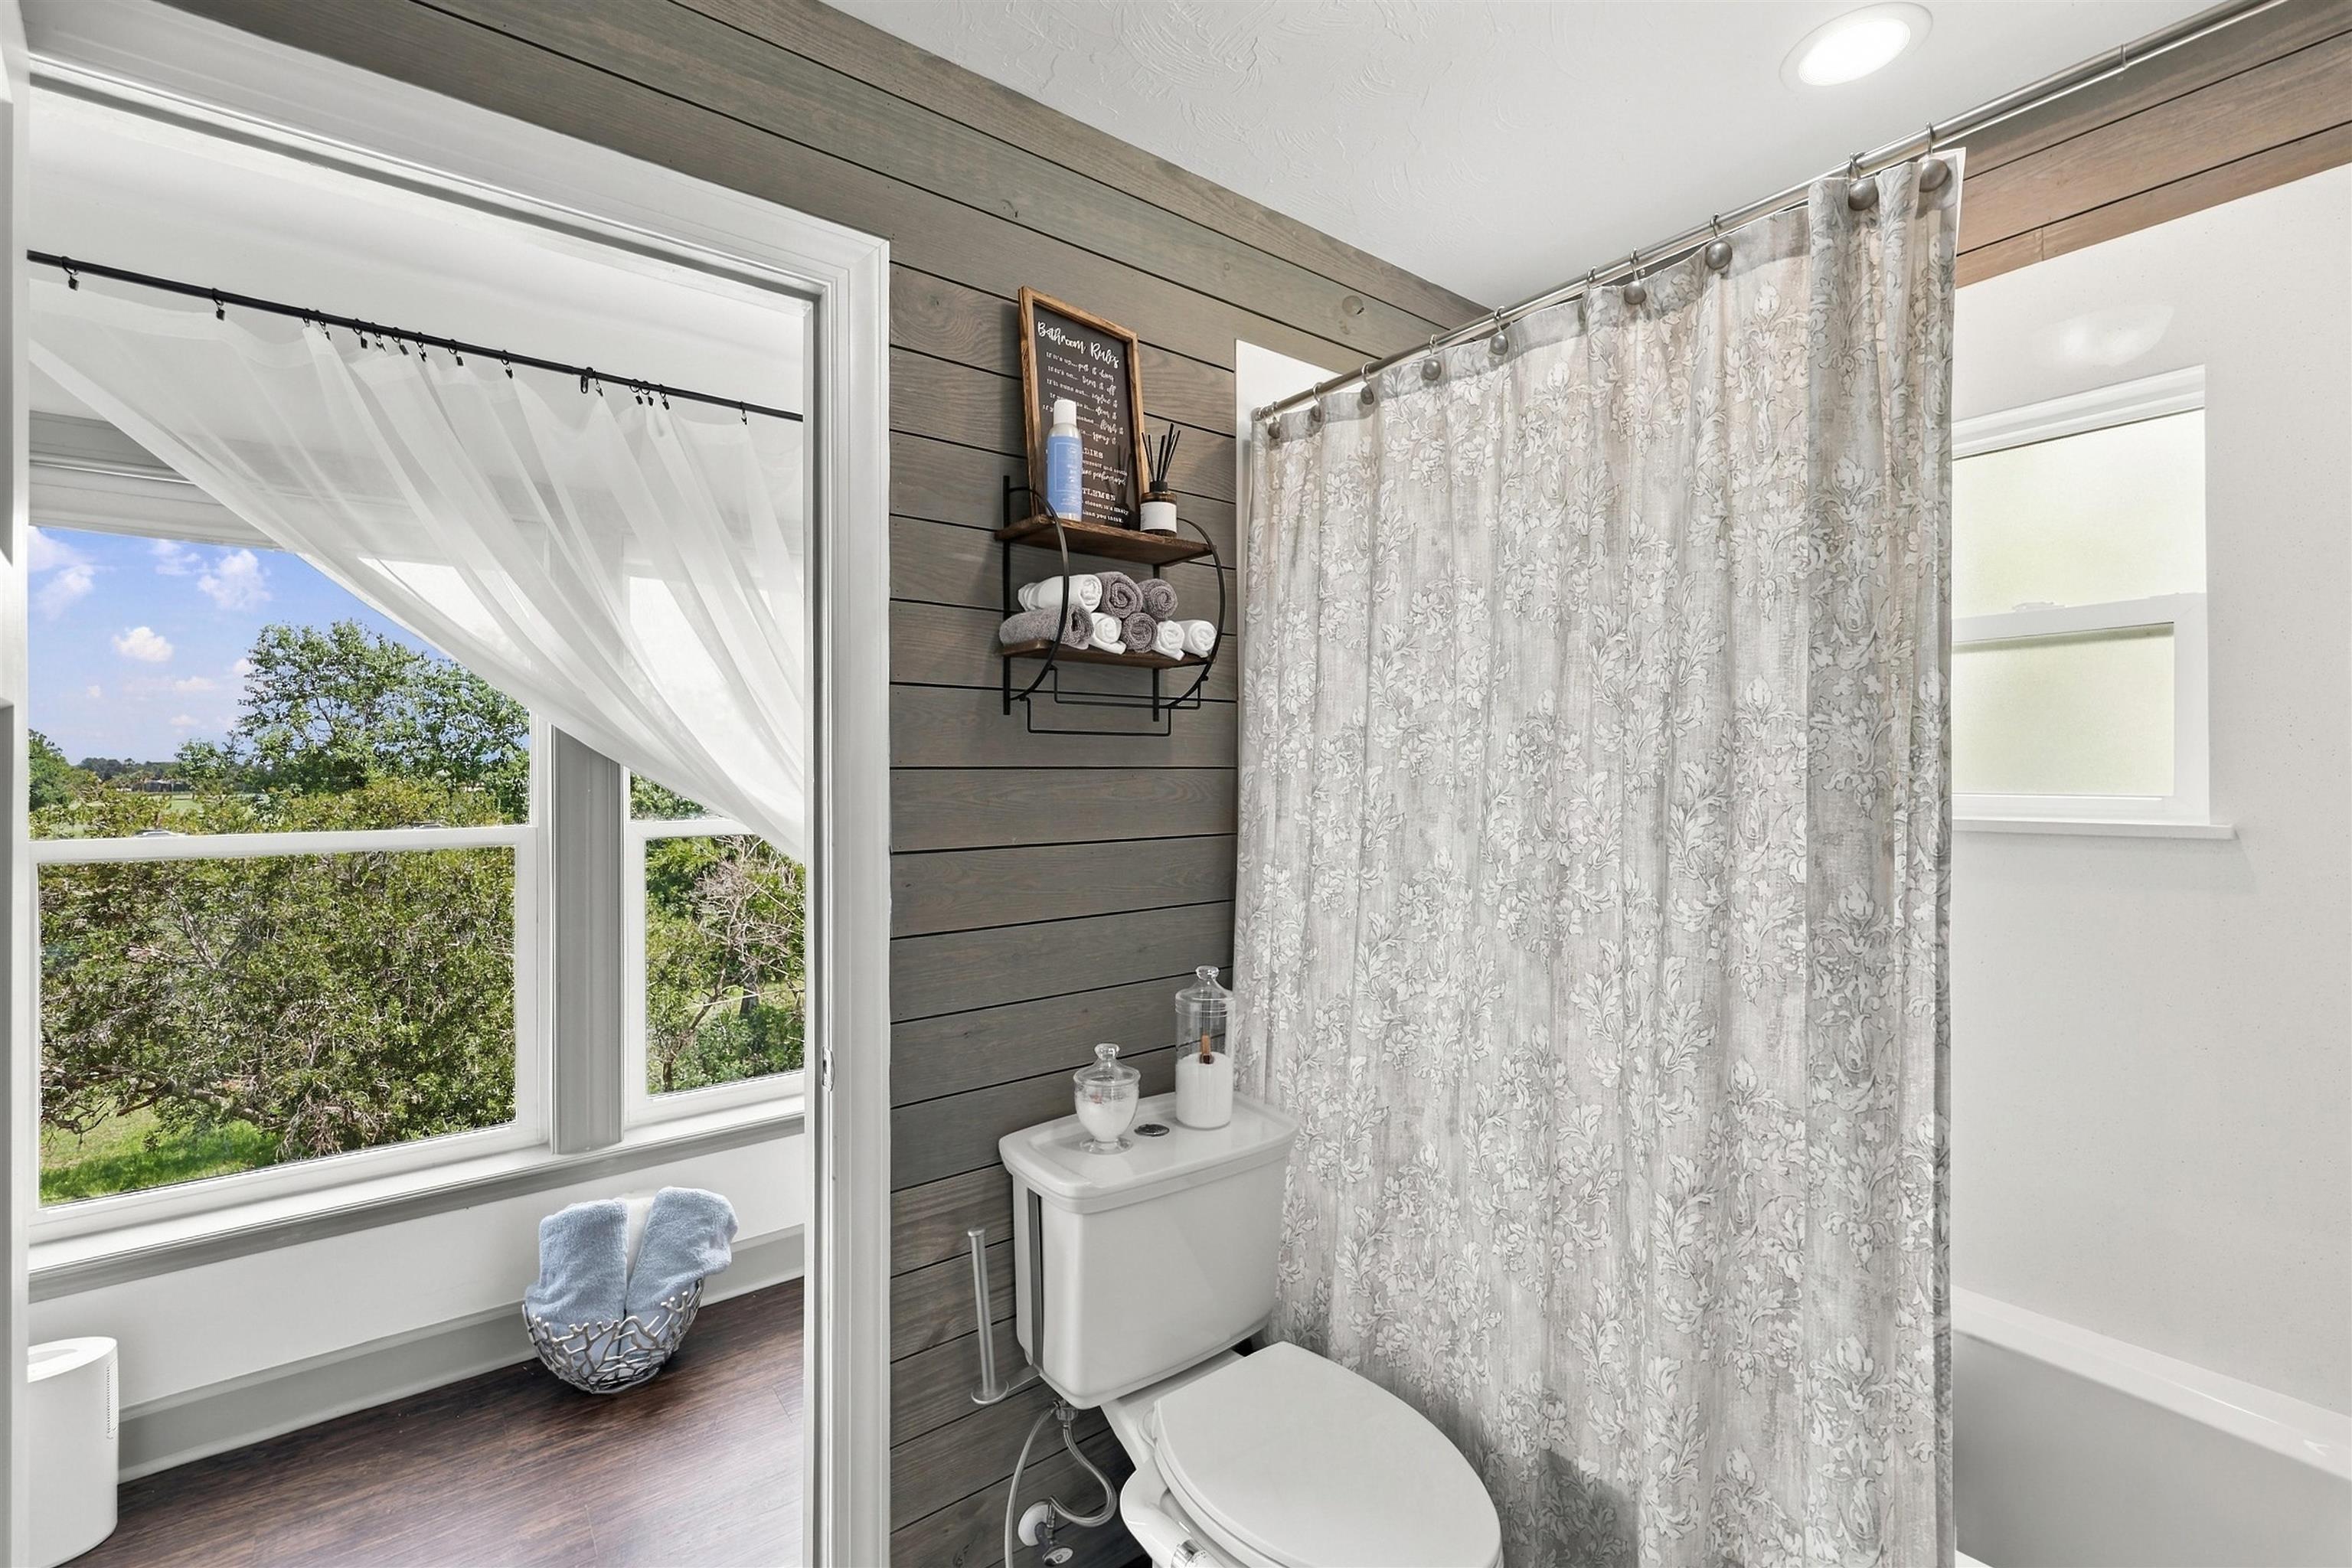
Bathroom with a floral shower curtain, dark wood-plank walls, and a large window overlooking trees.
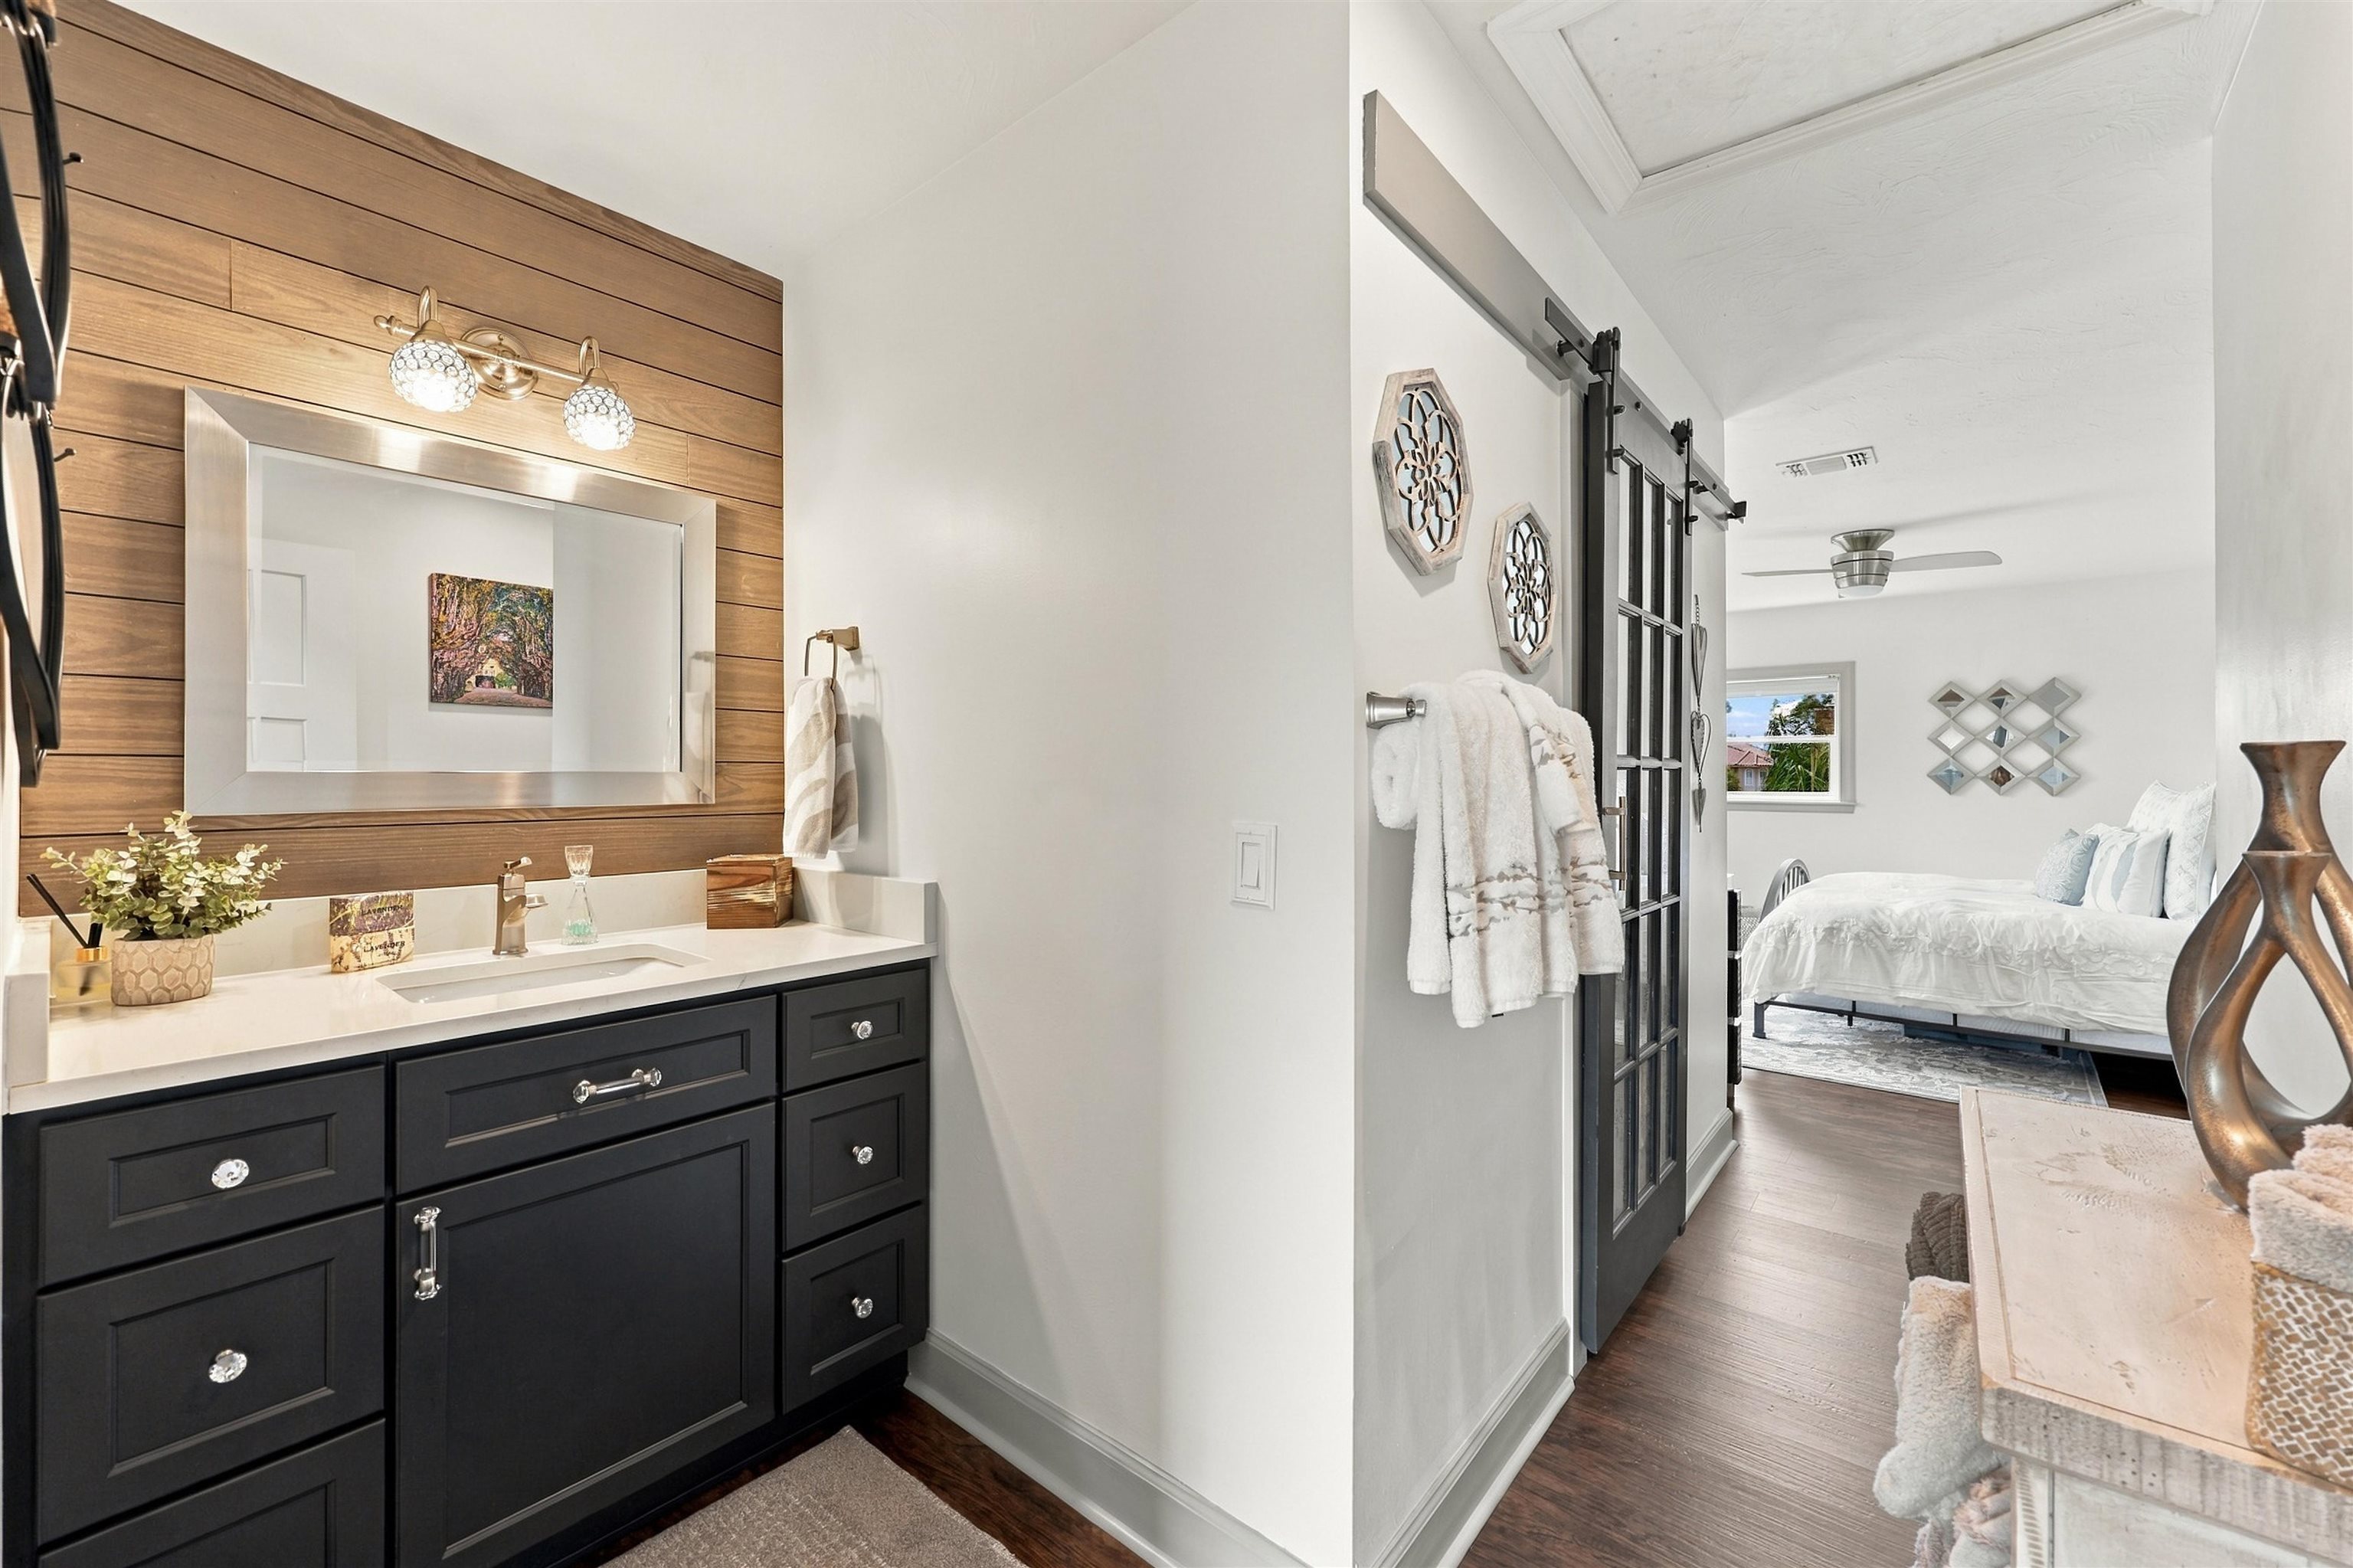
Bathroom vanity with a wood-plank accent wall and view through a barn door to a bedroom.
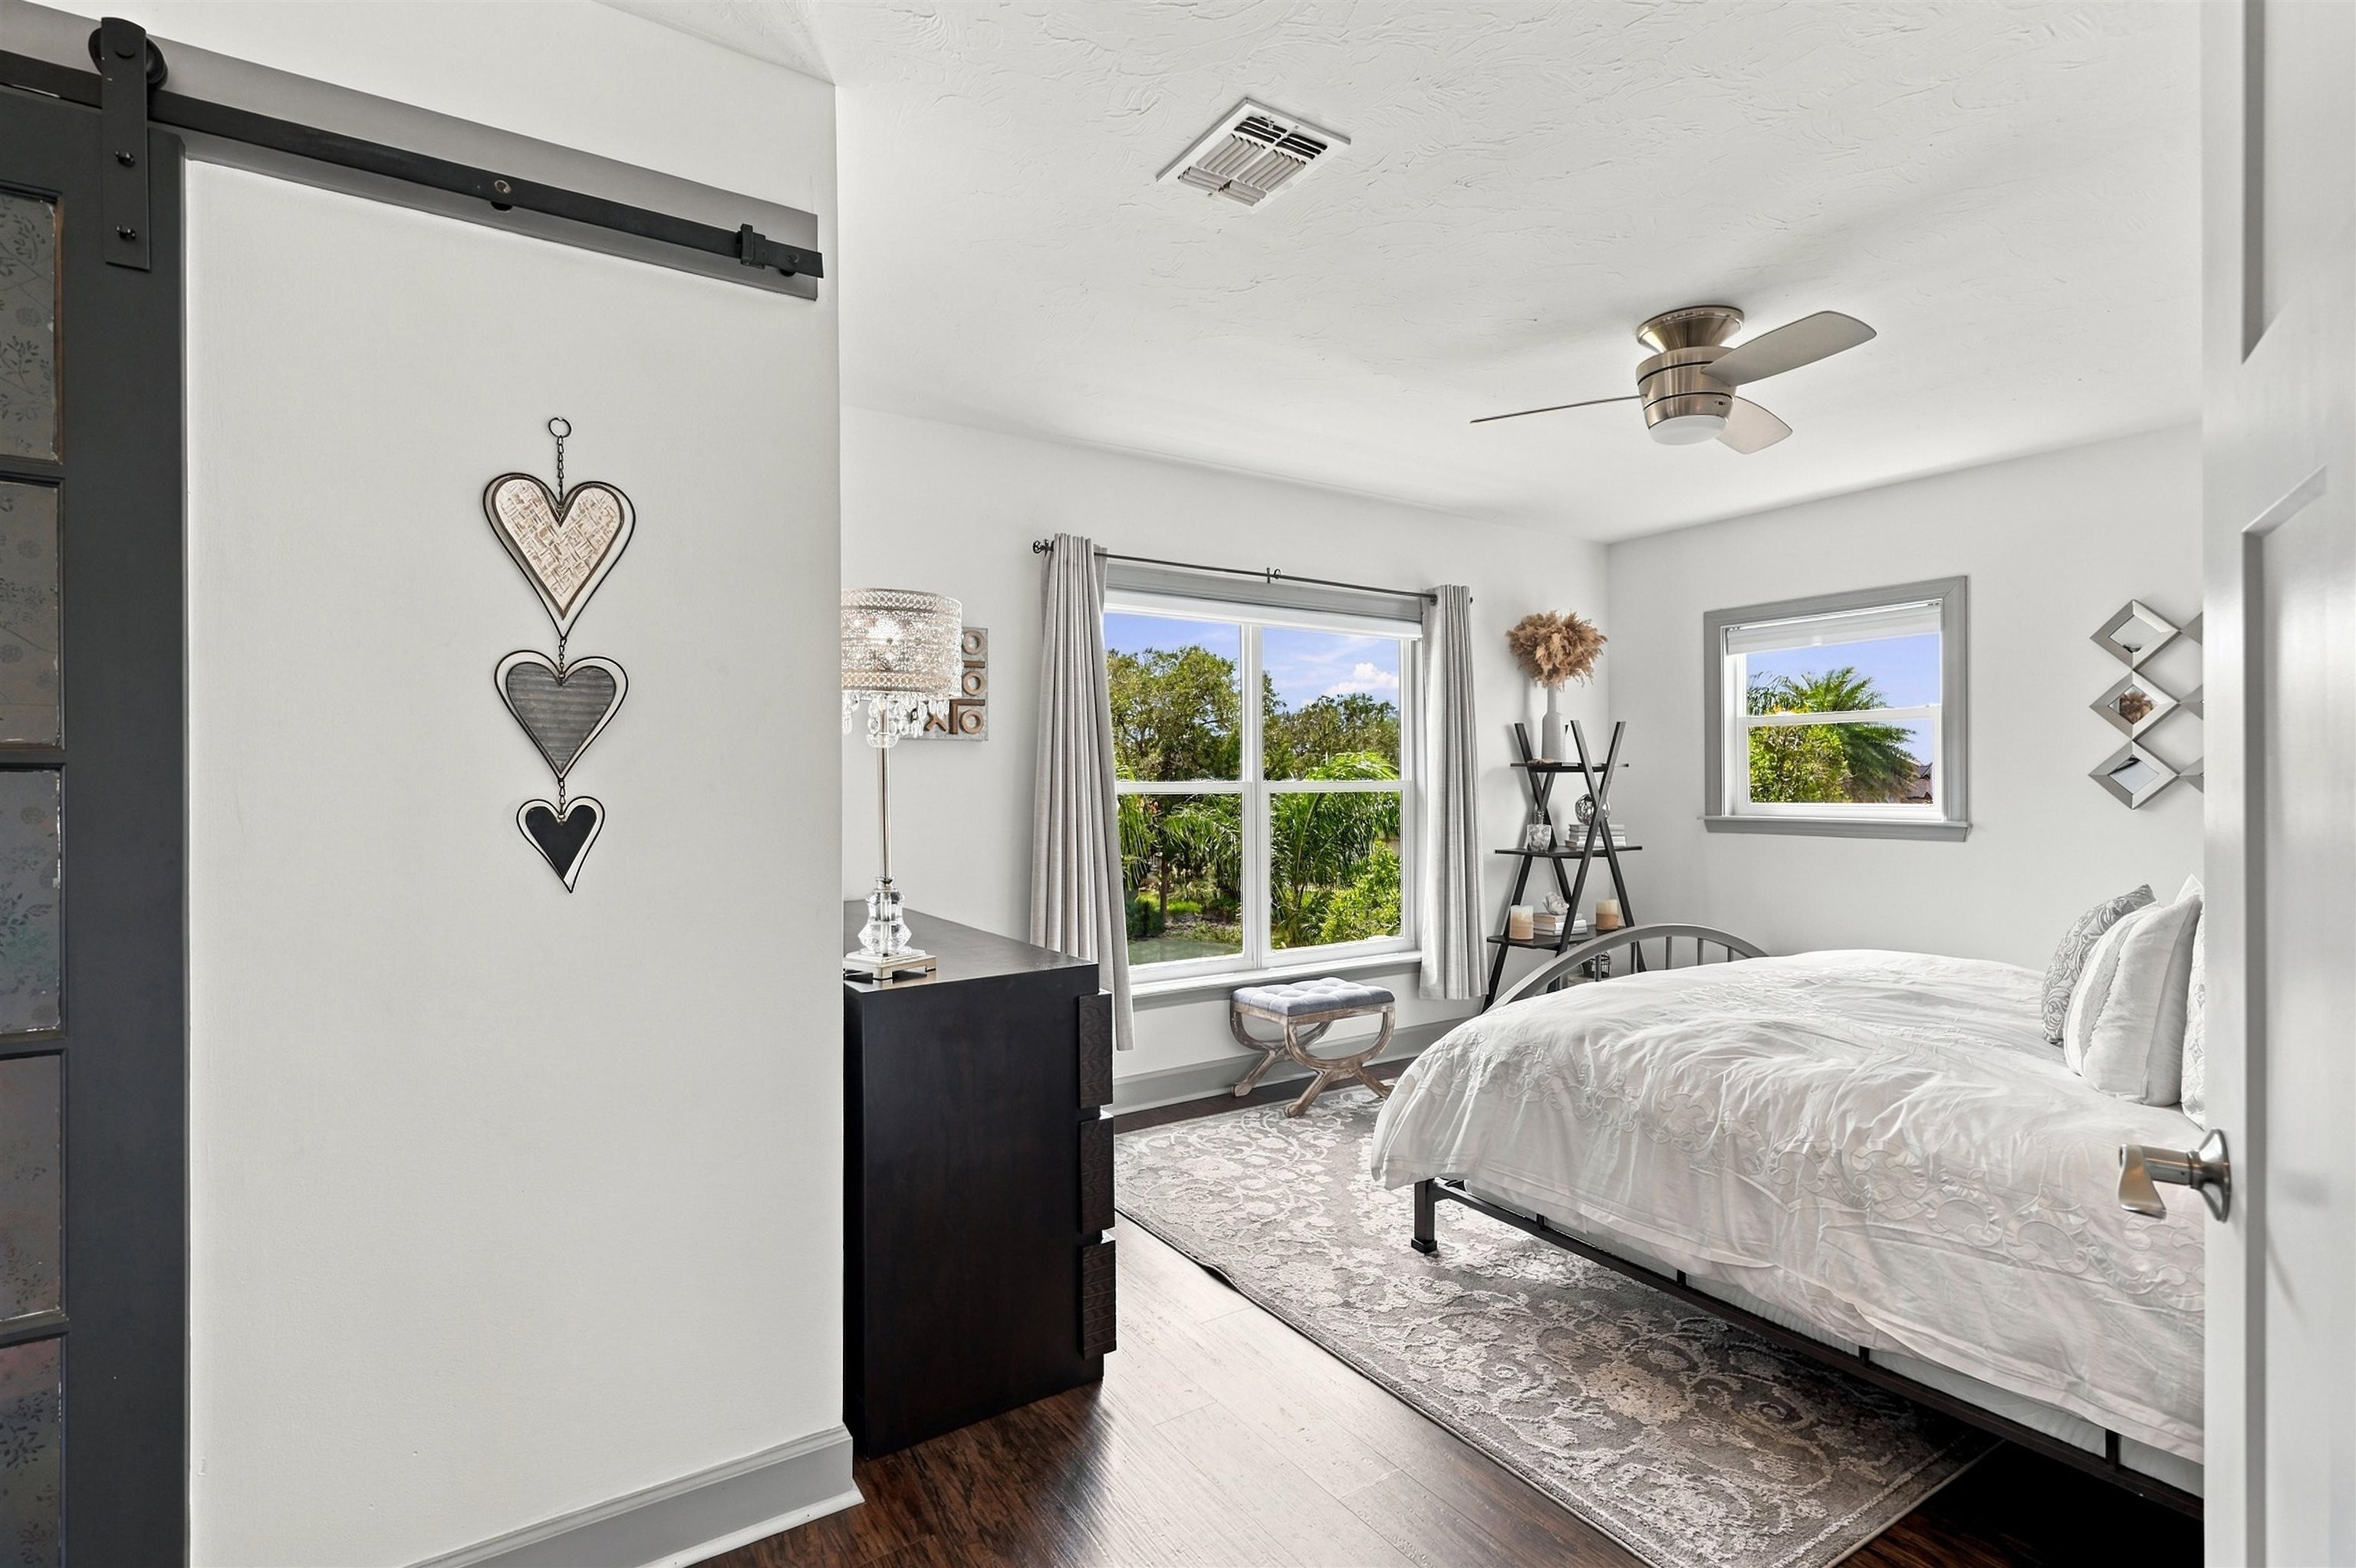
Bright bedroom with a white bed, black sliding barn door, and windows overlooking tropical greenery.
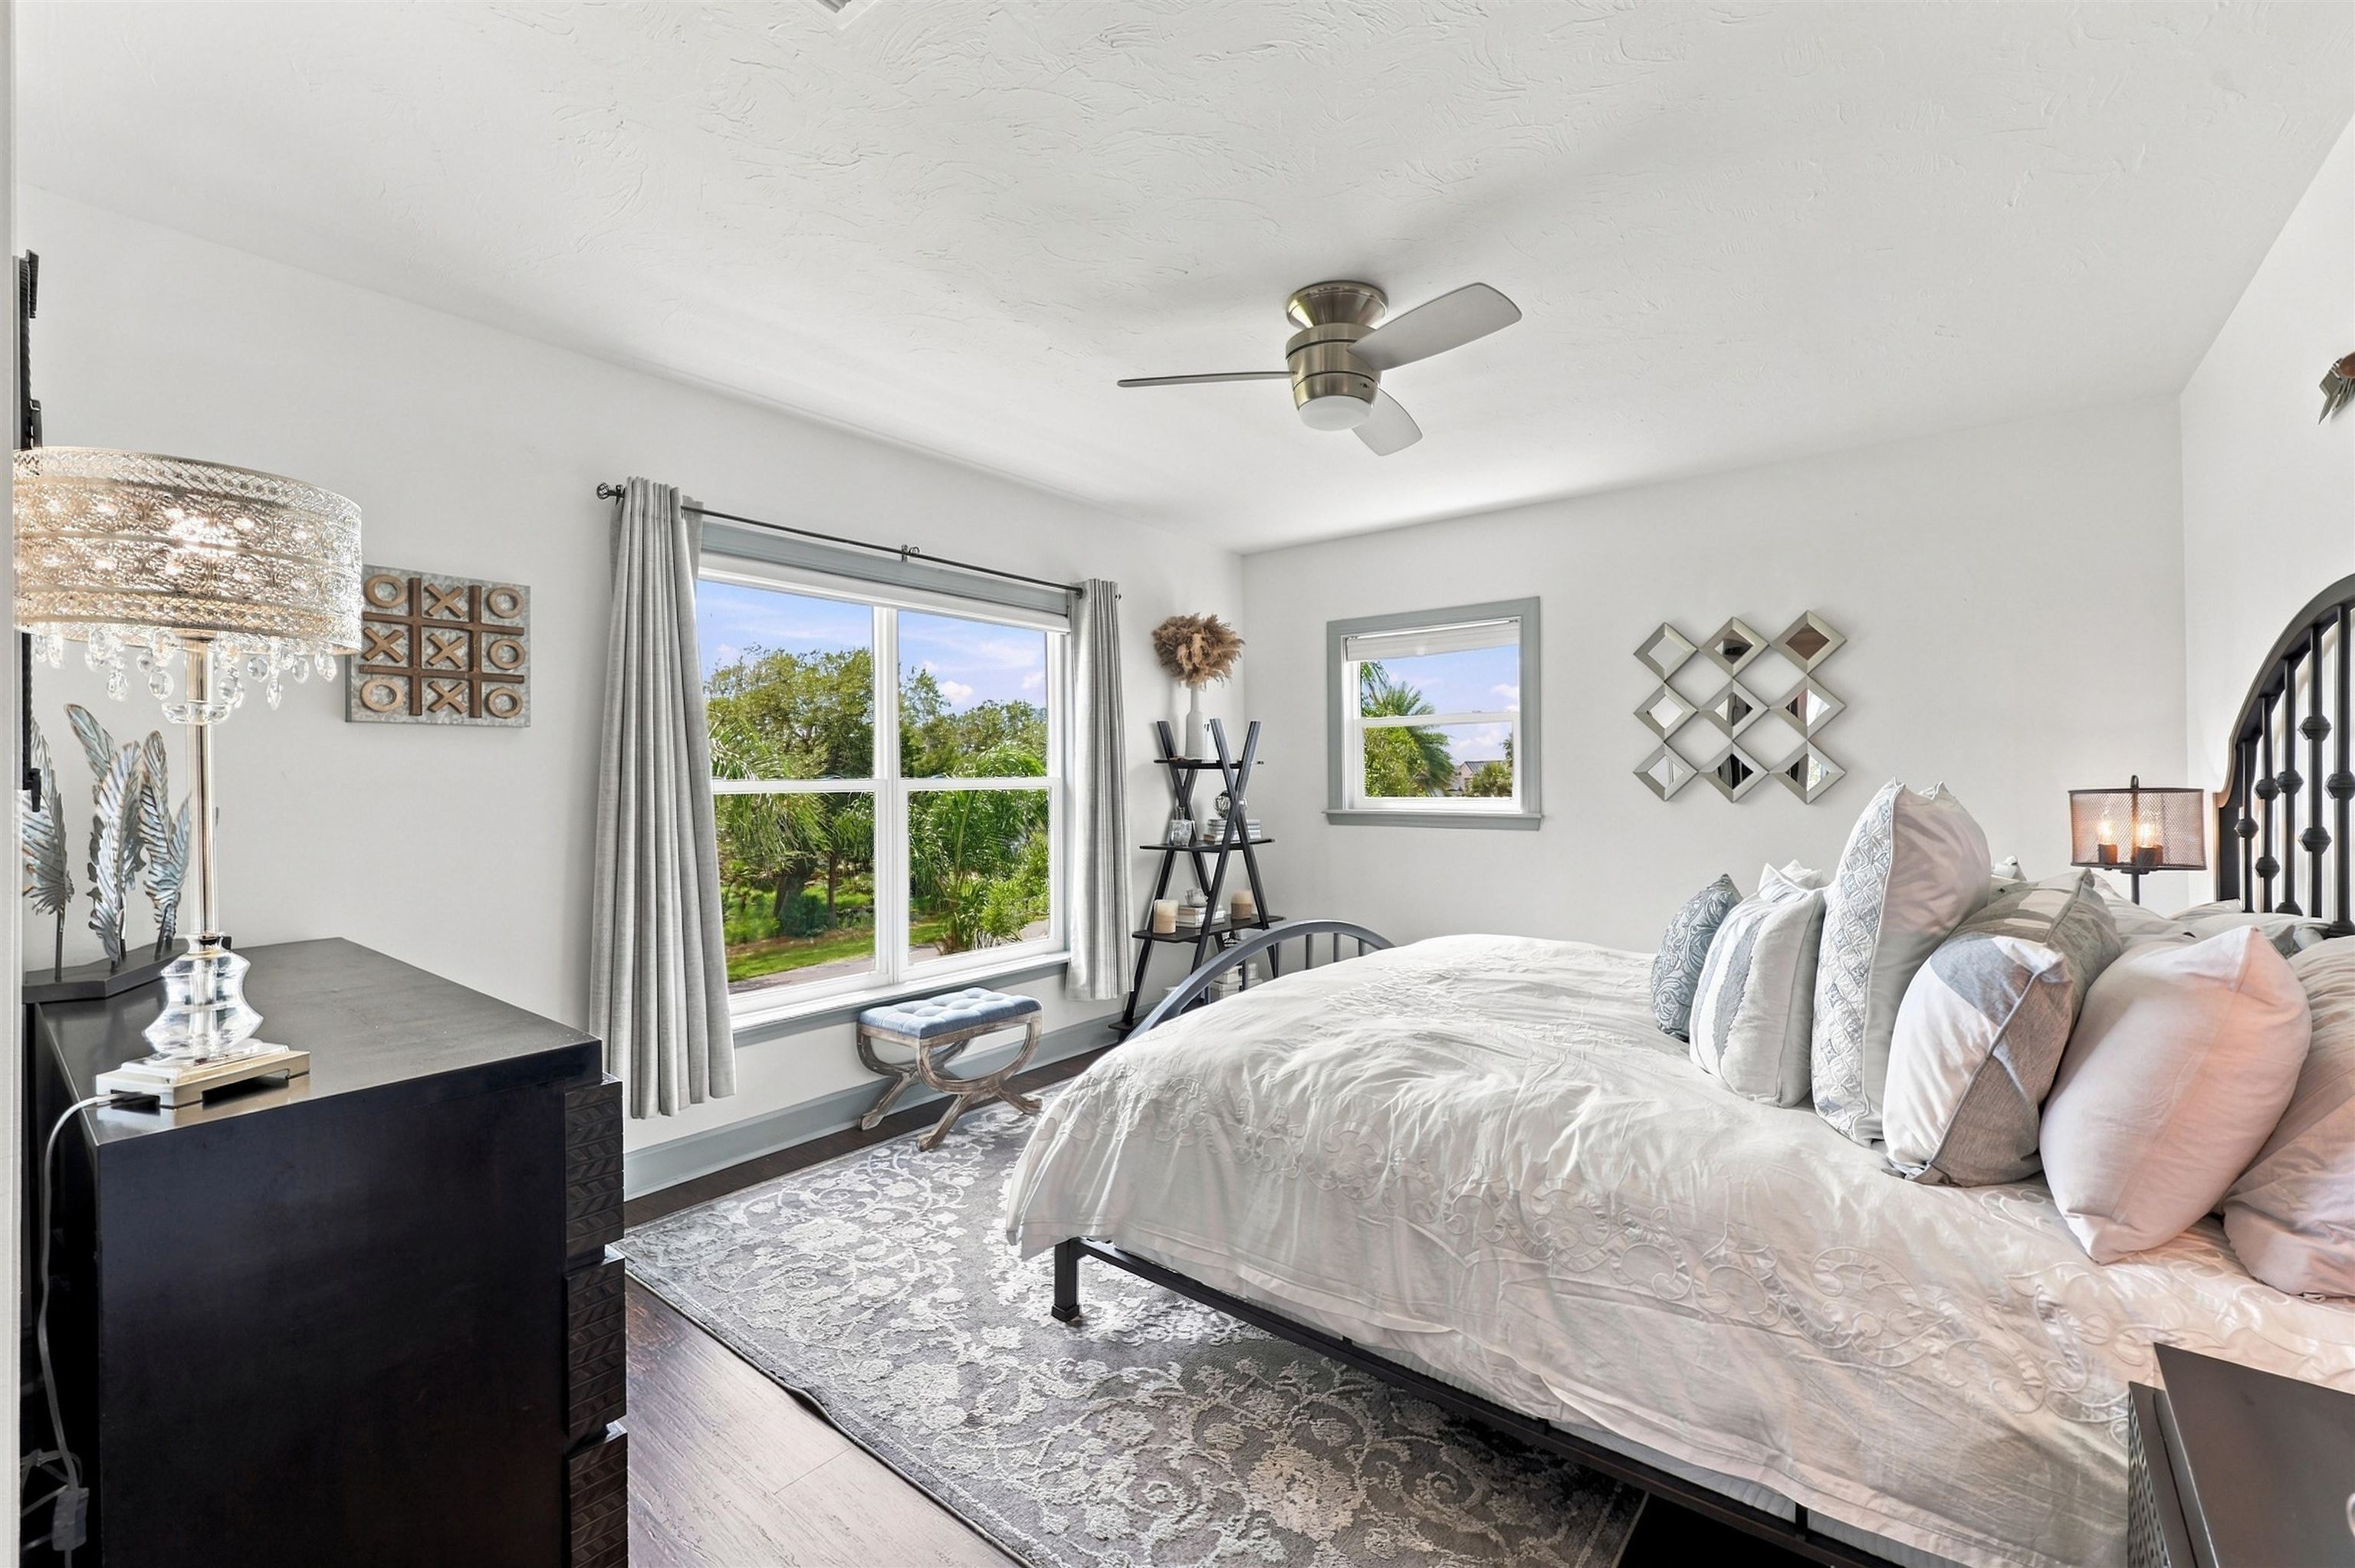
Staged bedroom with a large white bed, dark dresser, and windows overlooking greenery.
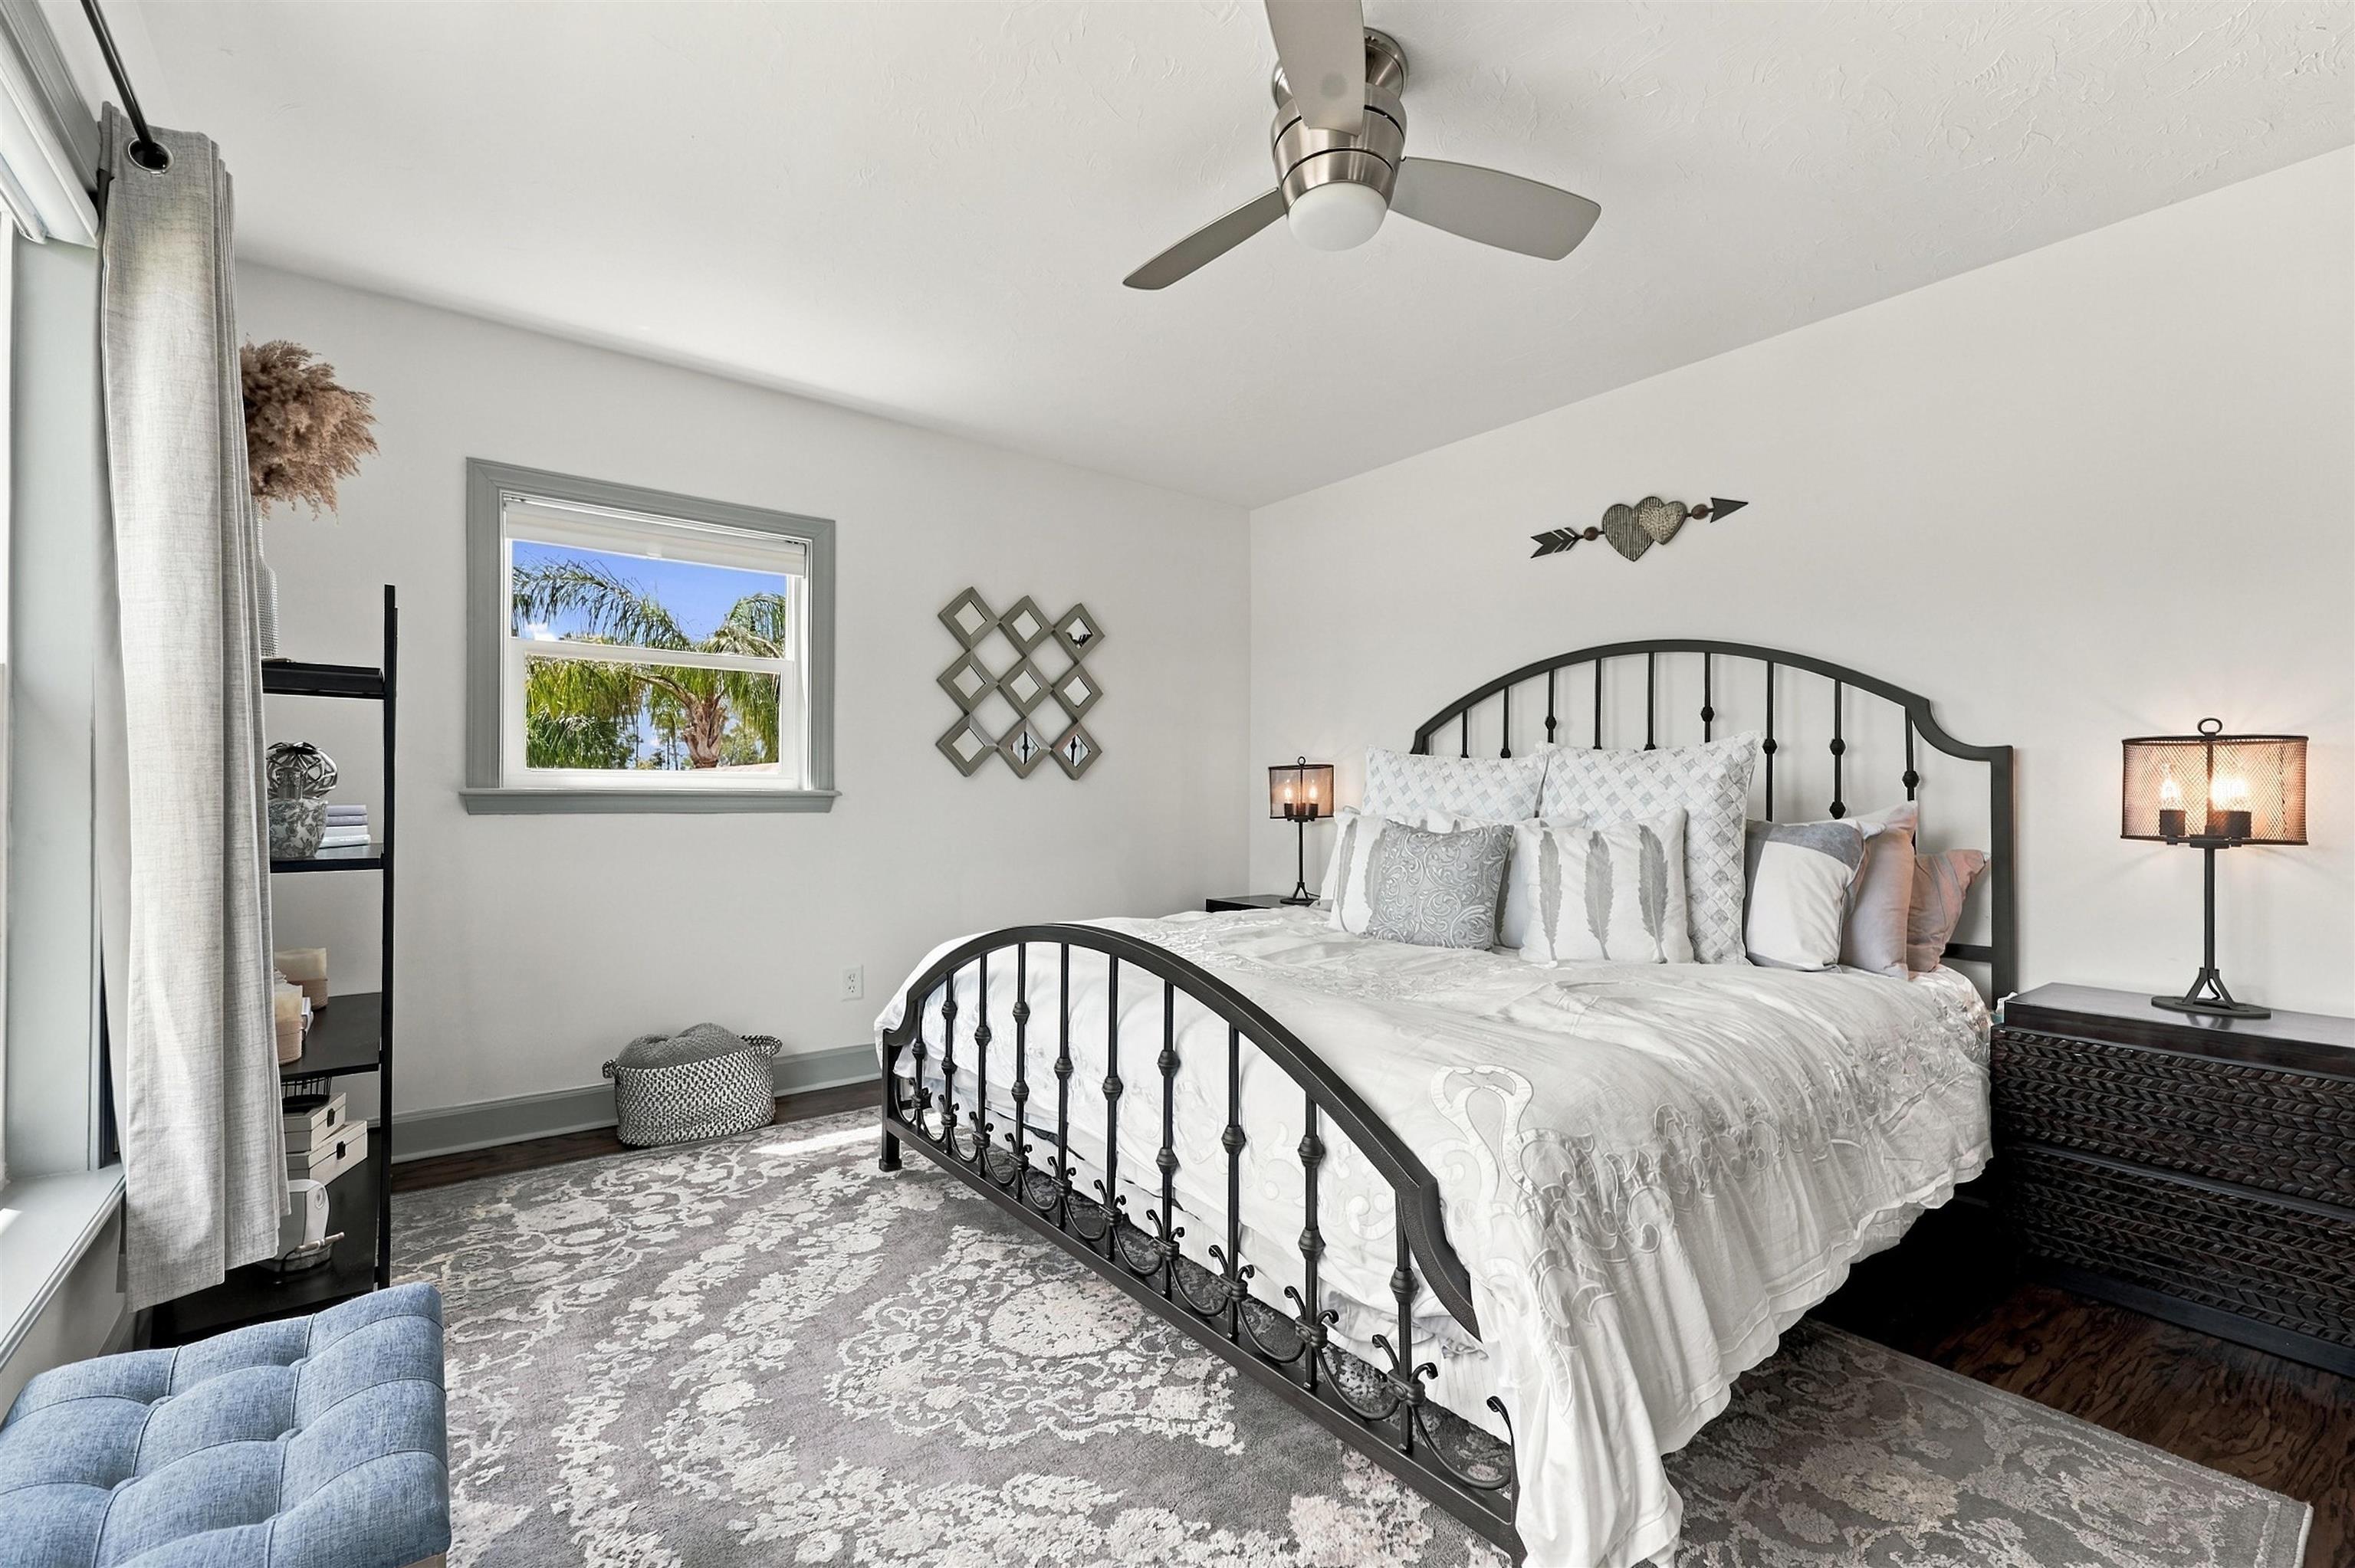
Staged bedroom with a black metal bed, white bedding, patterned rug, and palm trees visible through the window.
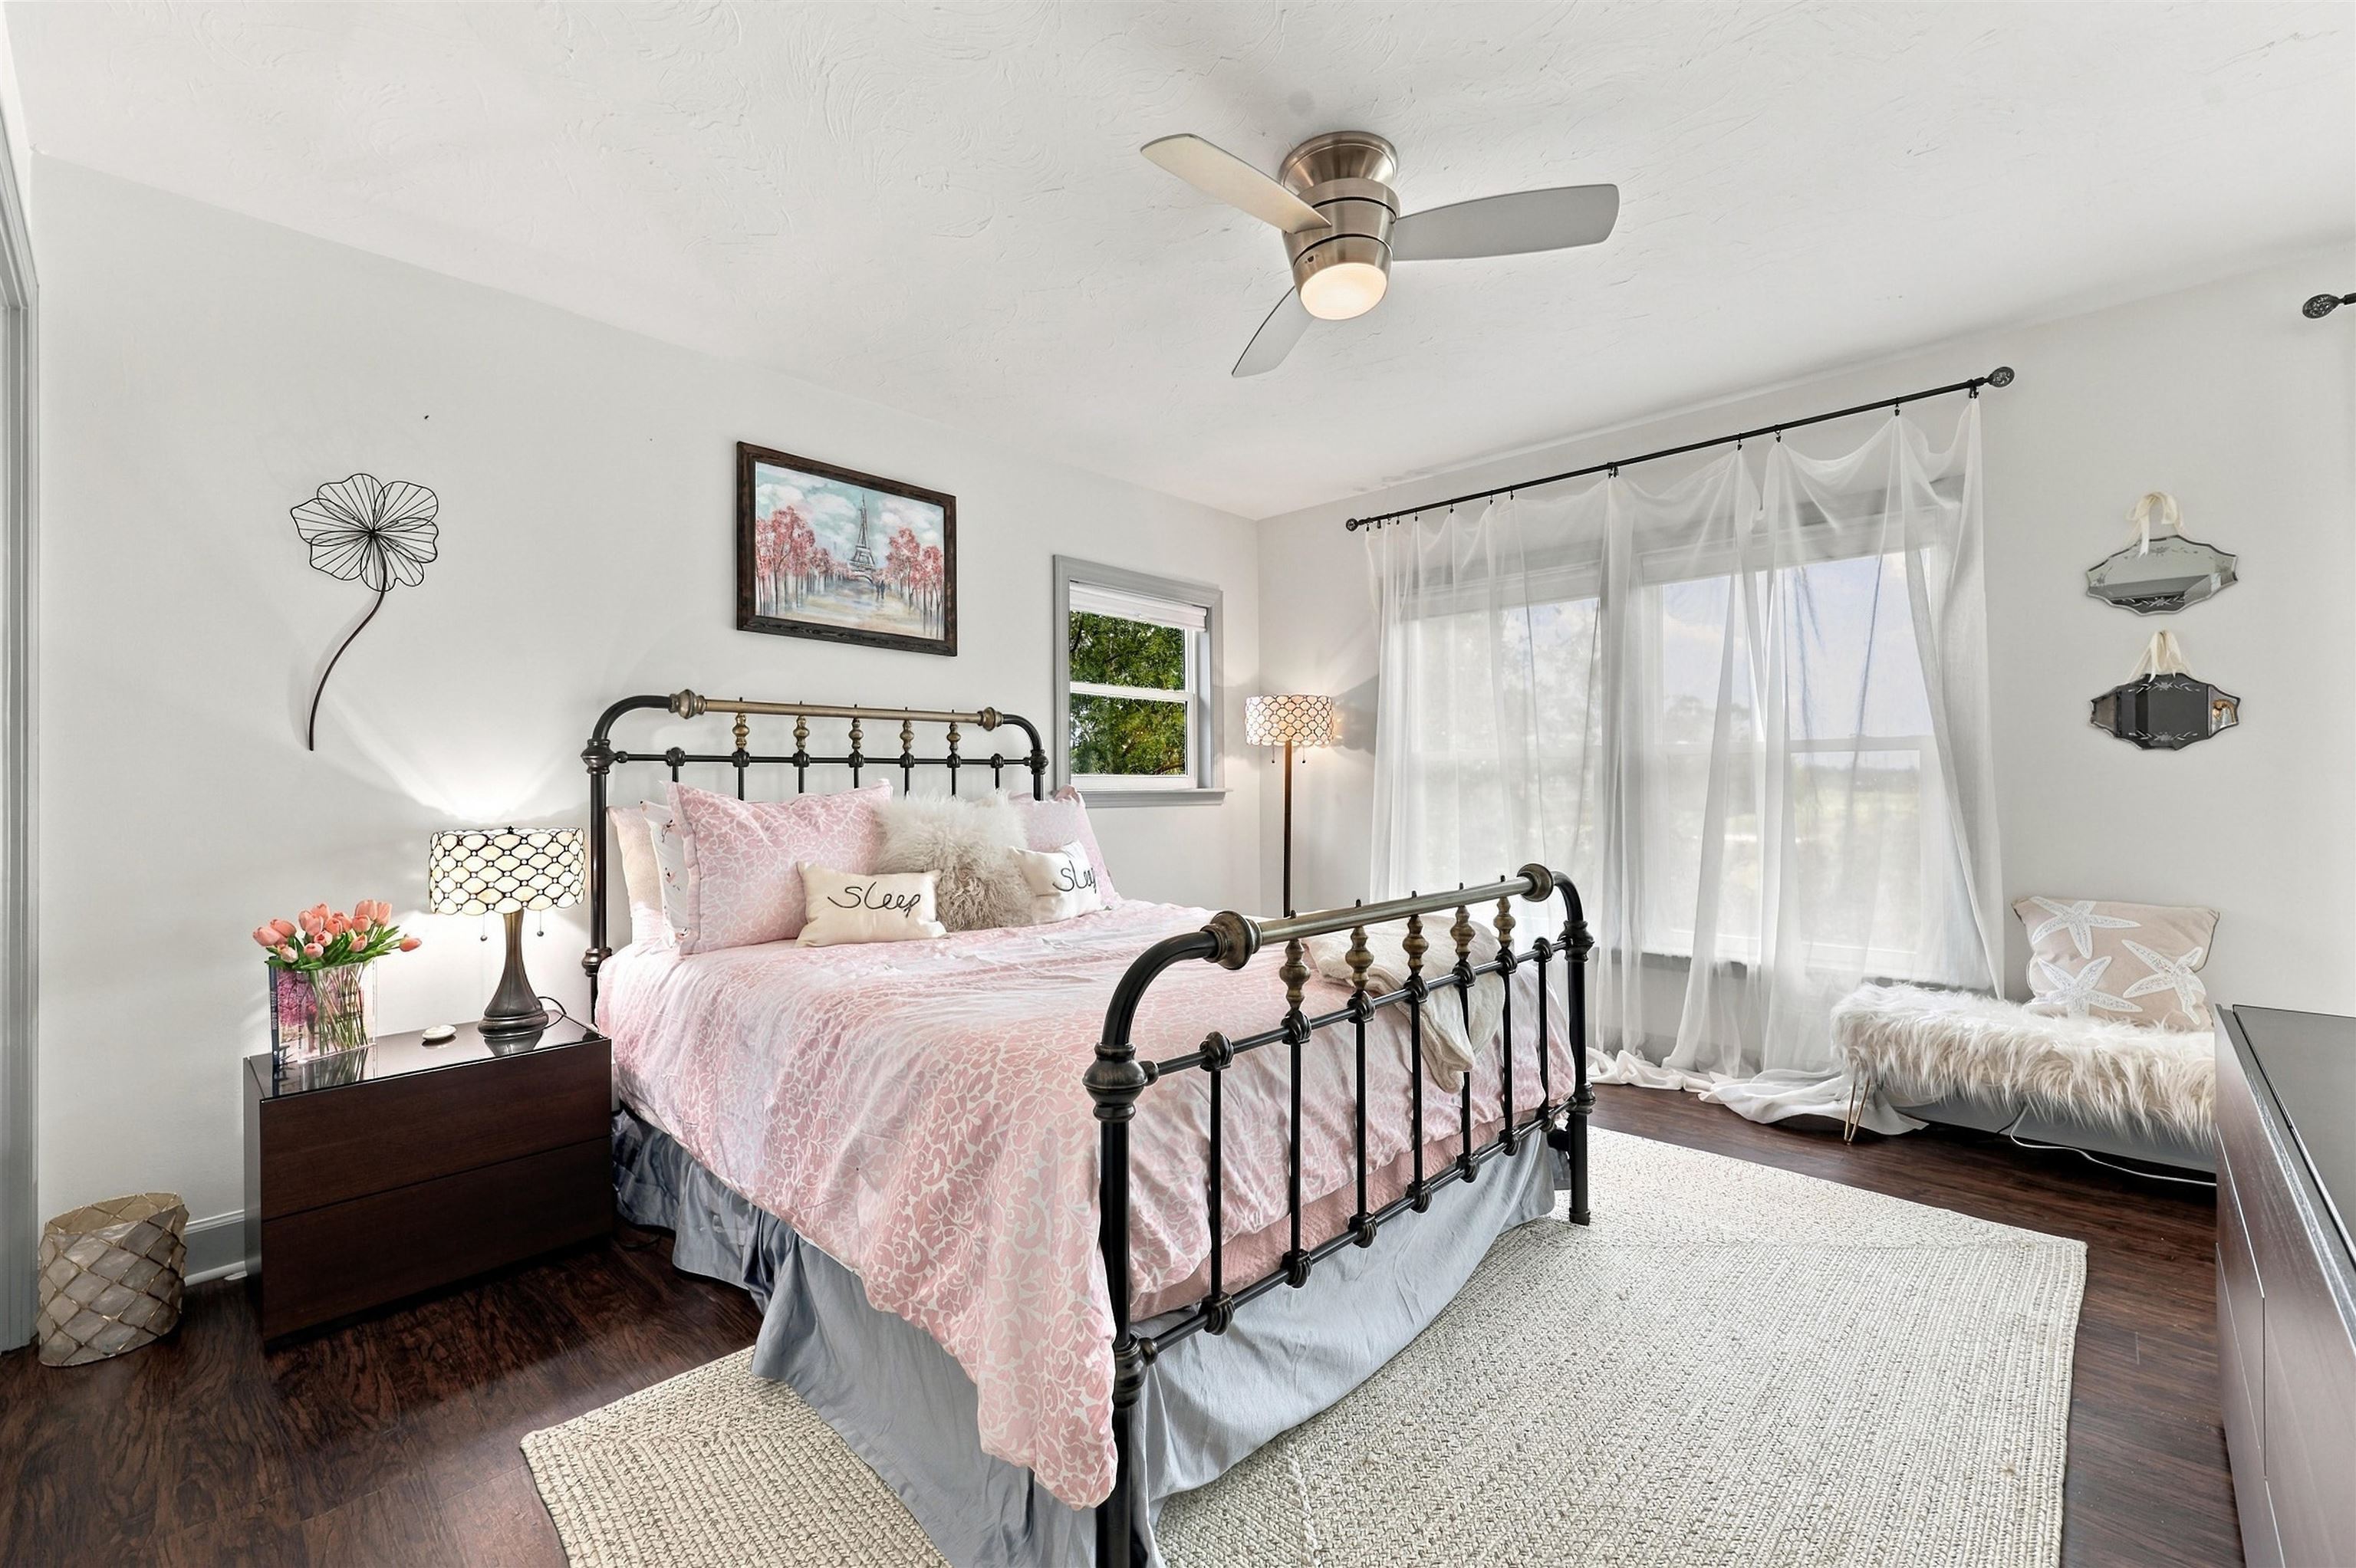
Furnished bedroom with a black metal bed, pink bedding, sheer curtains, and a cushioned window bench.
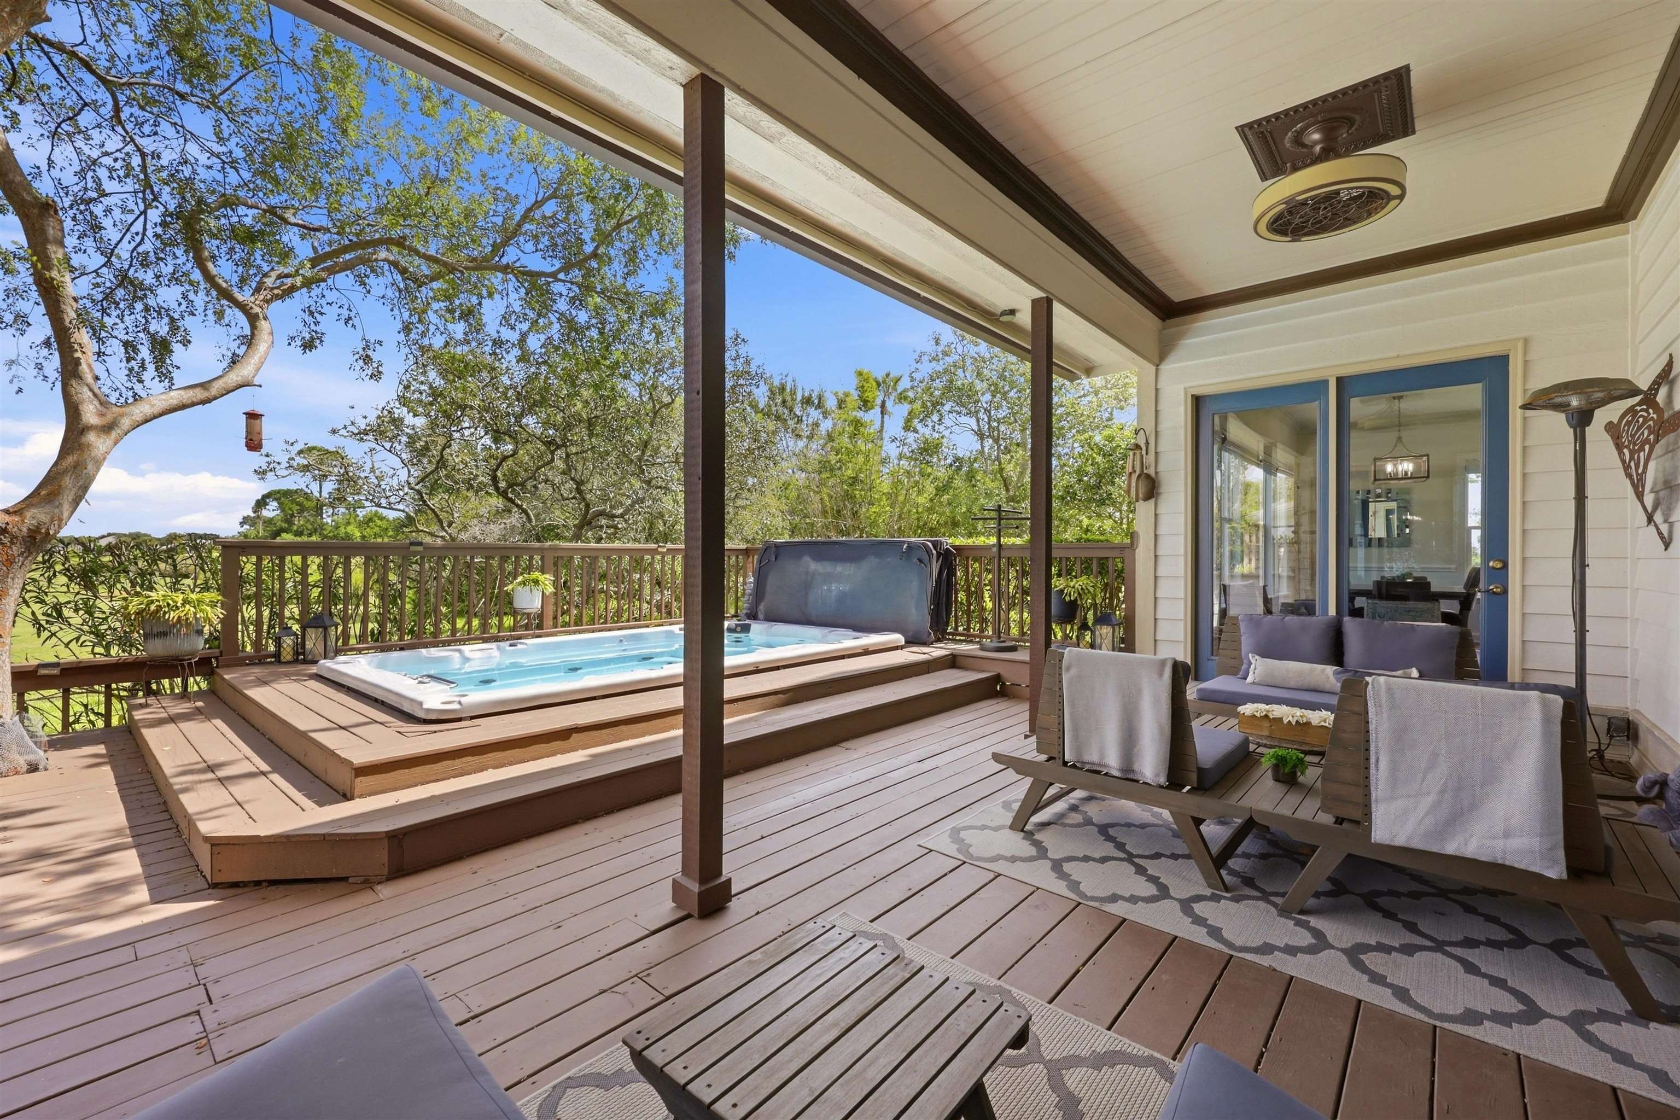
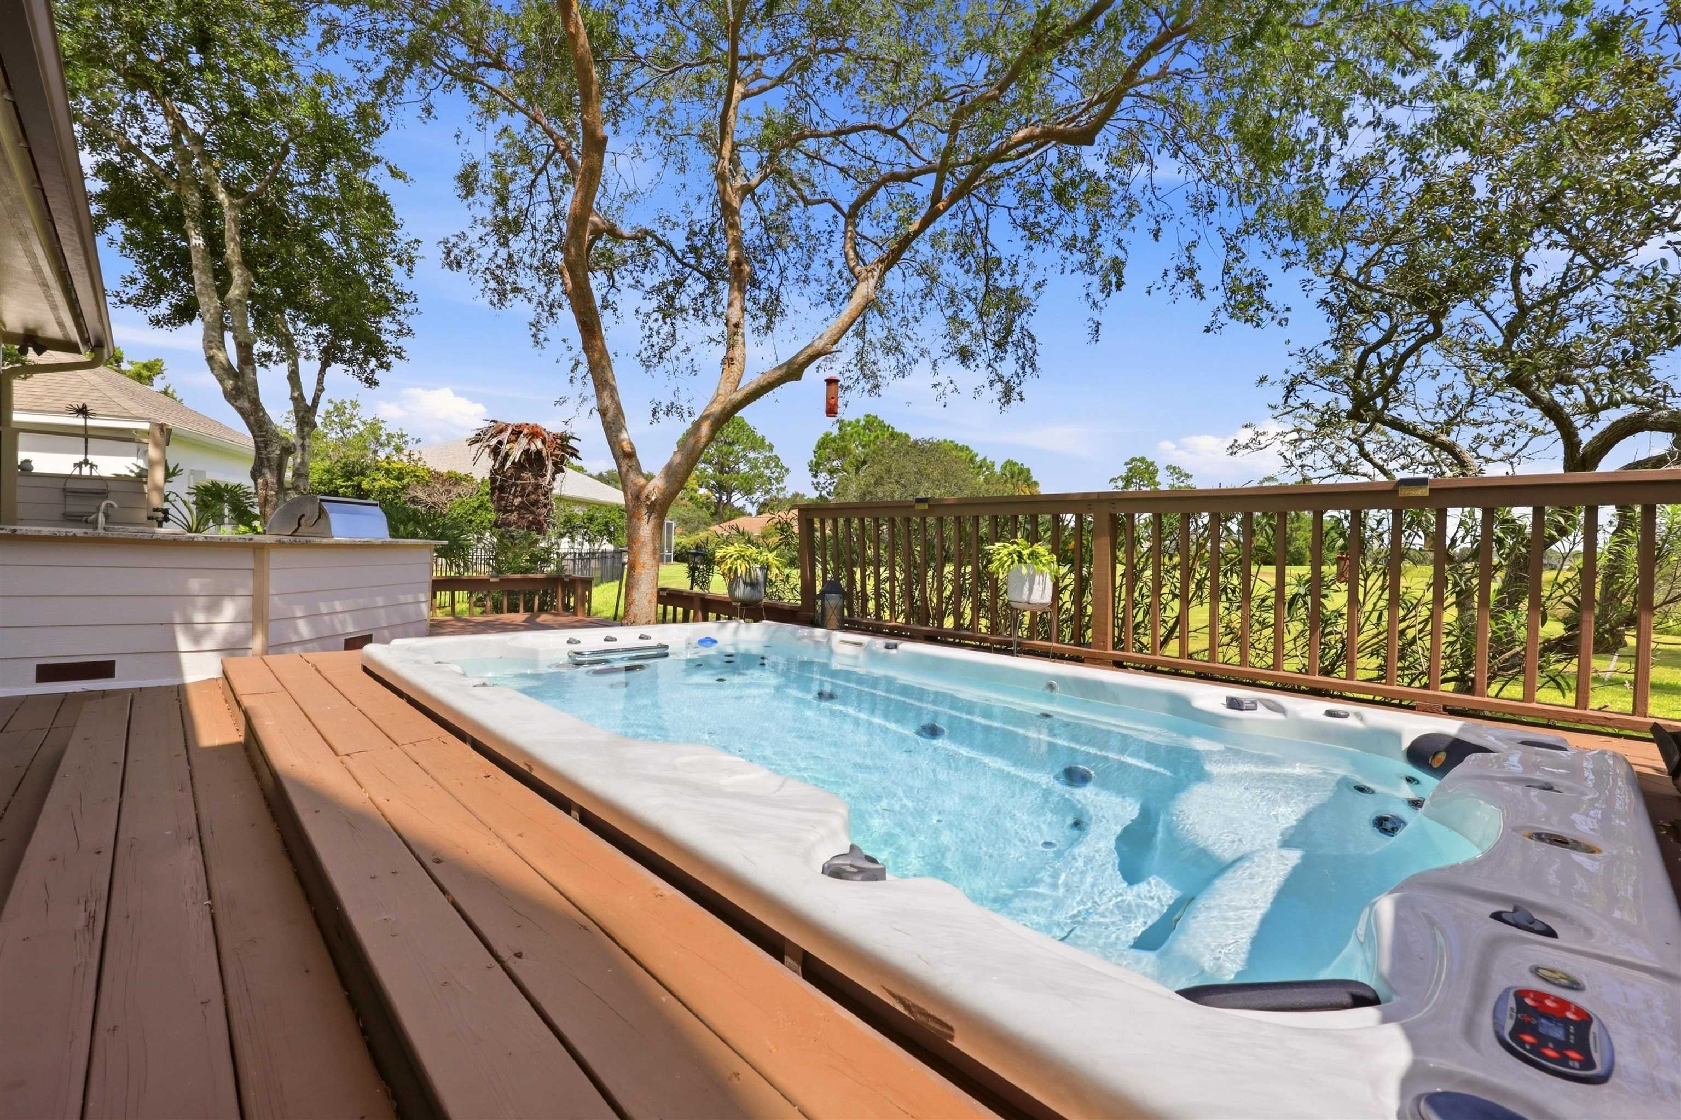
Covered deck with a raised hot tub, lounge seating, and leafy tree views.
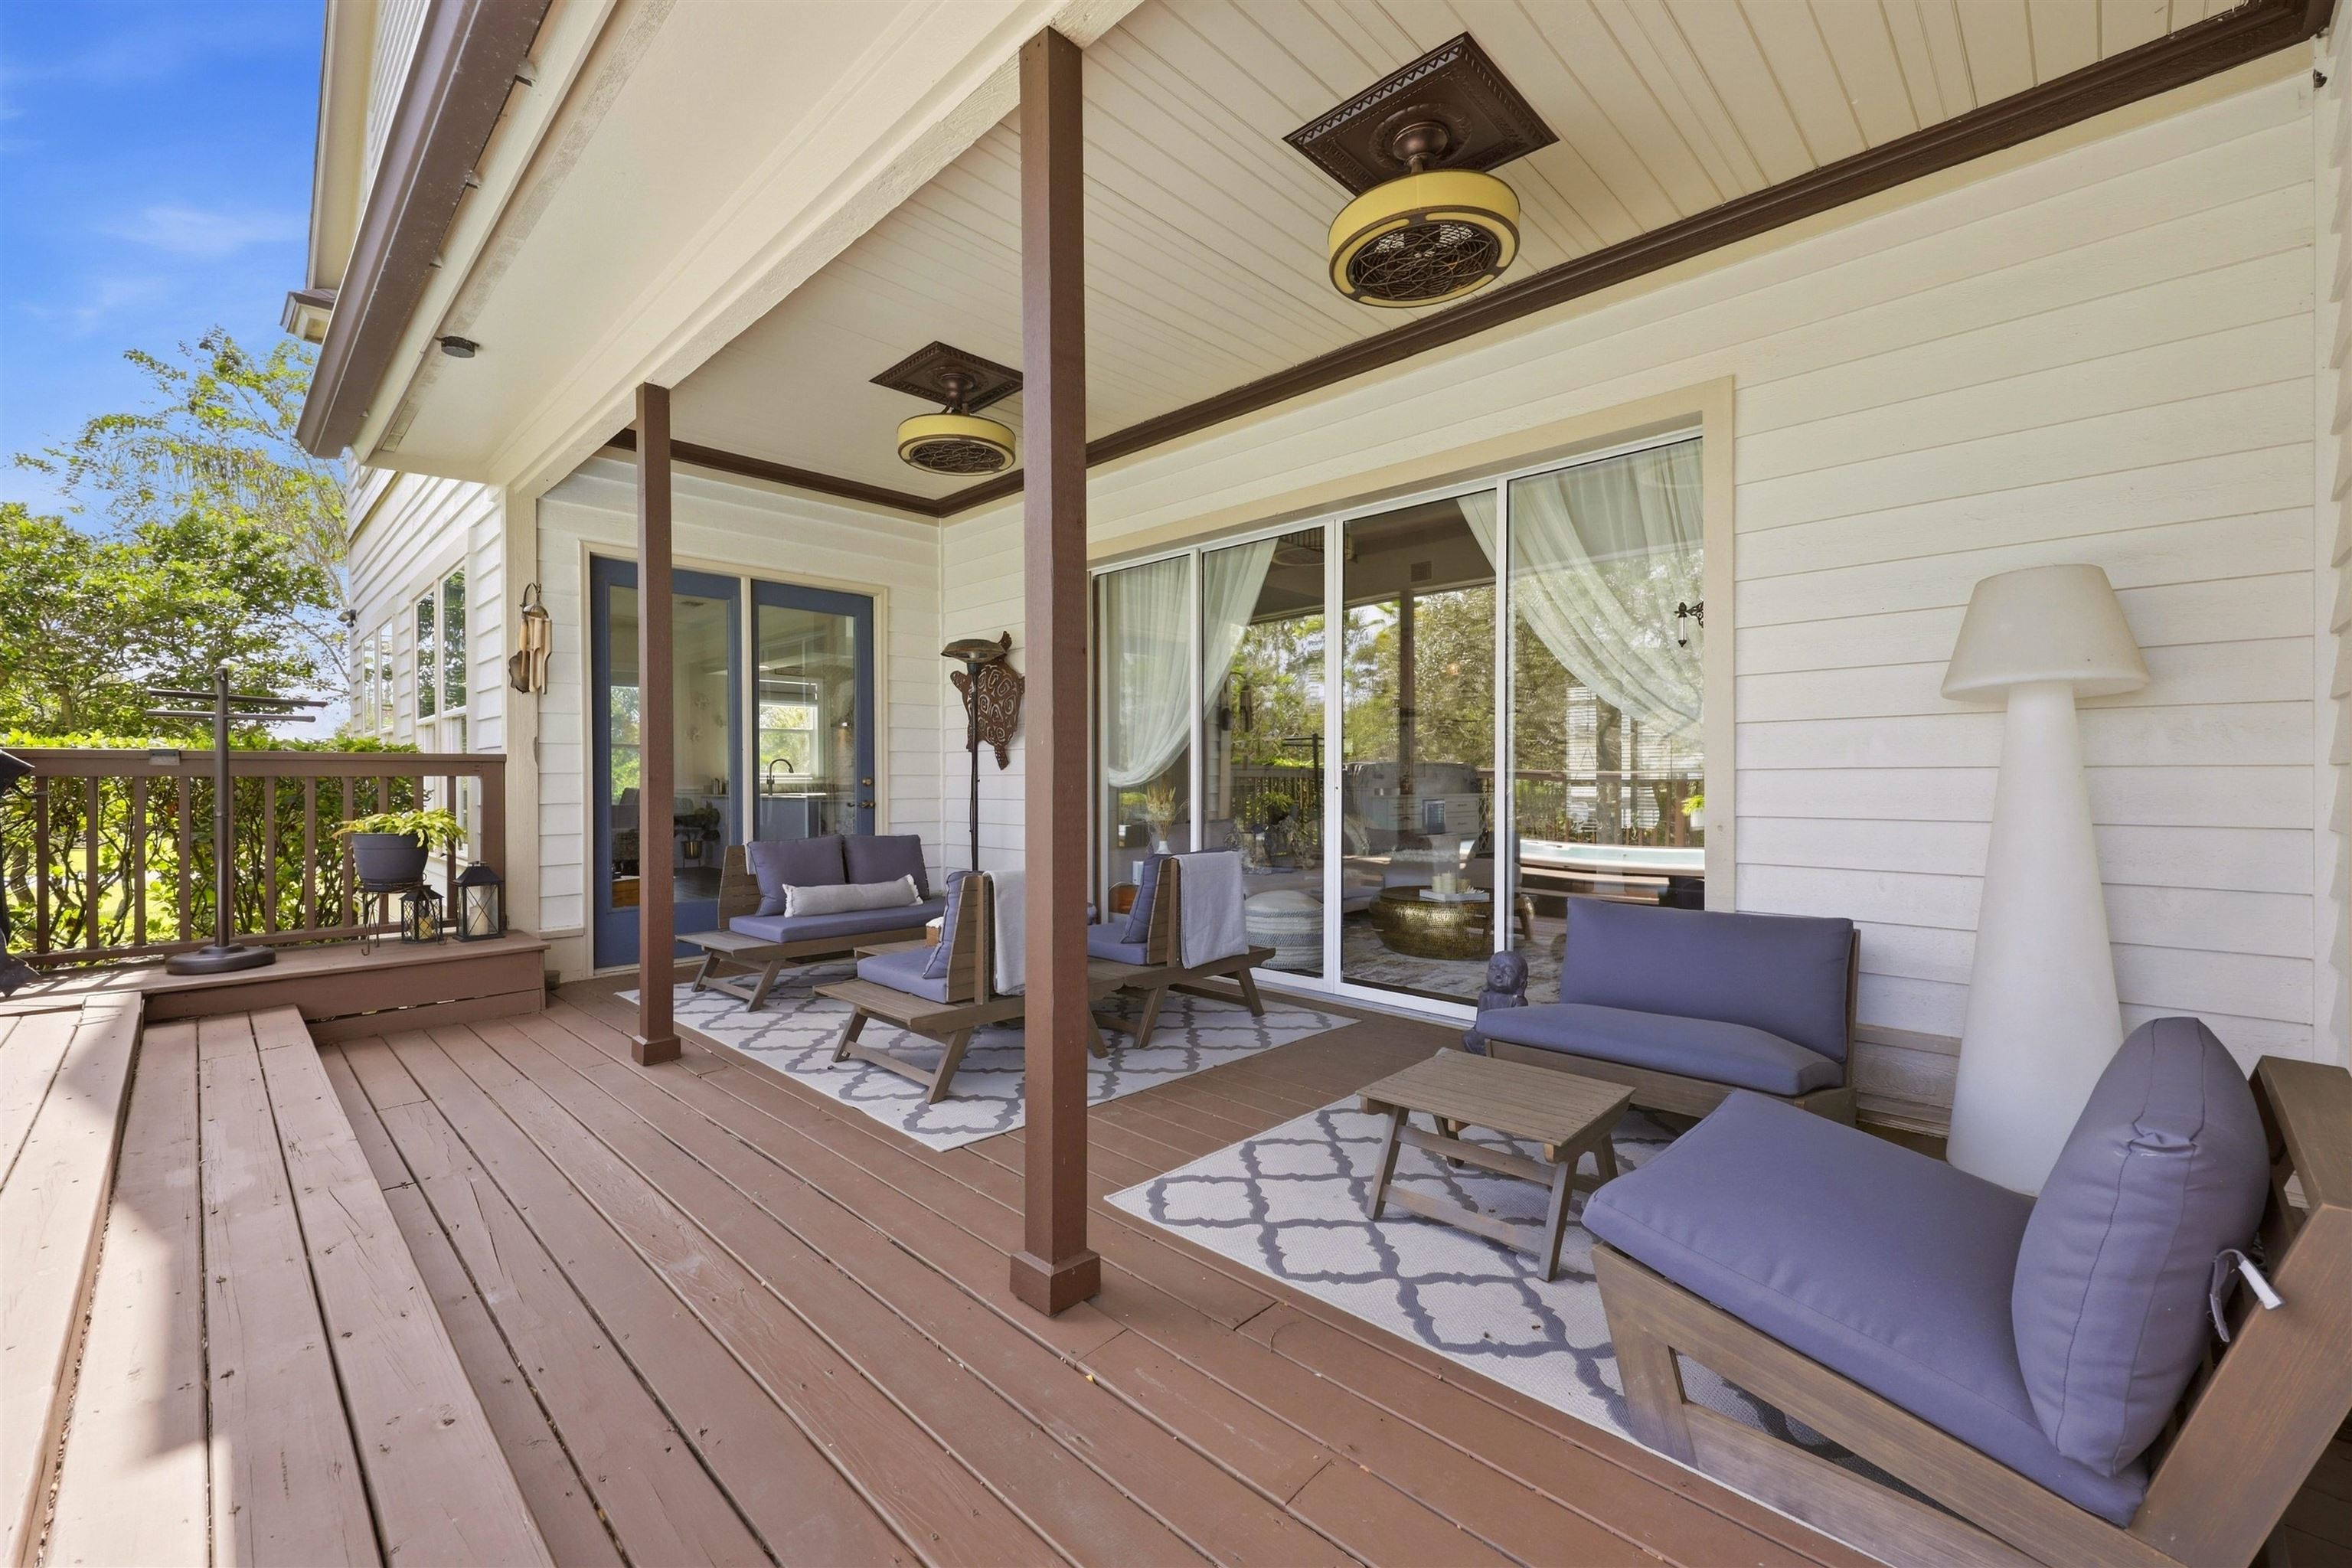
Covered back deck with cushioned seating, ceiling fans, and large sliding glass doors.
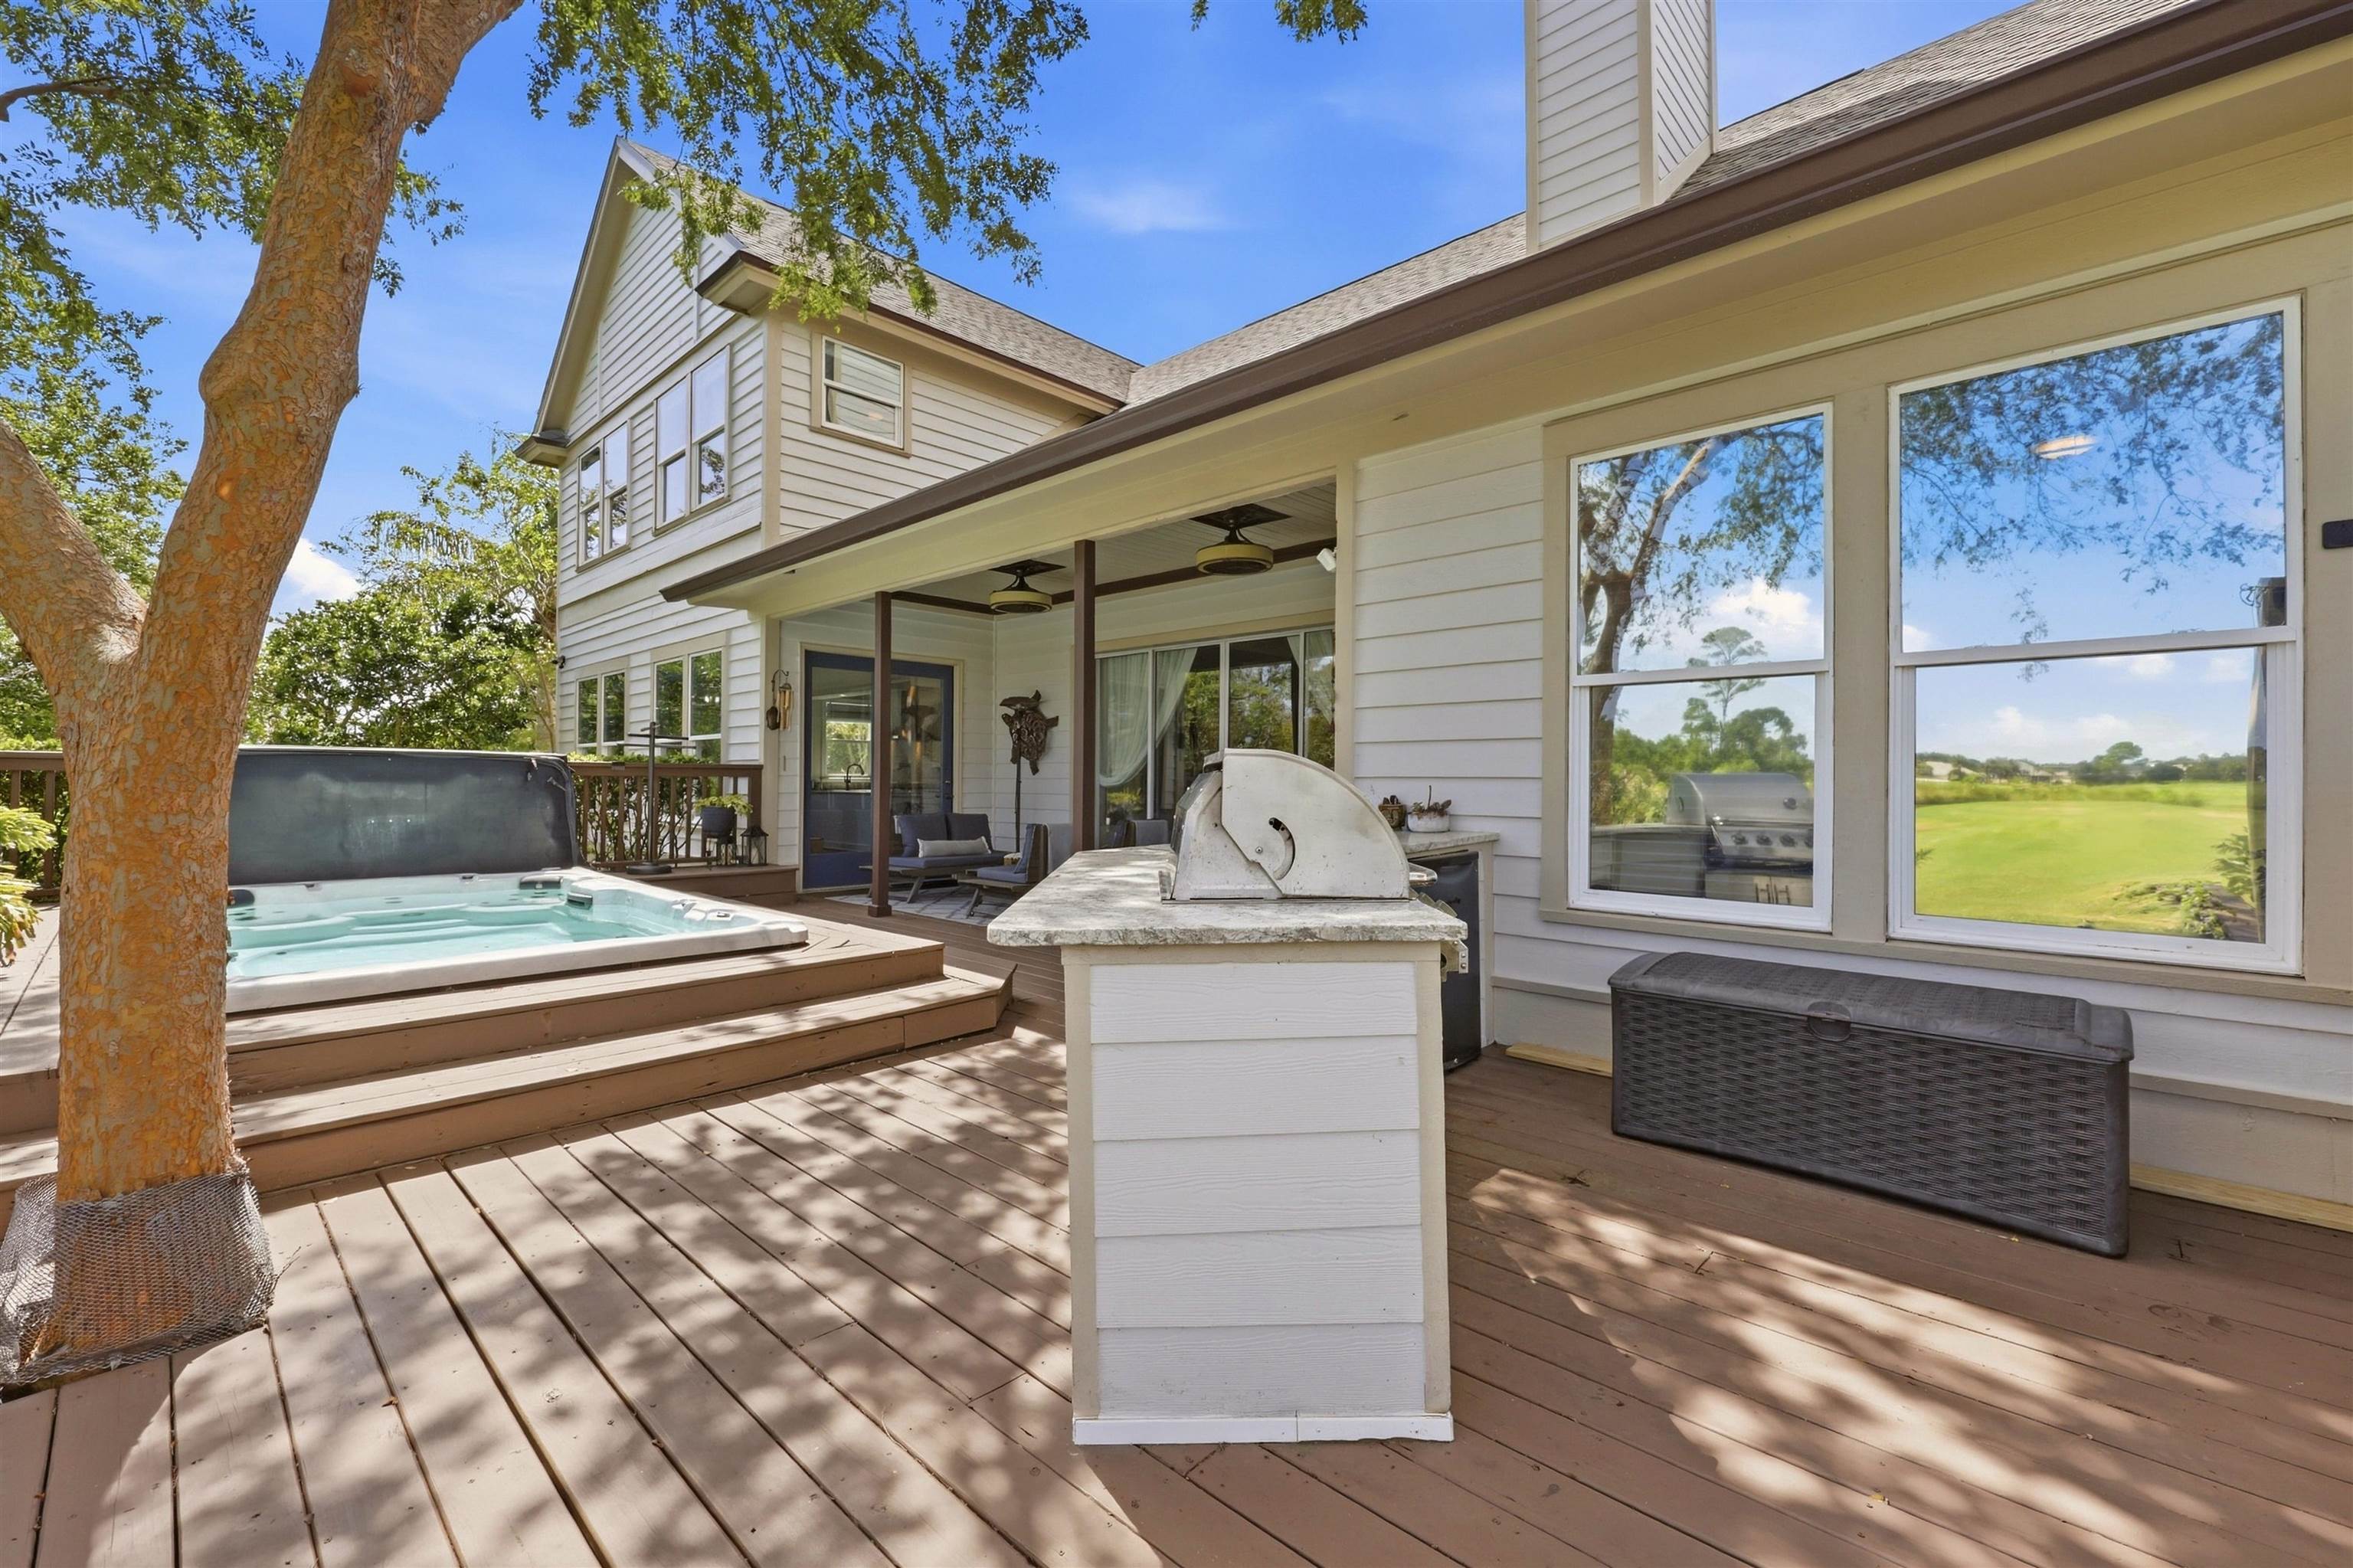
Rear deck with a raised hot tub, outdoor kitchen island, and golf course view.
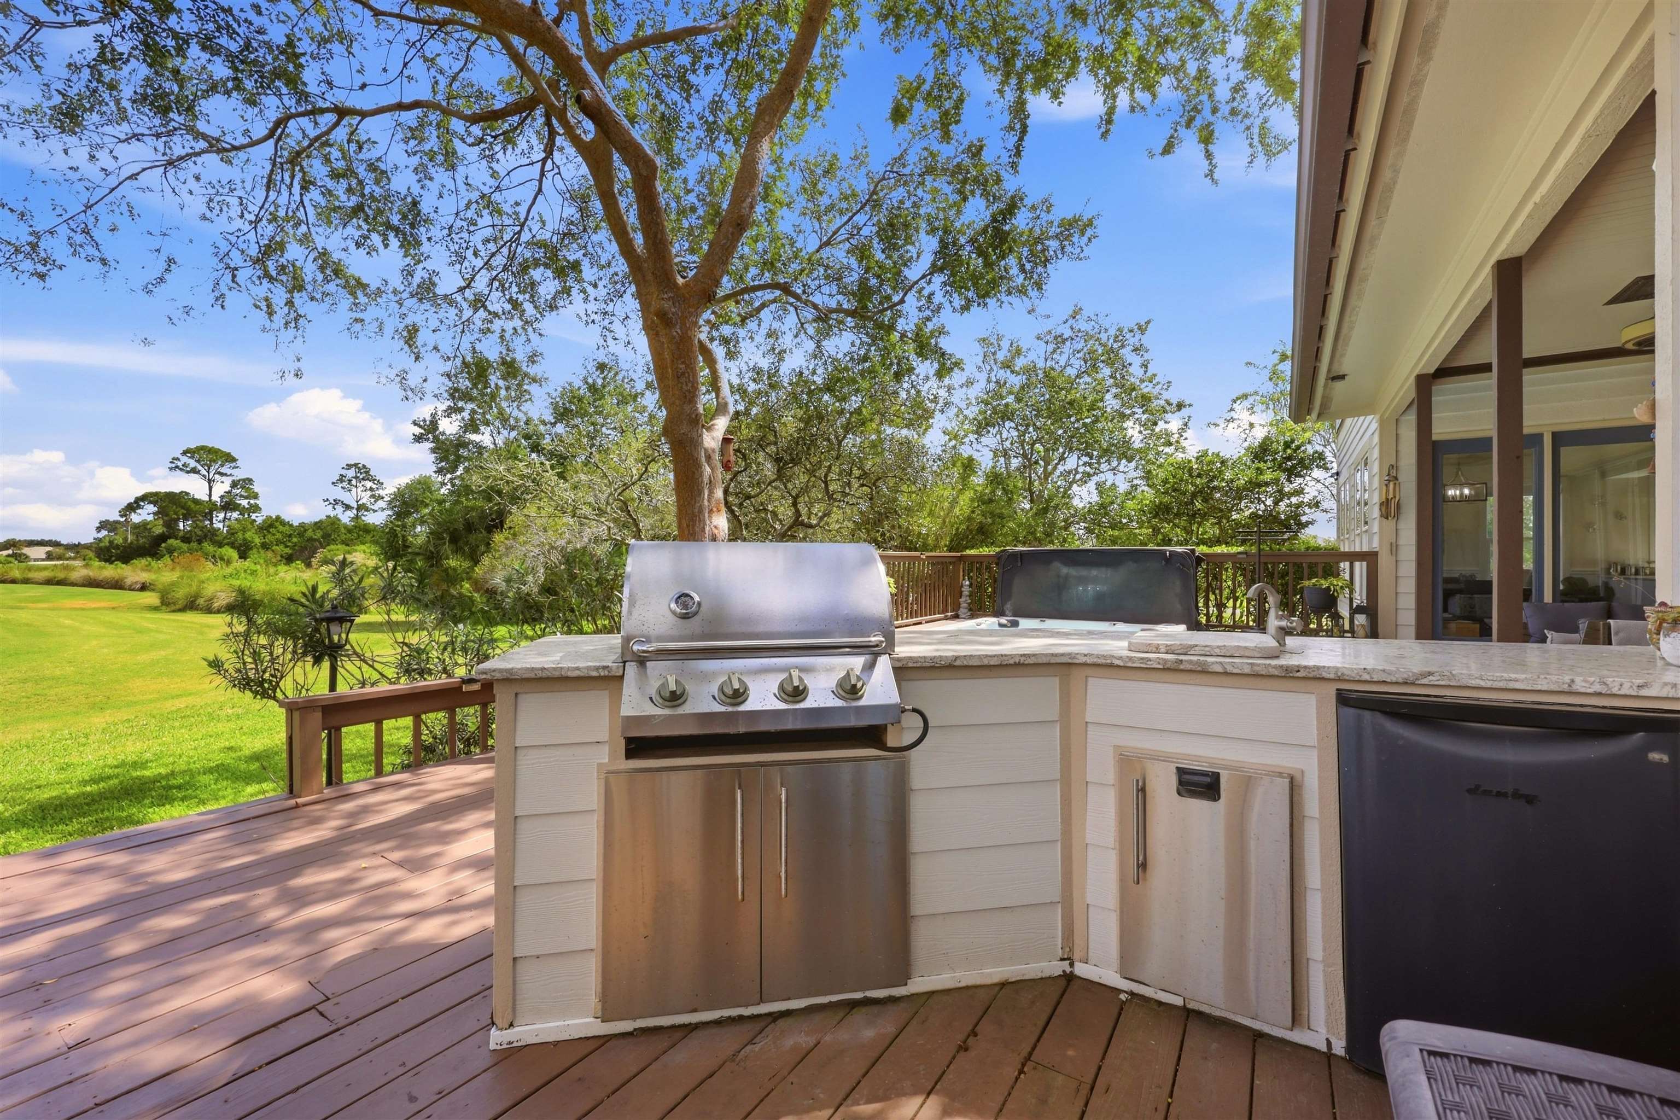
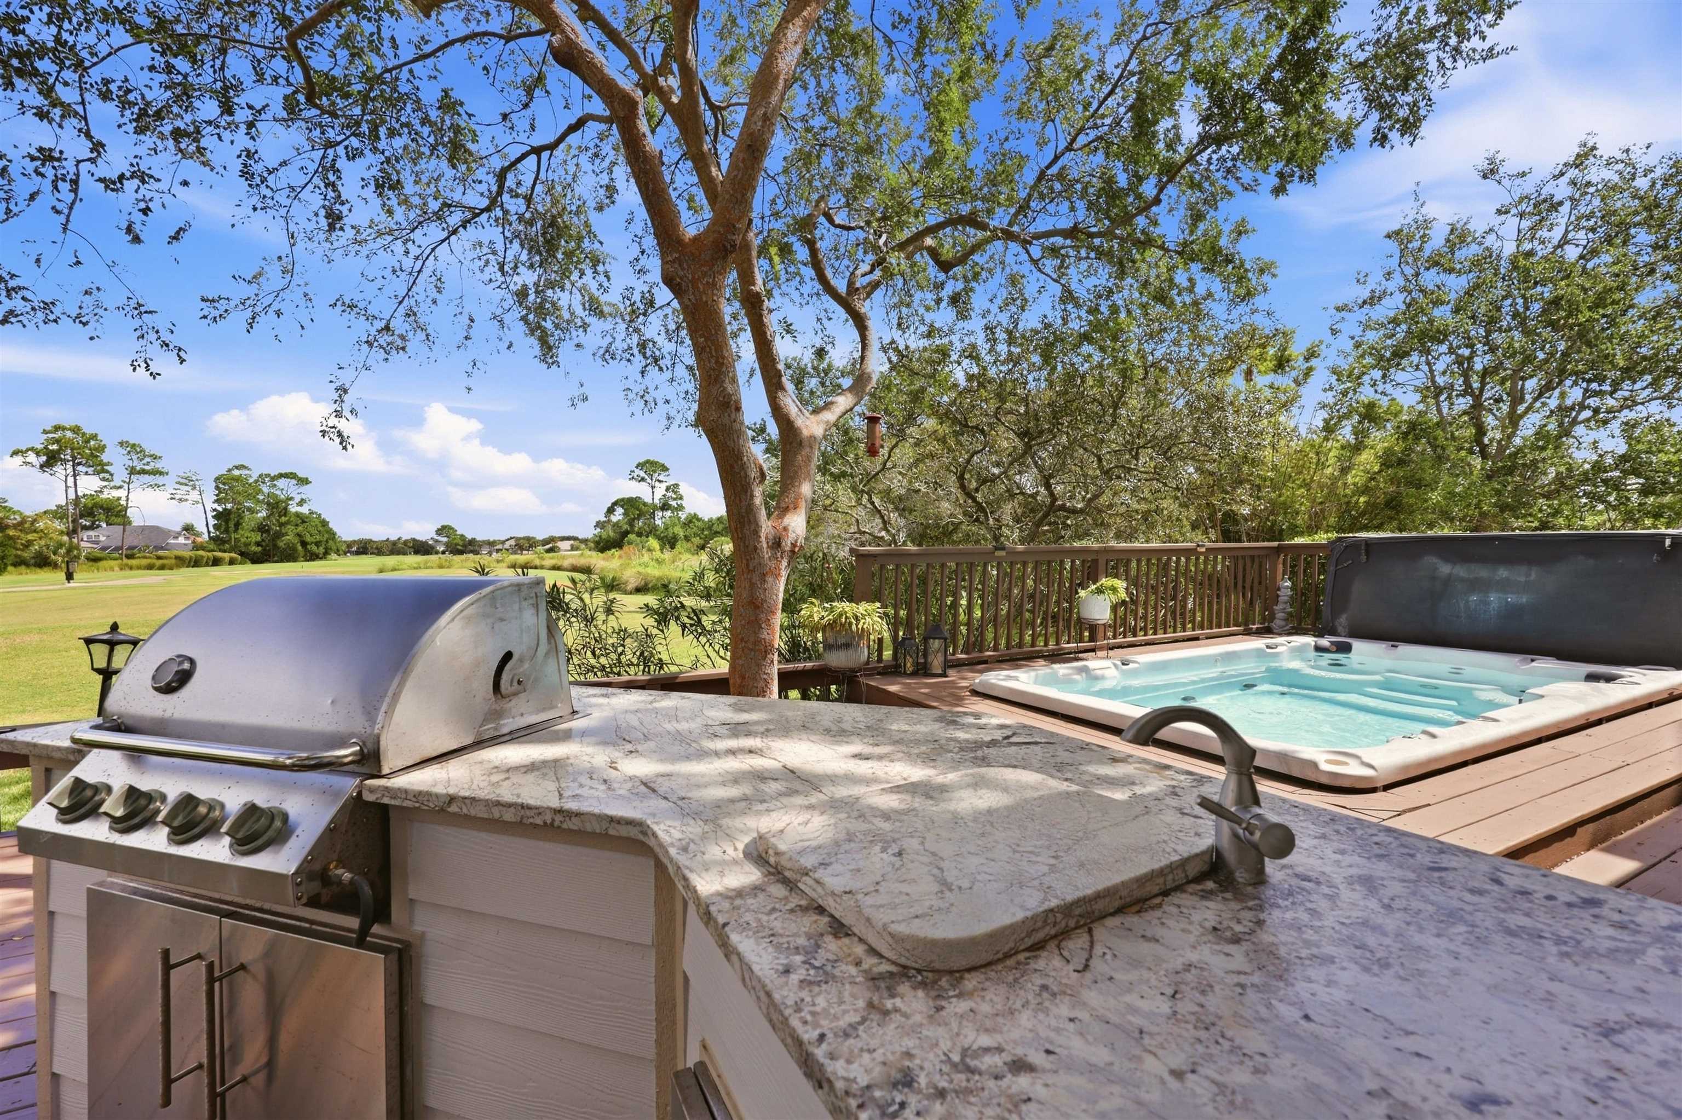
Deck outdoor kitchen with stainless steel grill overlooks a green lawn and mature trees.
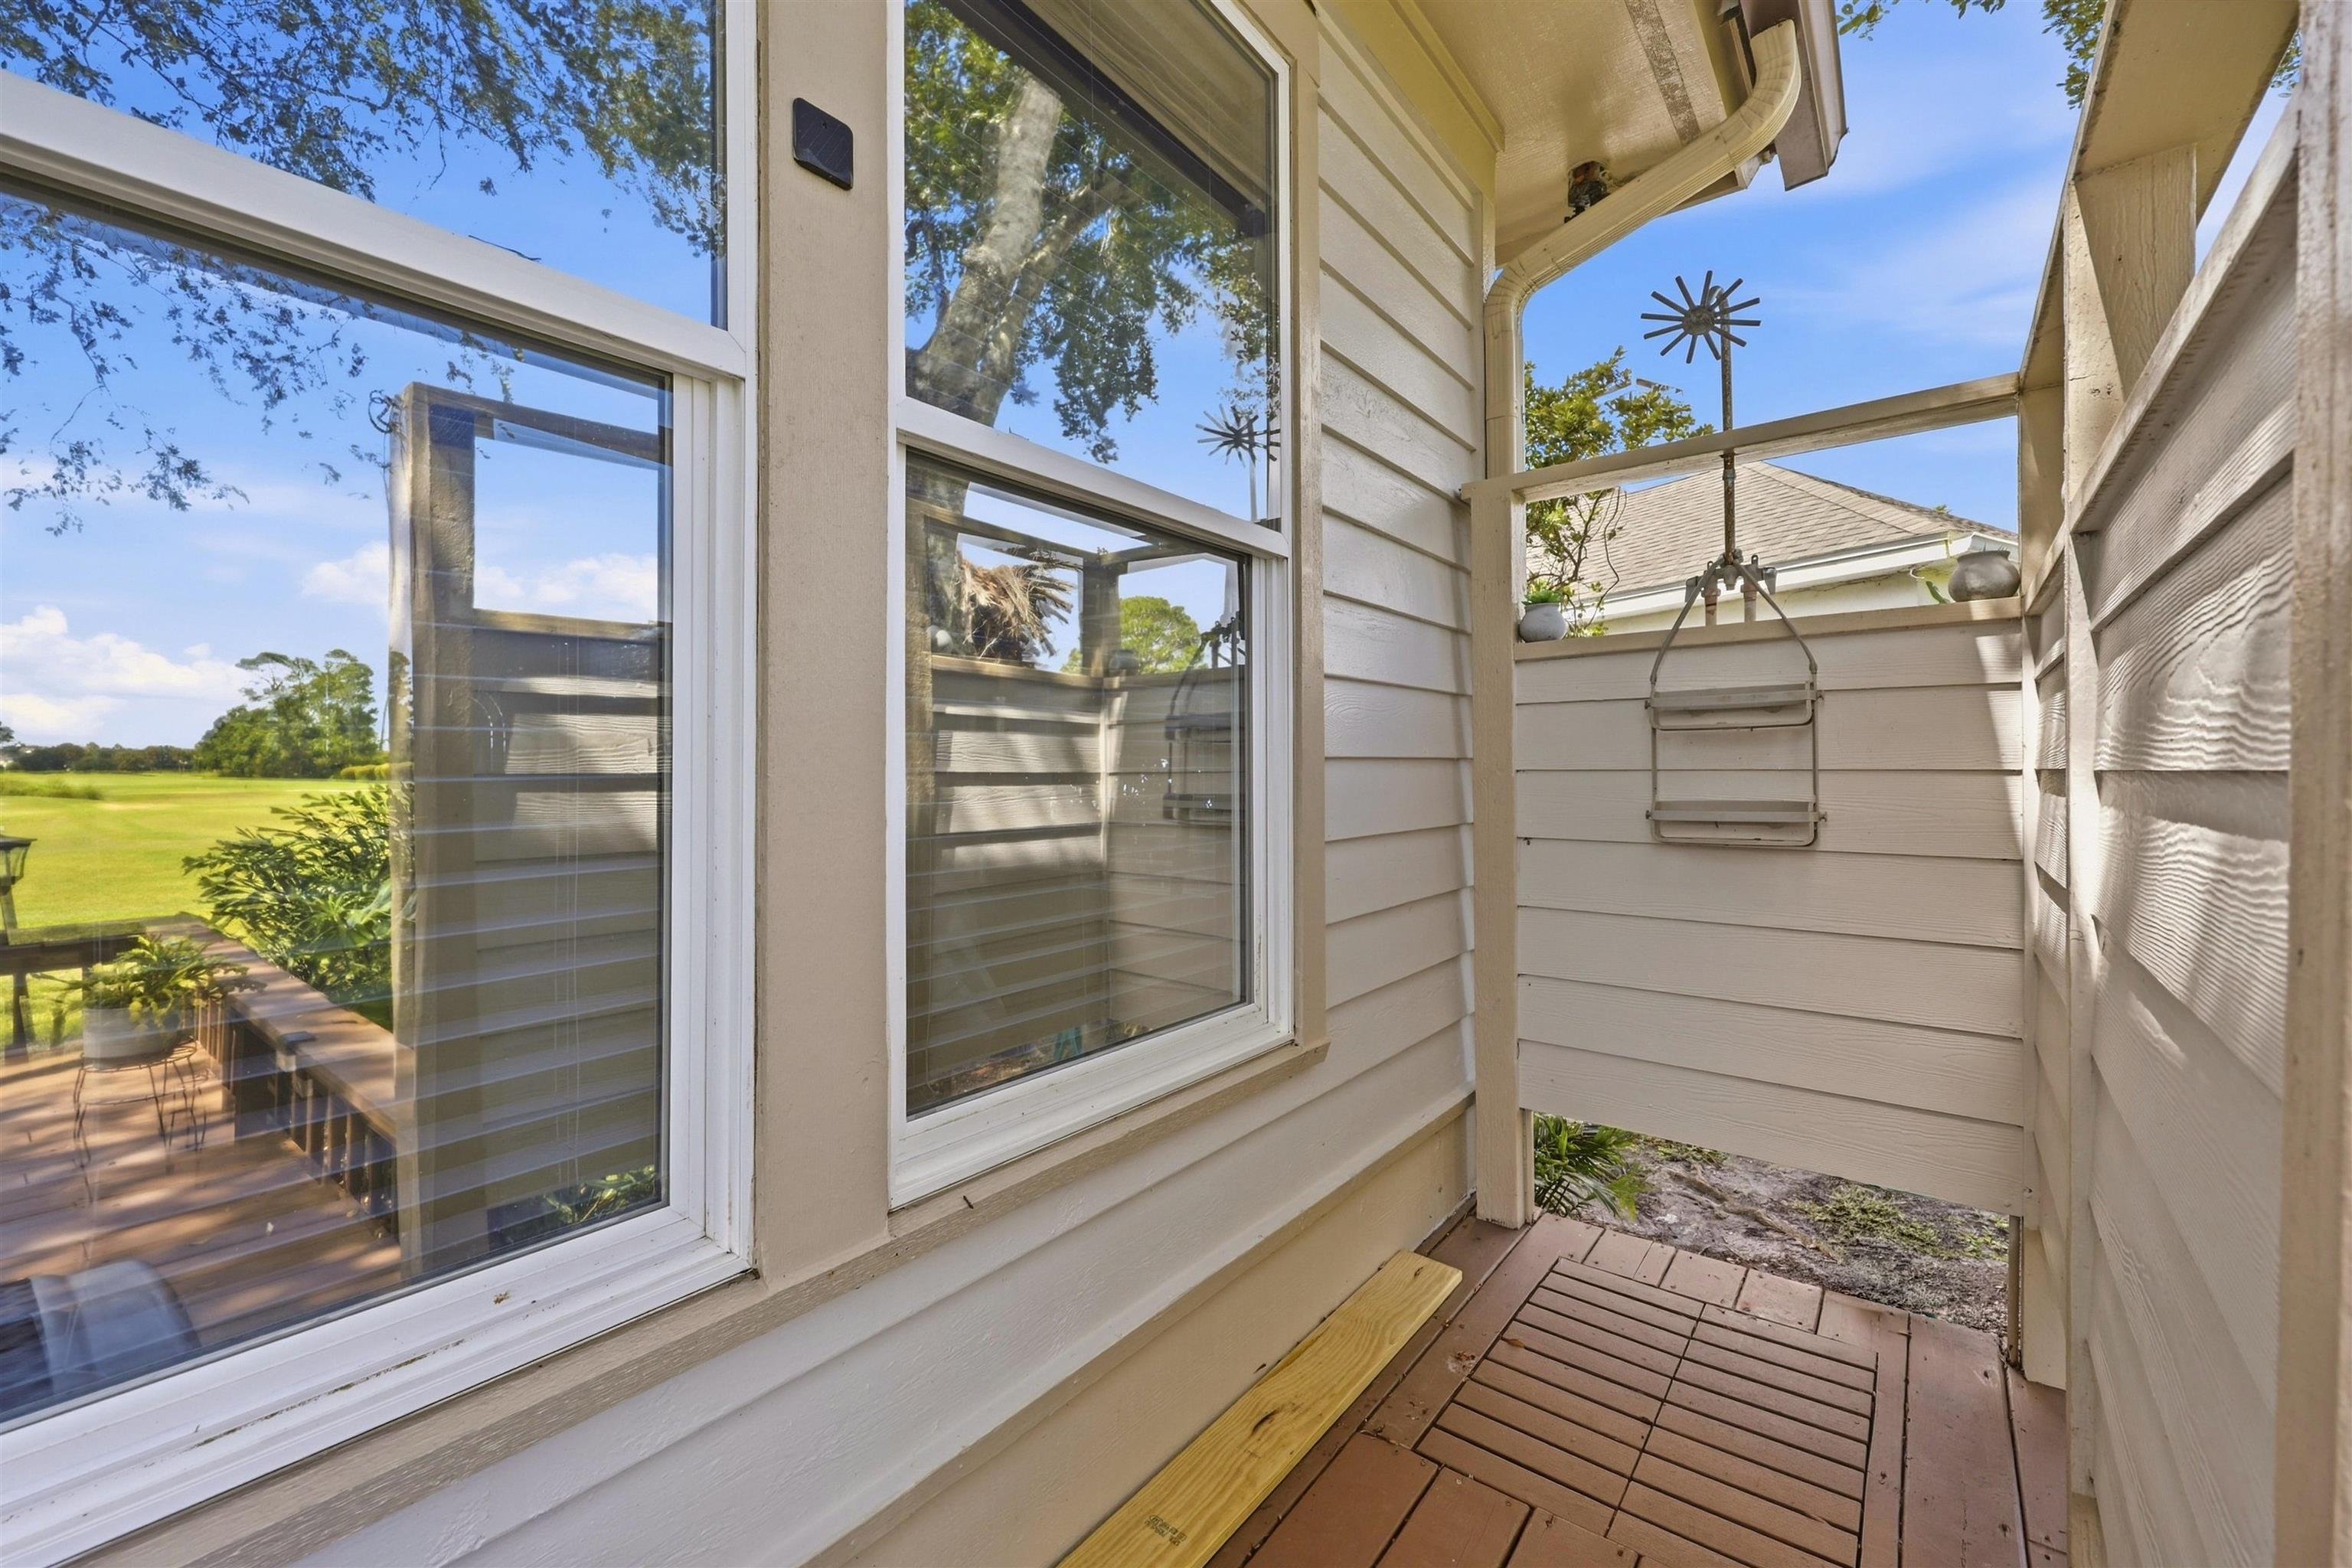
Raised deck beside the house, with a privacy fence, hanging chair, and open green grounds beyond.
Outdoor deck with a built-in grill and hot tub overlooking a green fairway.
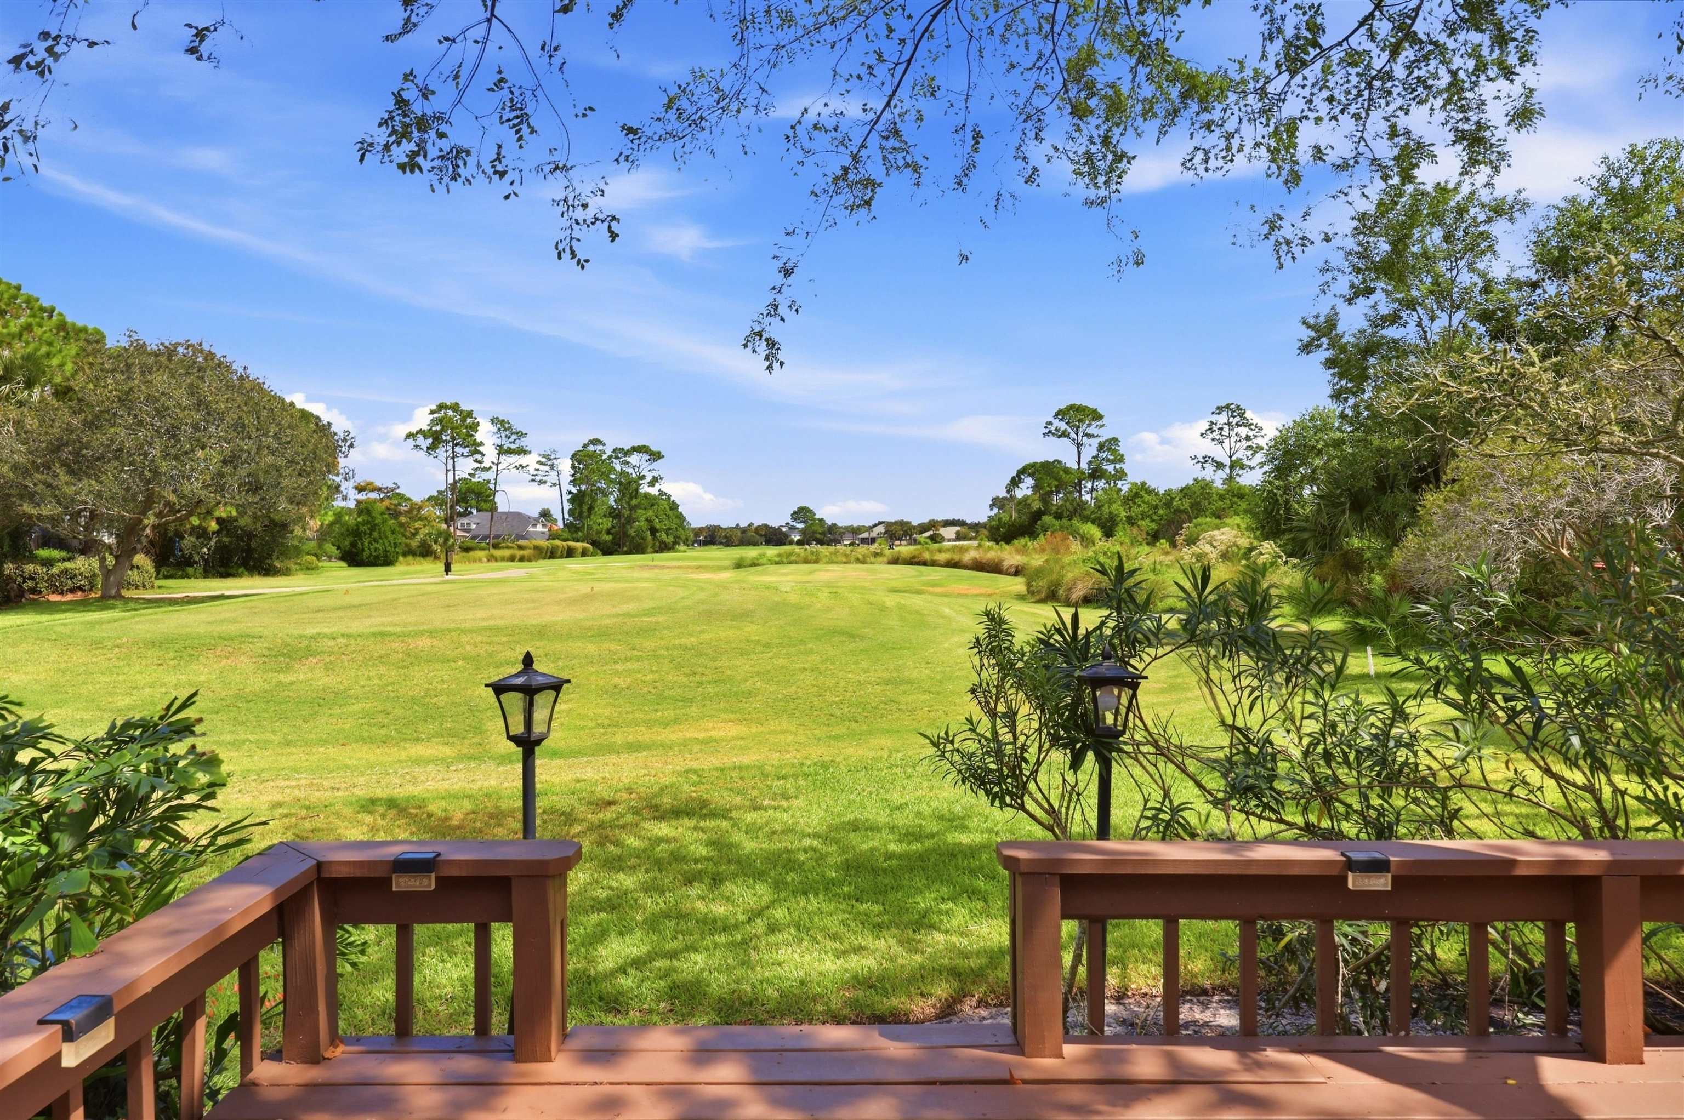
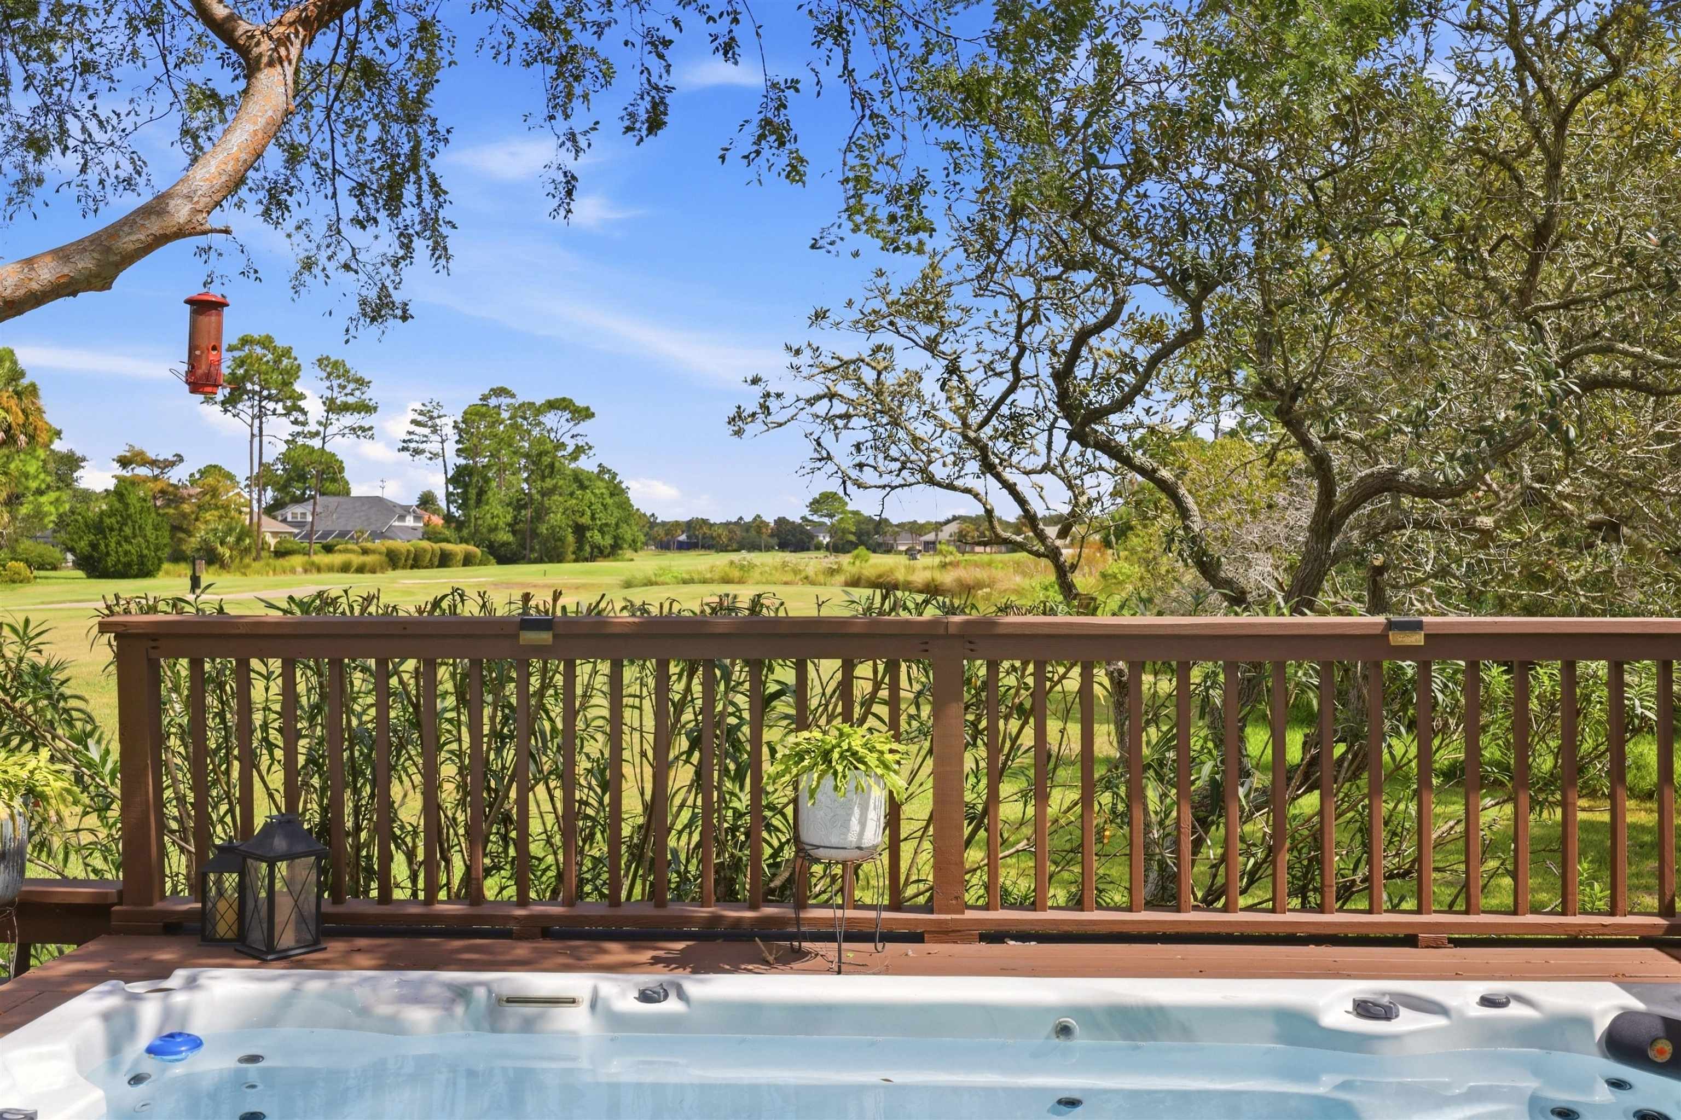
Deck overlooking a manicured golf-course lawn, framed by shrubs and trees.
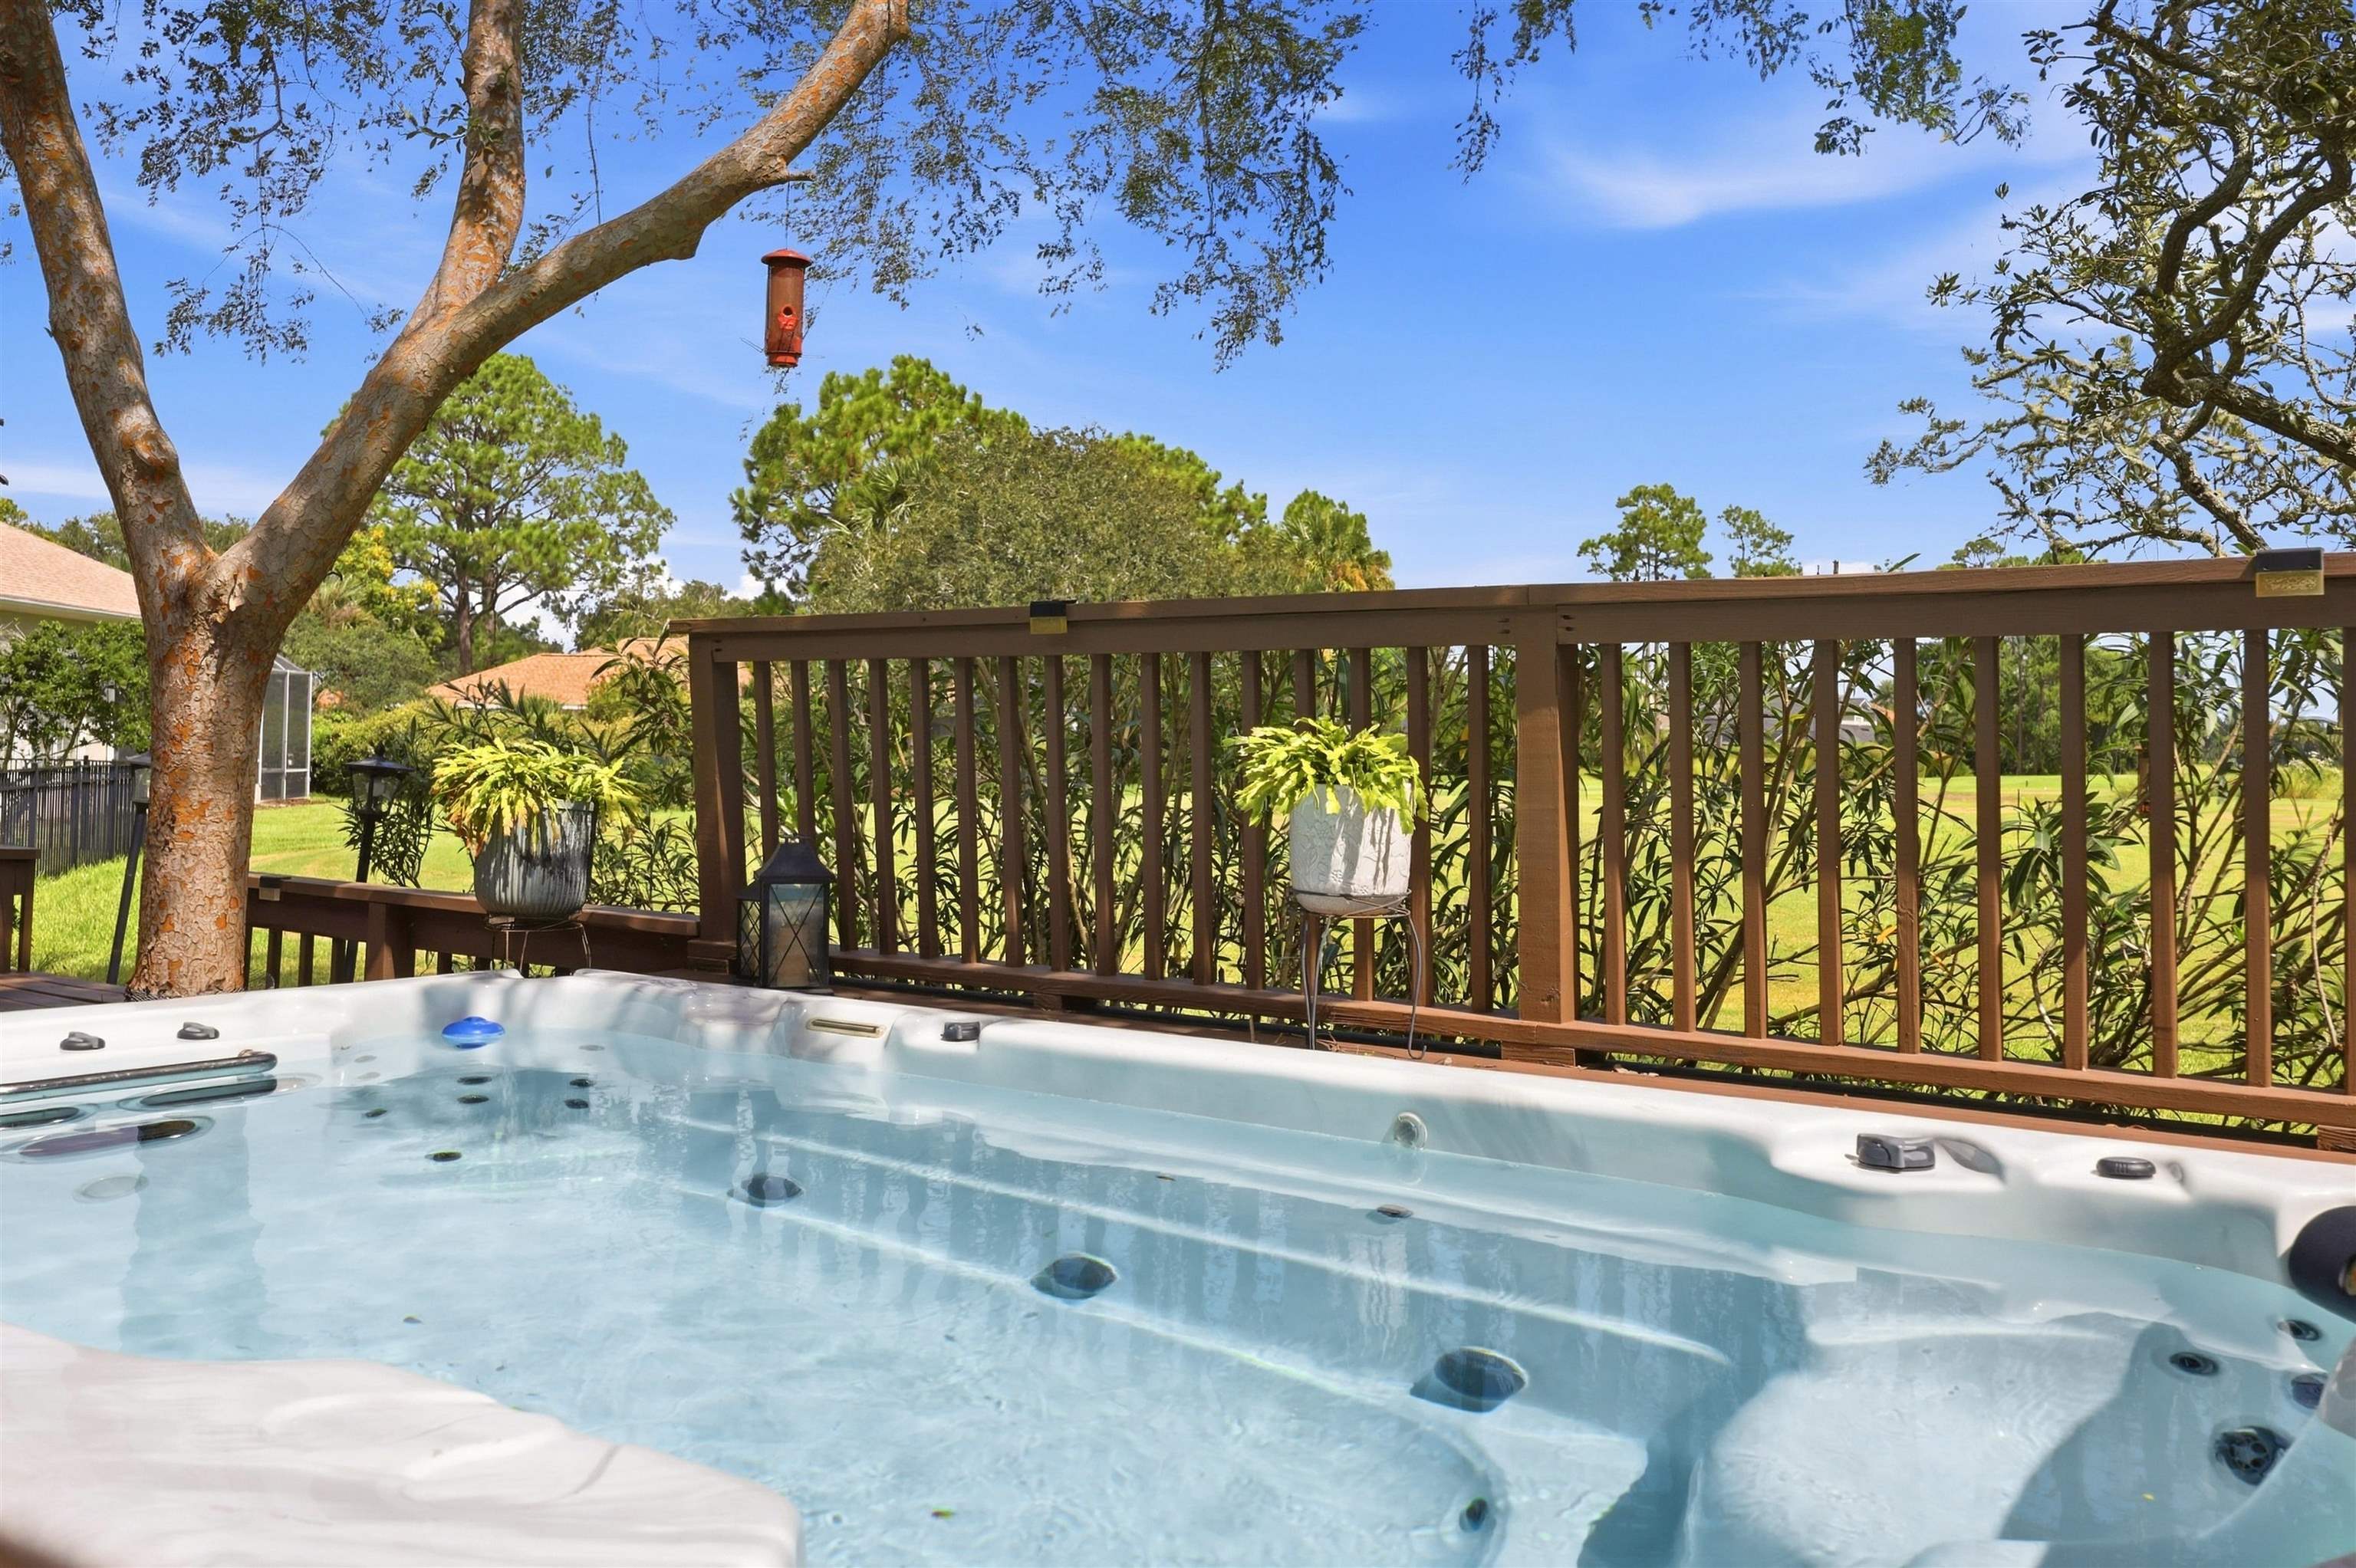
Outdoor hot tub on a wooden deck overlooking a leafy yard.
Built-in swim spa on a wooden backyard deck, with an outdoor kitchen counter and mature trees.
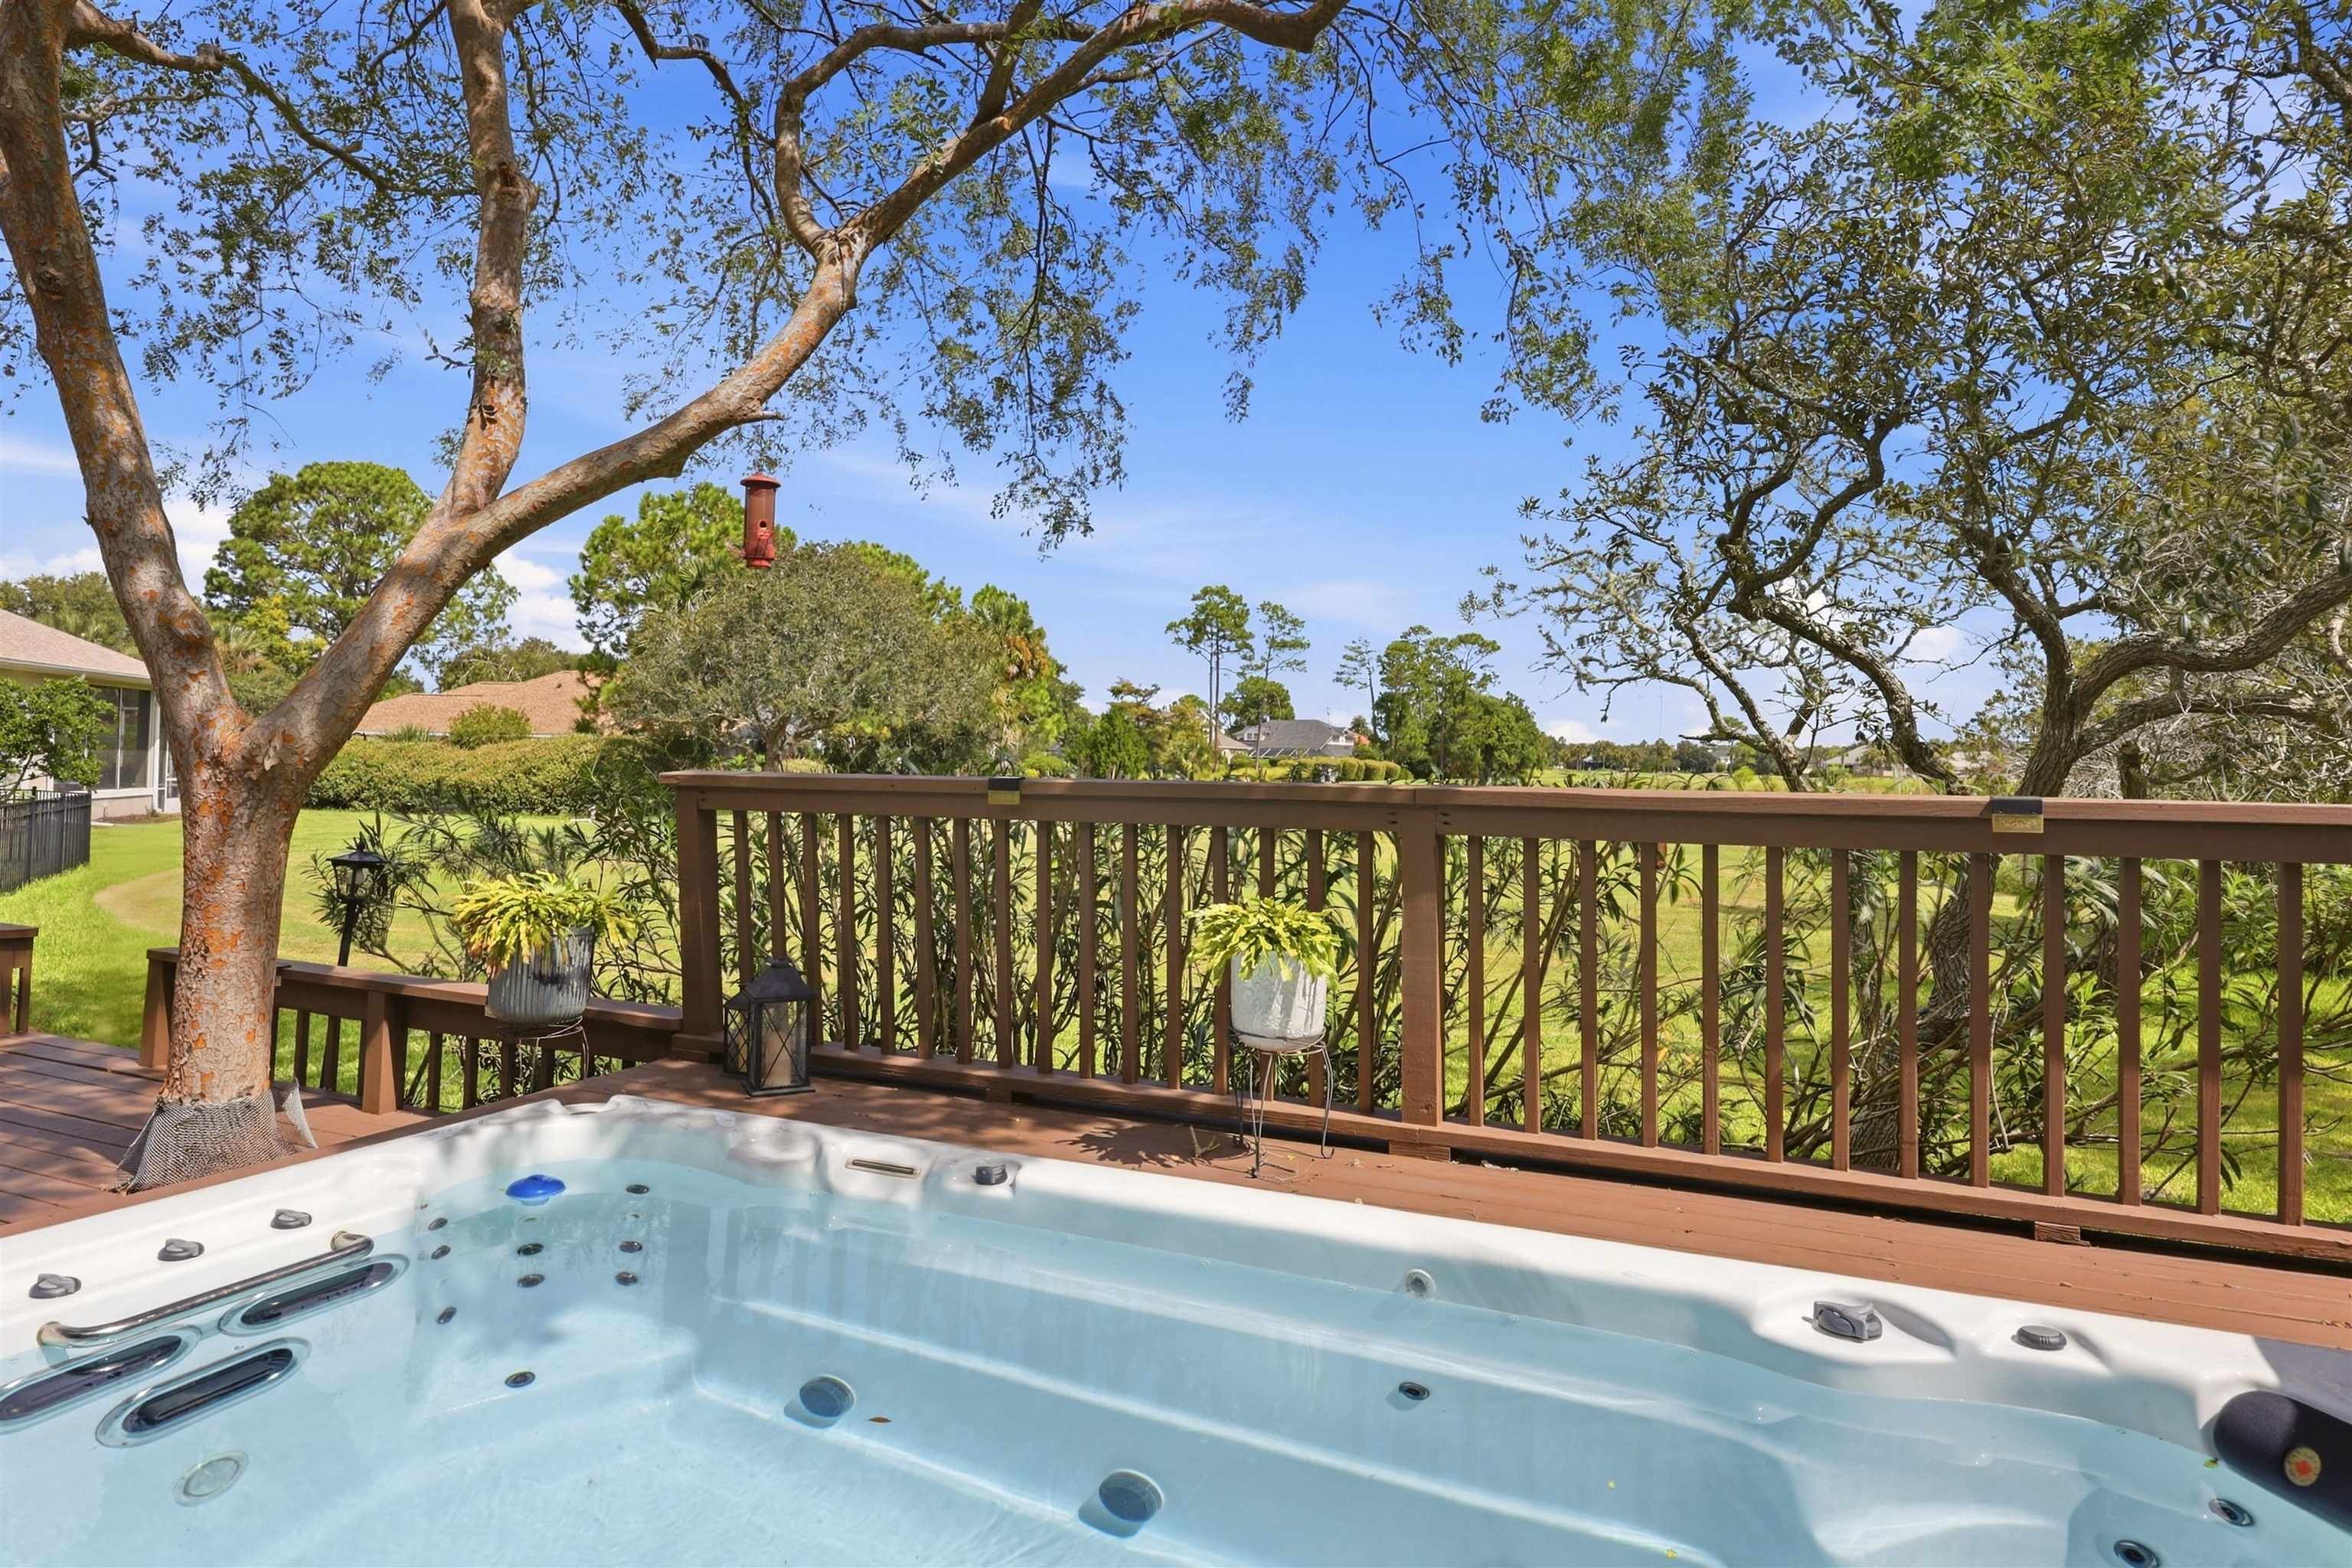
Outdoor hot tub on a wooden deck overlooking a sunny lawn, with potted plants and mature trees.
Outdoor hot tub on a wooden deck overlooking a golf course and leafy trees.
Two-story home with a covered porch, attached garage, and wide driveway framed by trees and landscaping.
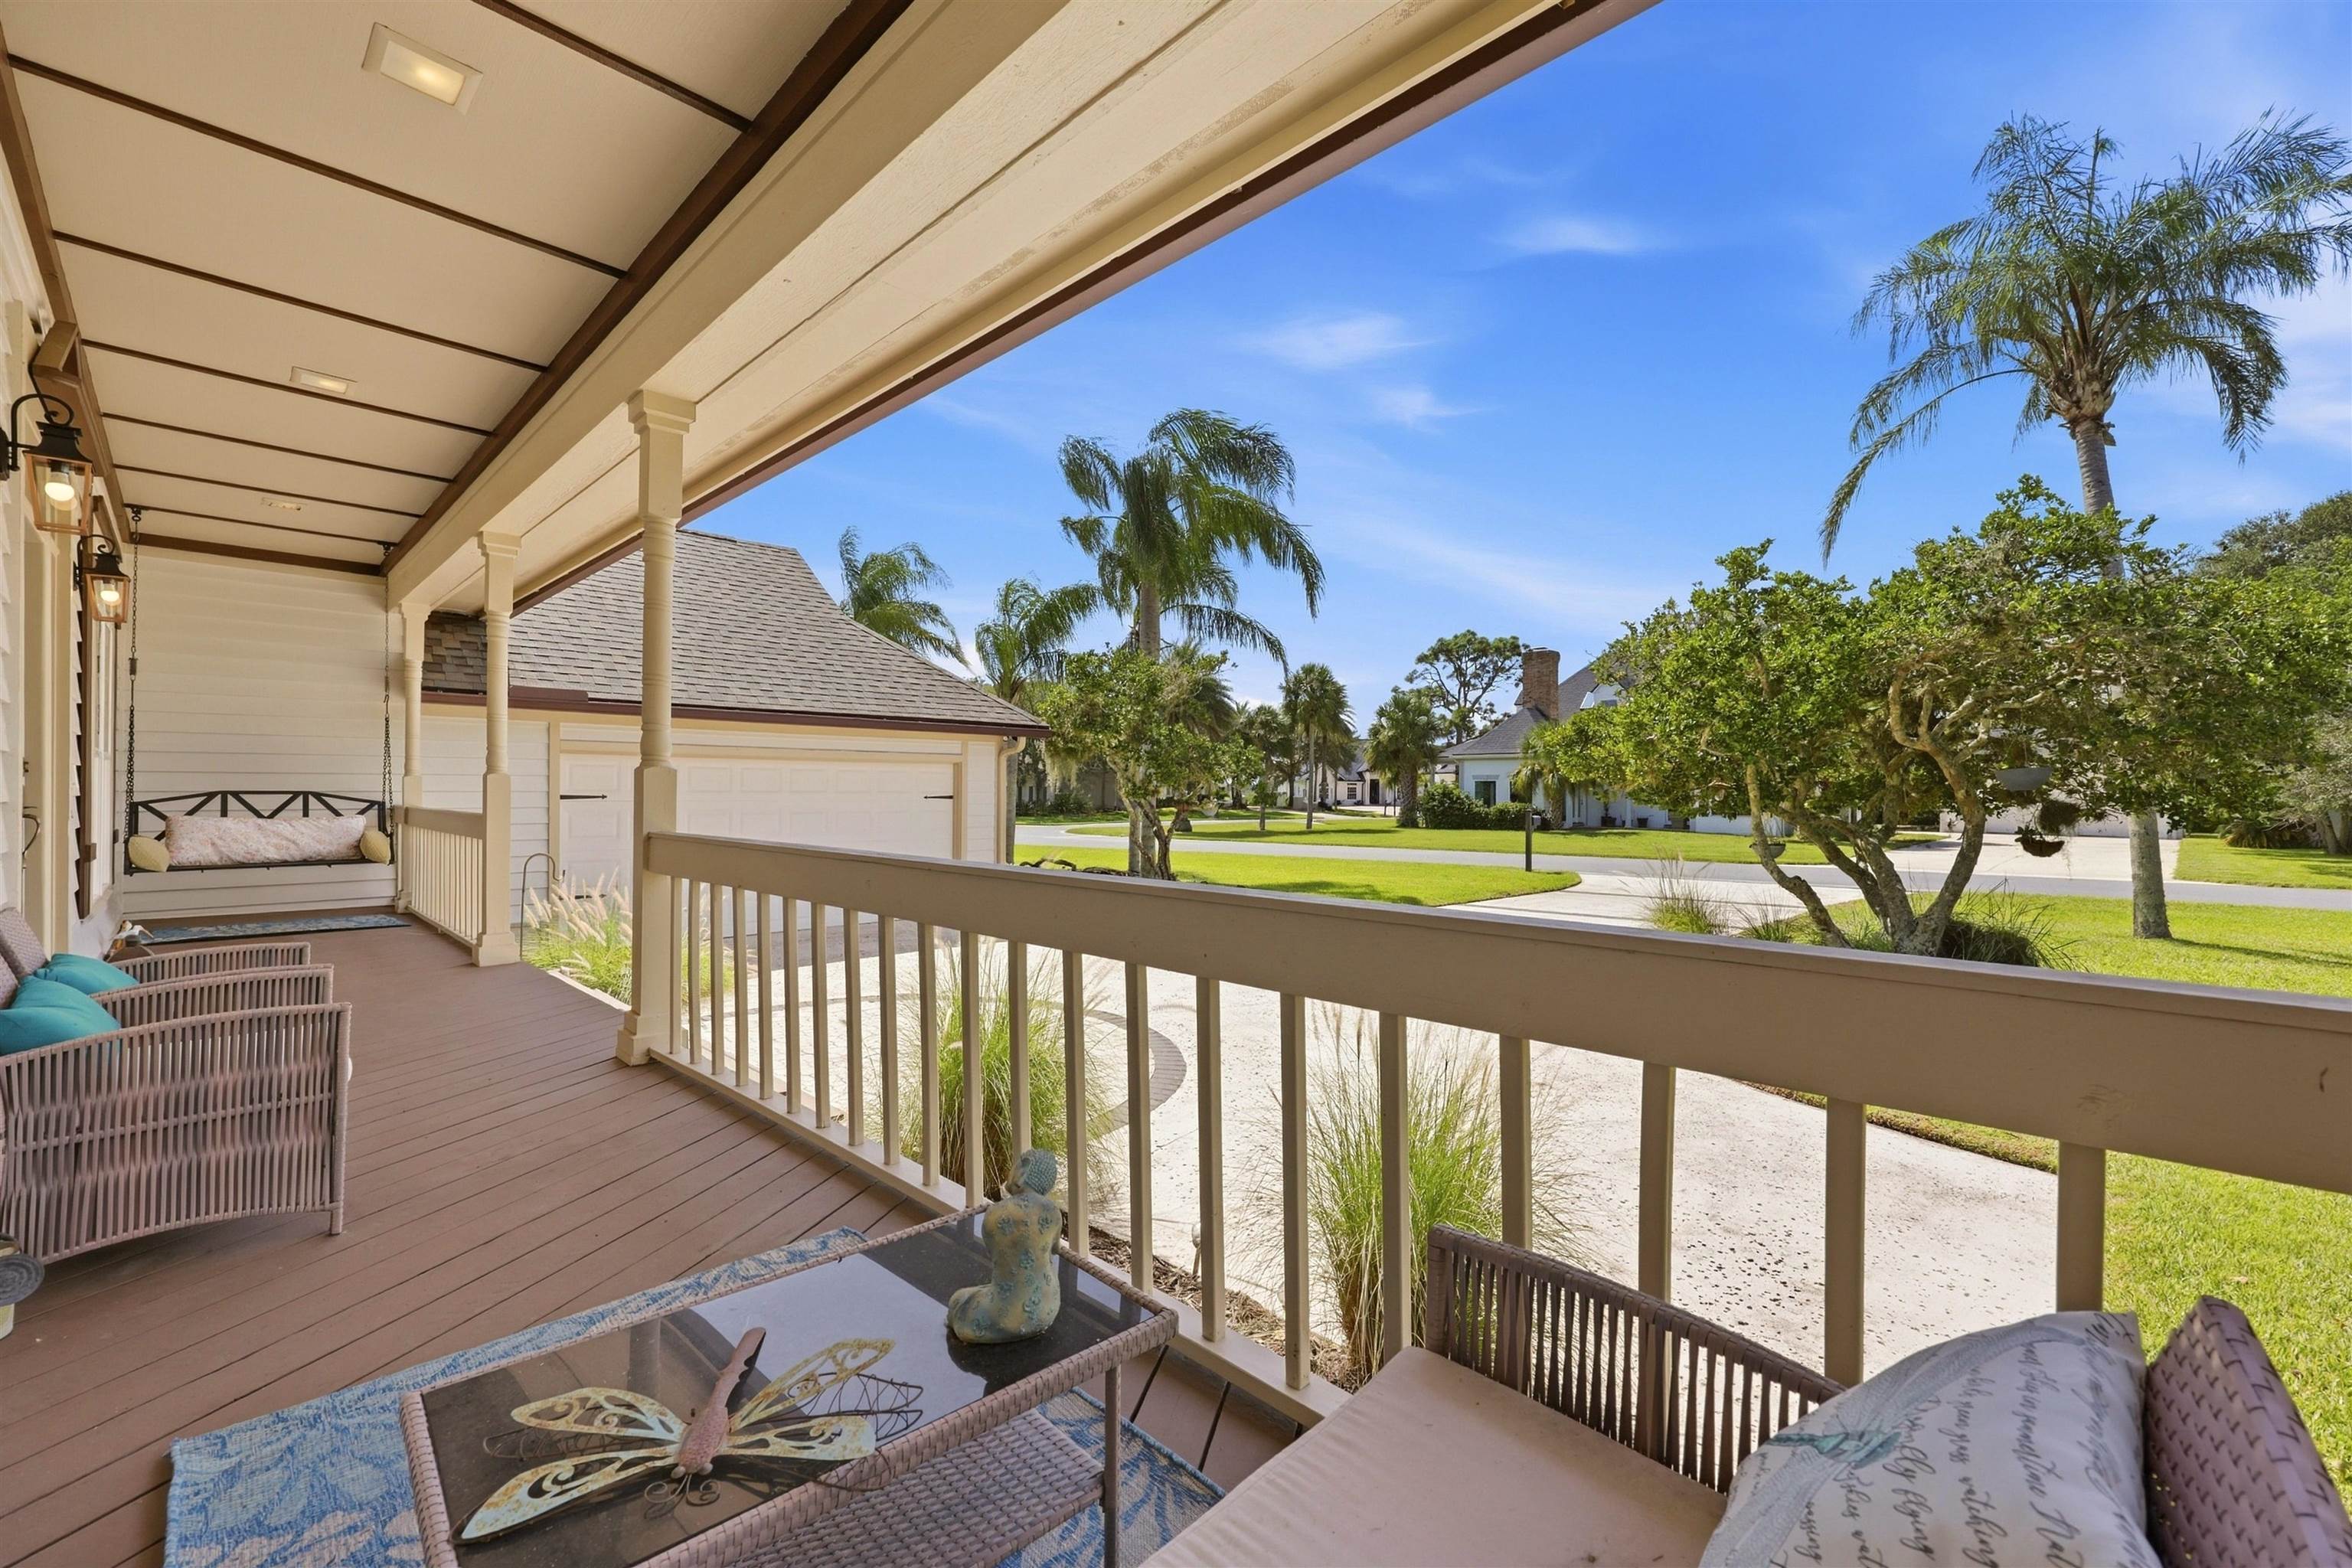
Covered front porch with a hanging swing and wicker seating overlooking a palm-lined street.
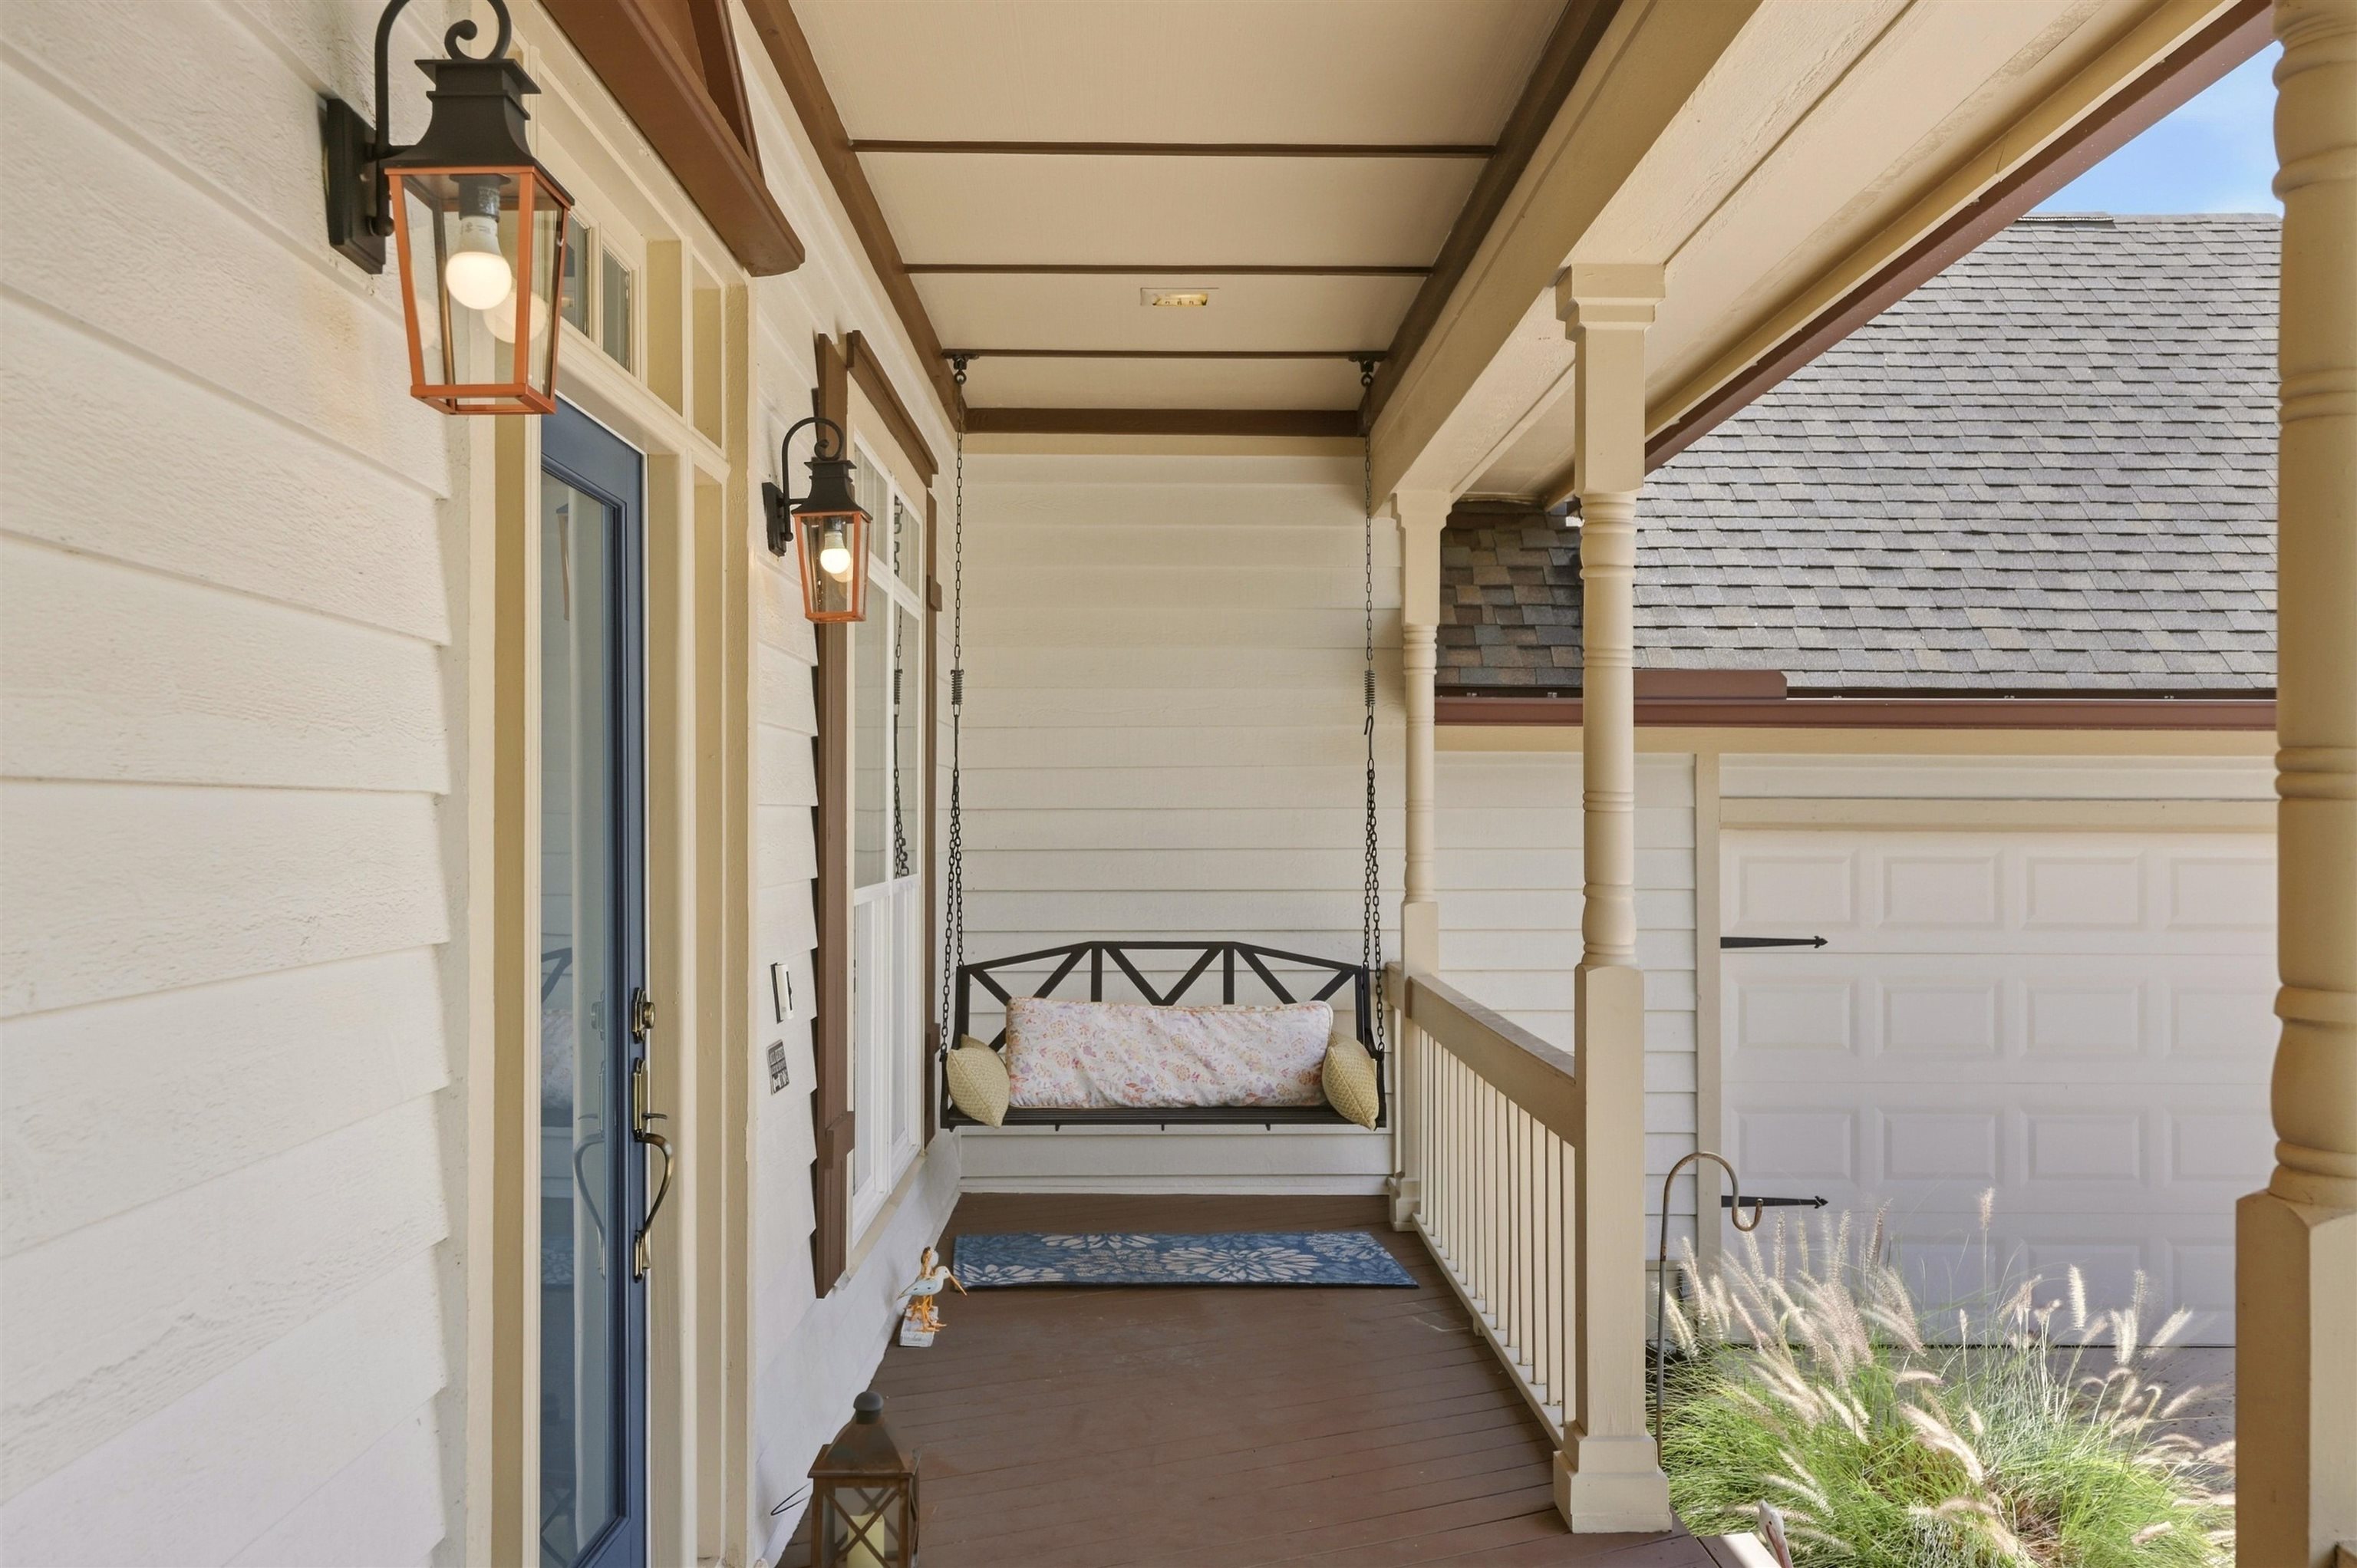
Covered front porch with a cushioned hanging swing, decorative lanterns, and turned columns.
Two-story house with a covered porch, attached garage, palm trees, and a wide driveway.
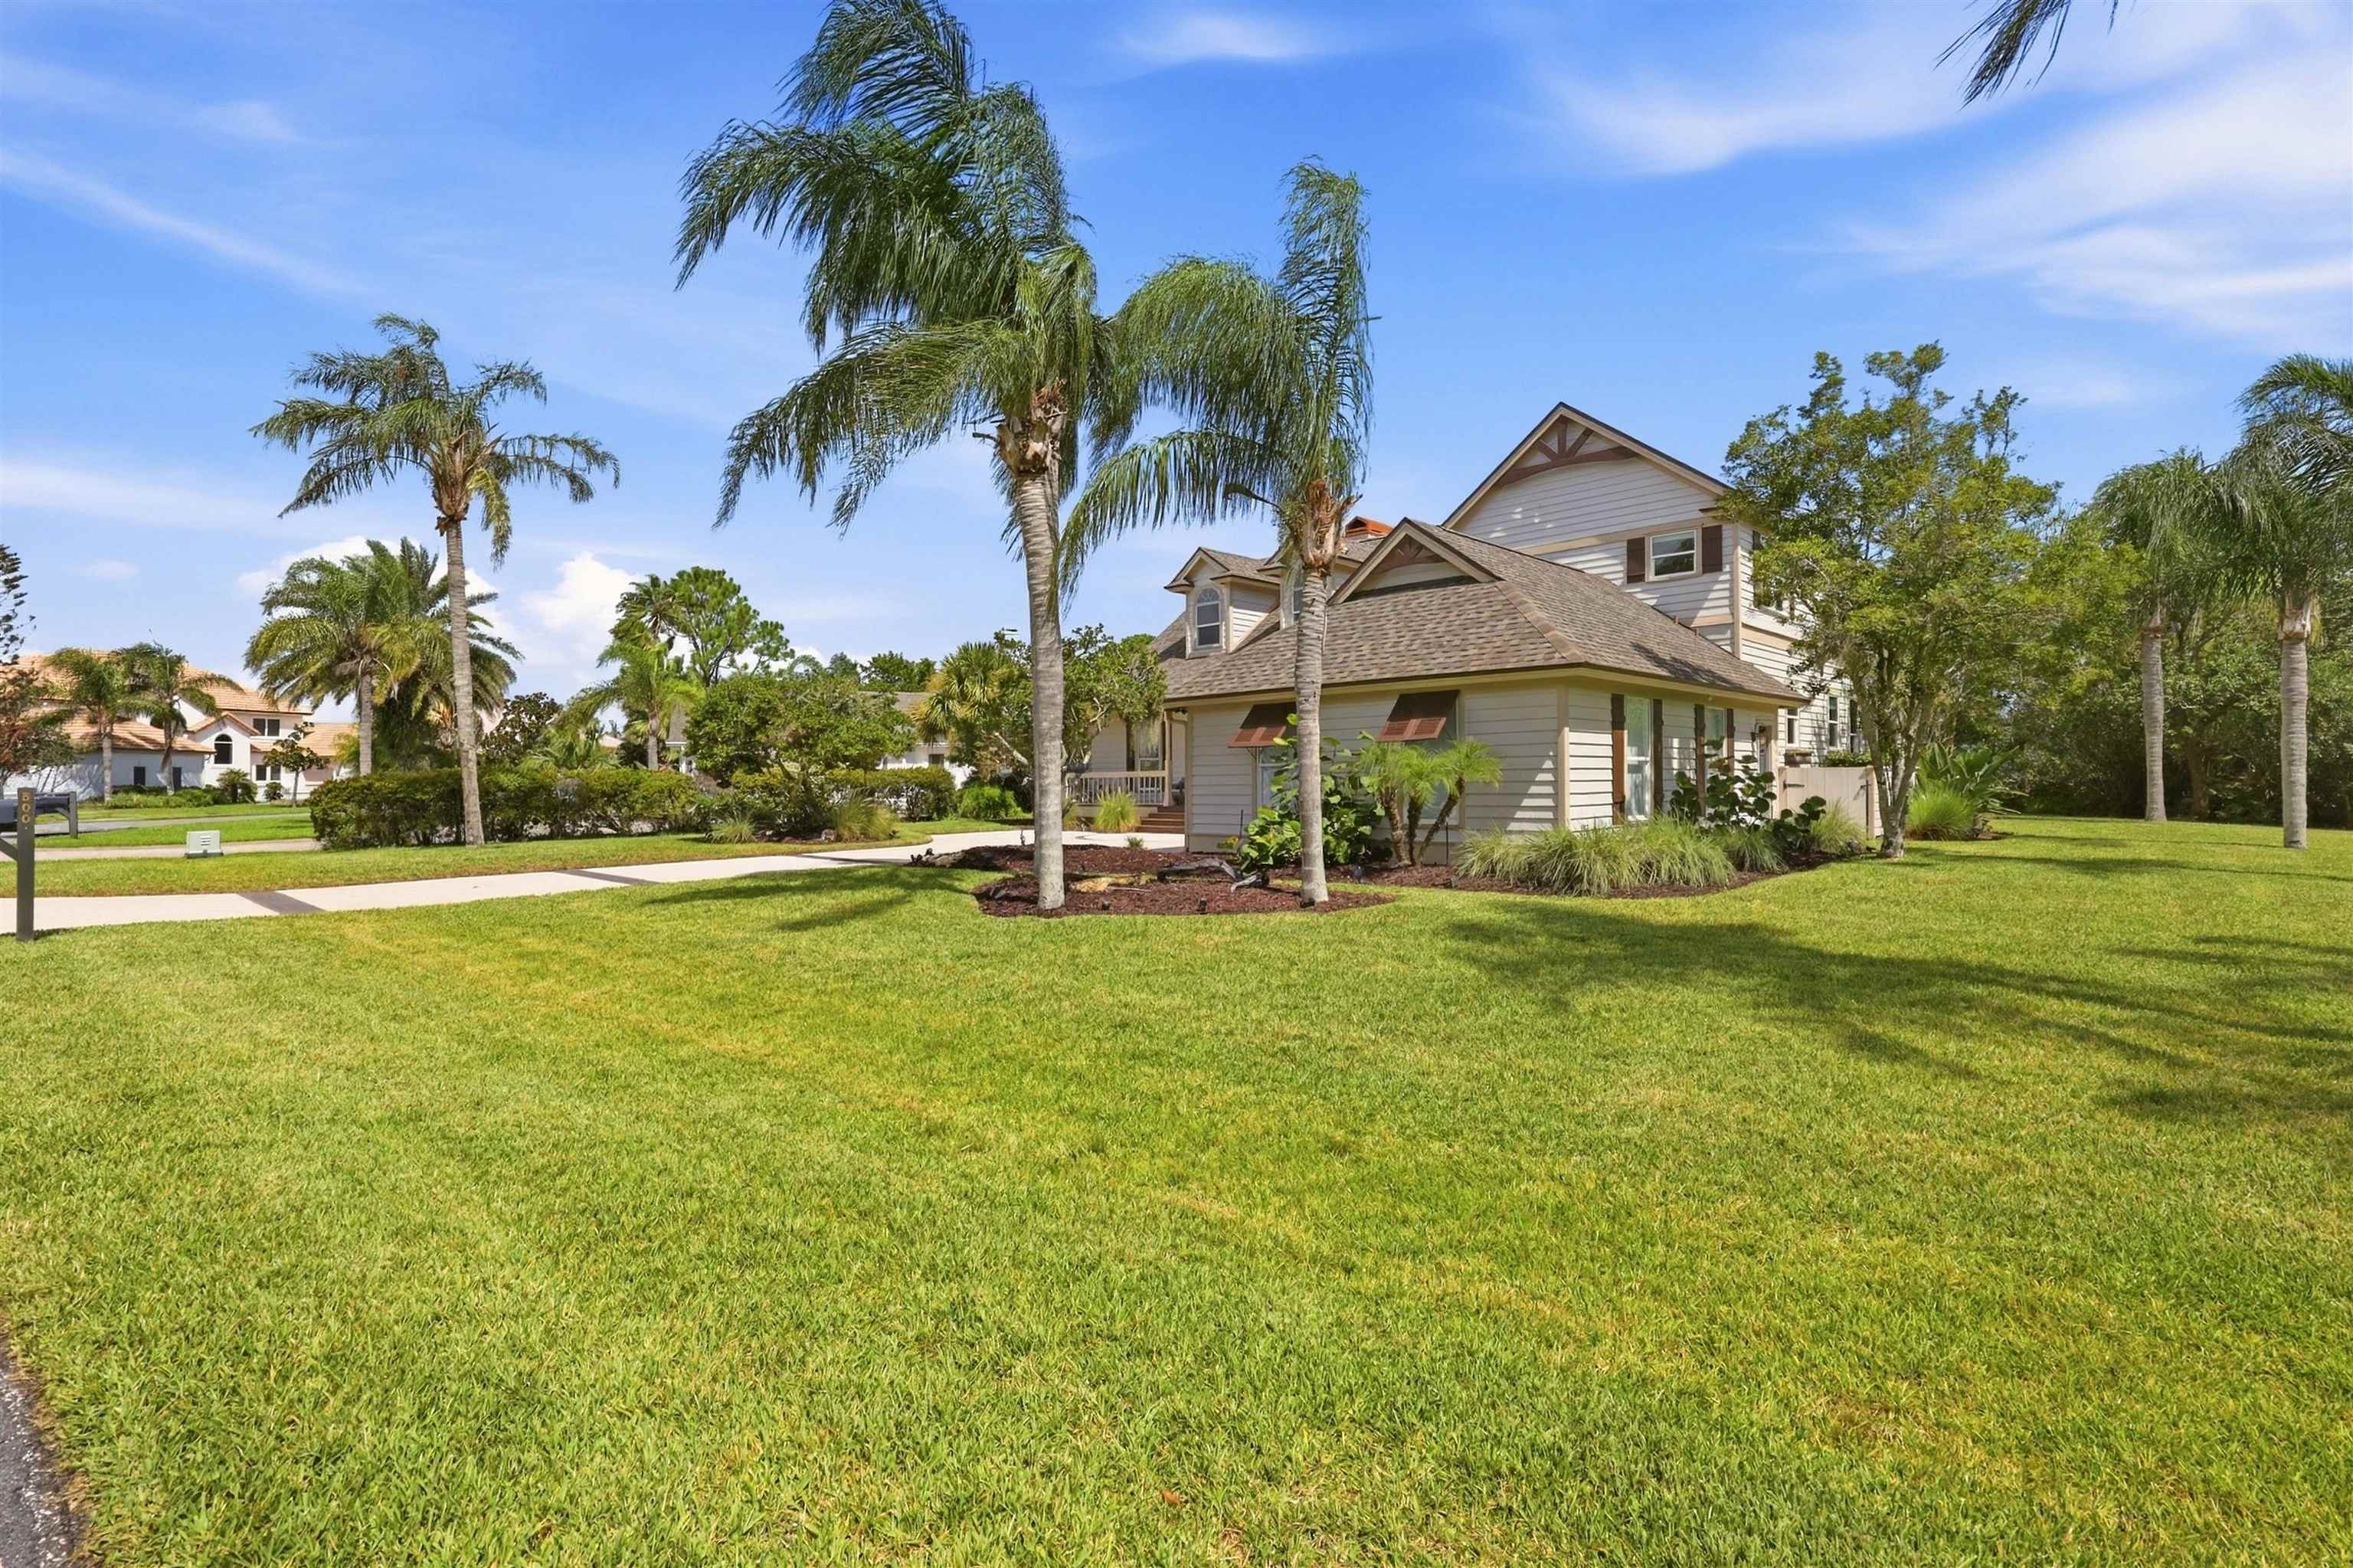
Two-story gray-sided home with a gabled roof, palm trees, and a broad green lawn.
Two-story home with dormer windows, a covered porch, palm trees, and a wide driveway.
Two-story home with dormer windows, a covered porch, palm trees, and a long driveway.
Two-story home with a front porch and broad driveway, framed by palm trees and landscaped lawns.
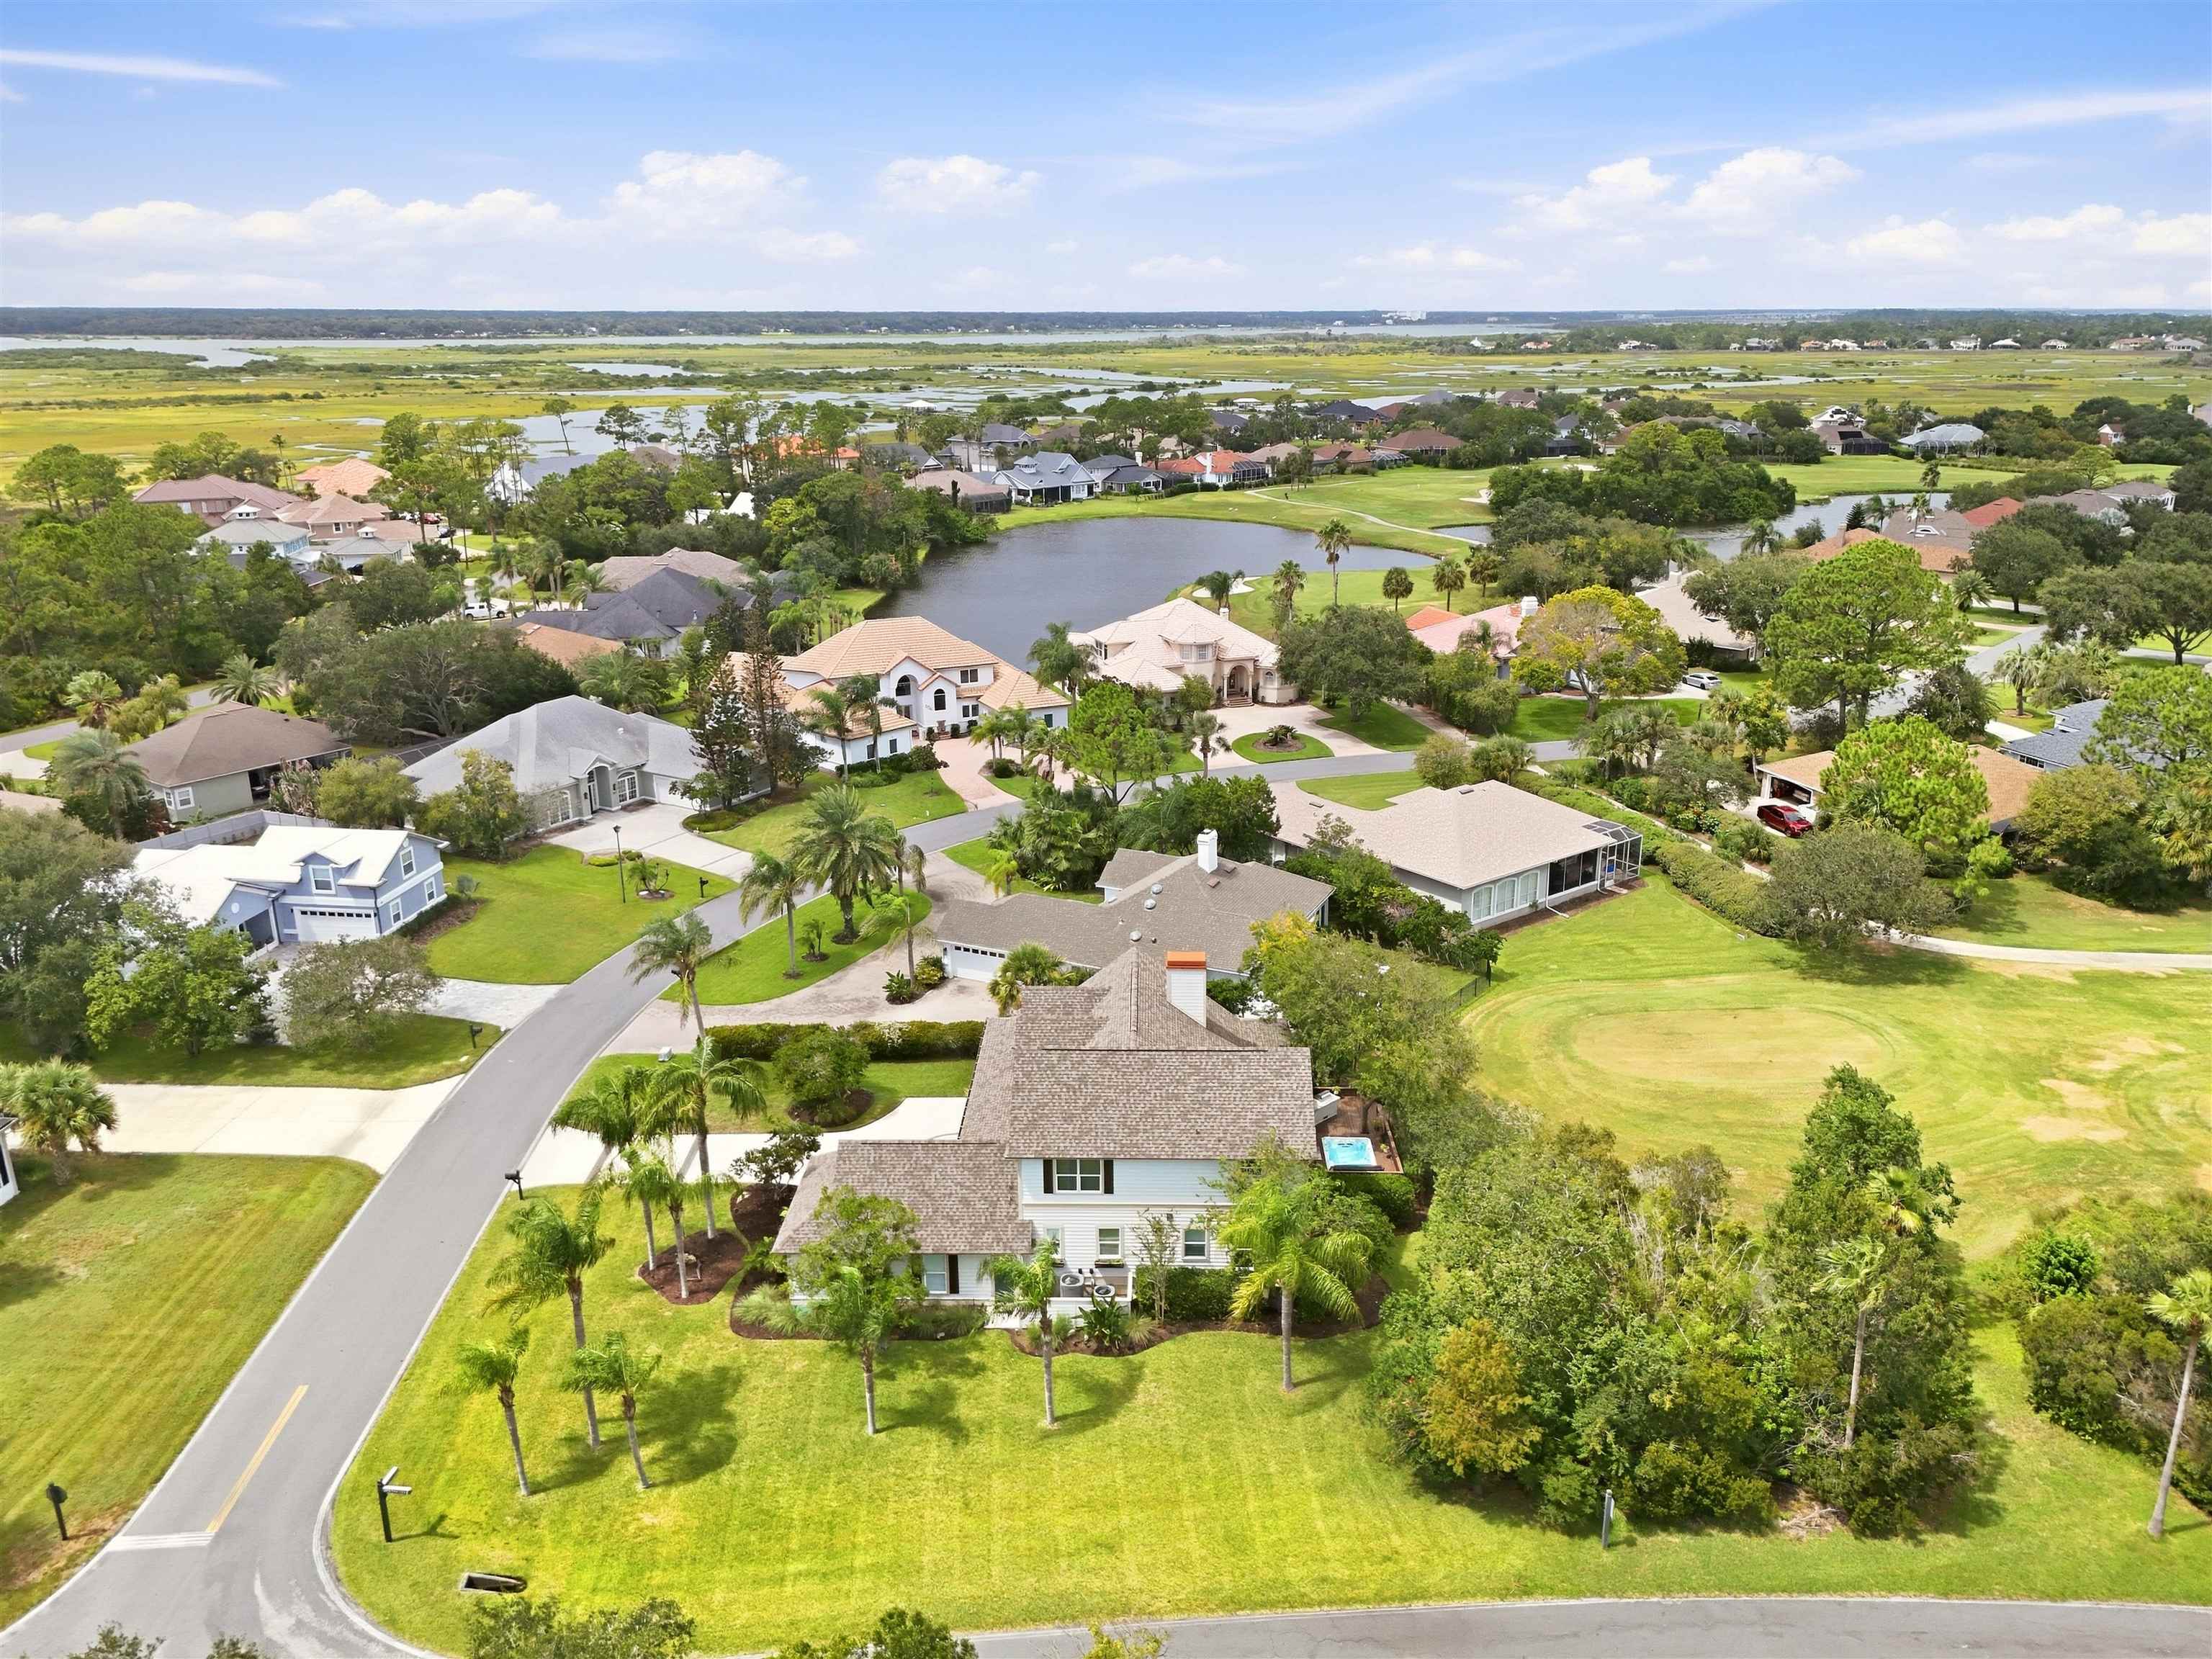
Aerial view of a home among landscaped houses, beside a pond and golf-course area.
Aerial view of a marked home beside golf-course greens, a pond, and coastal marshland.
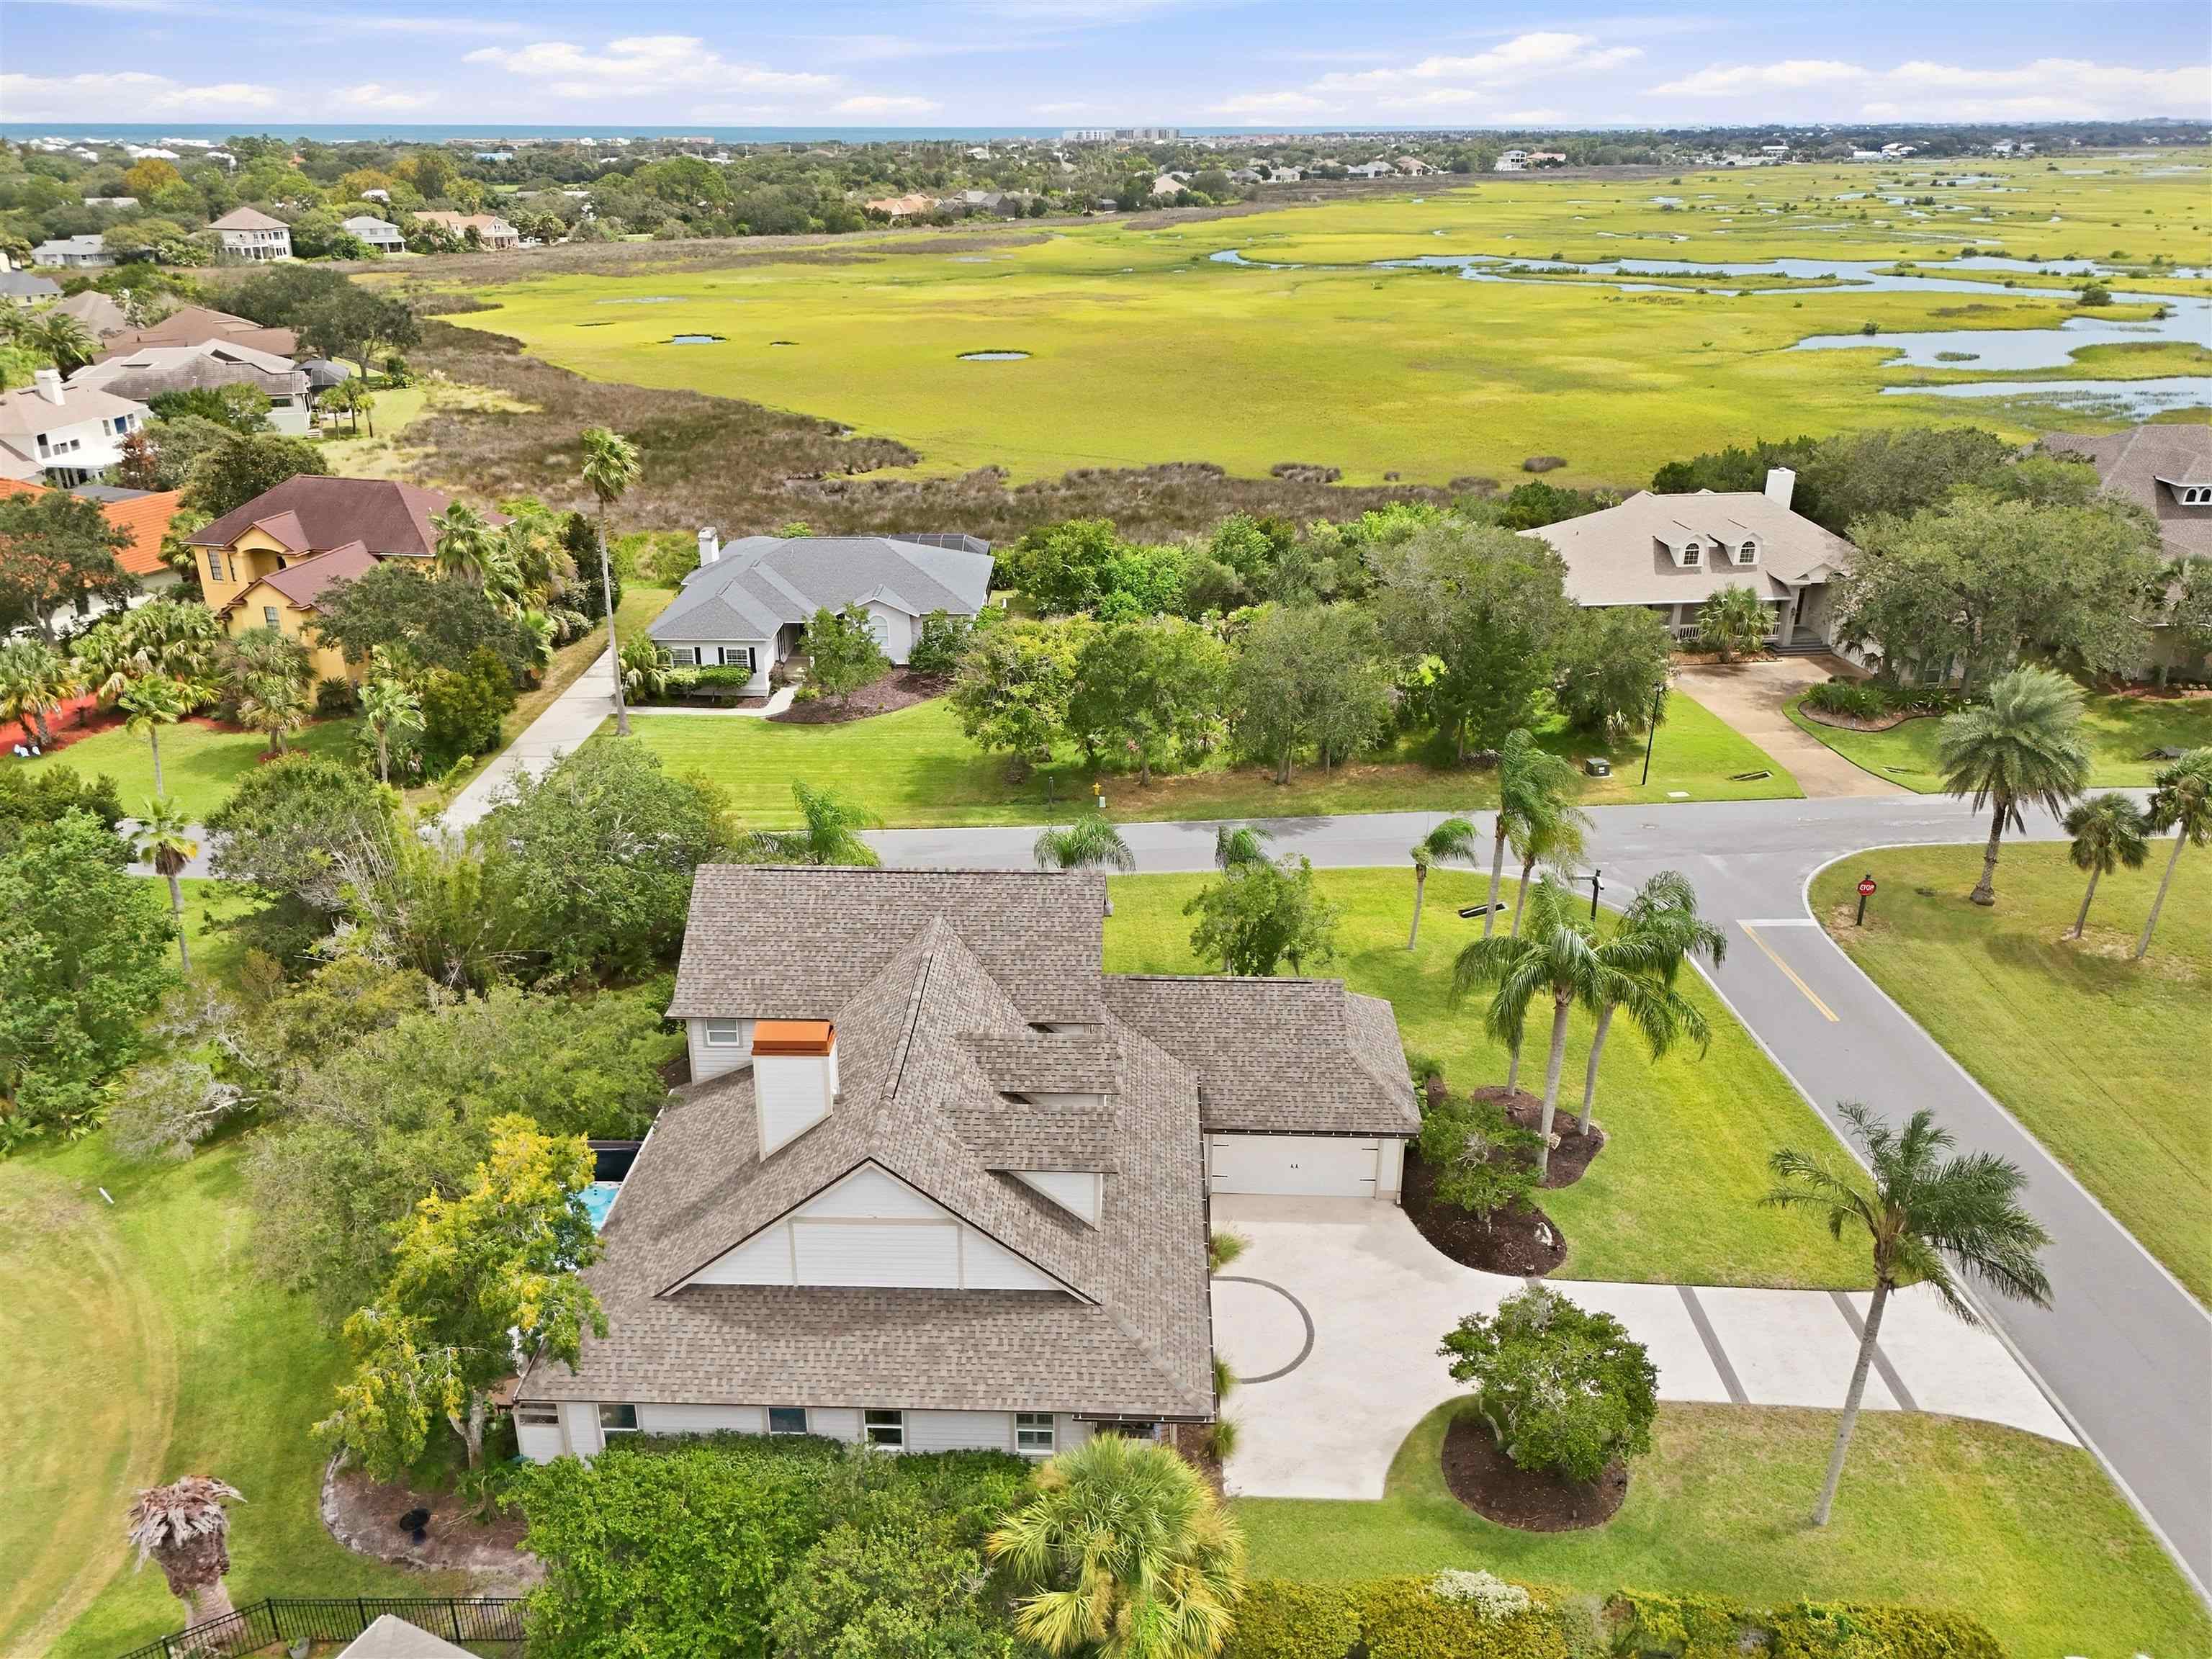
Aerial view of a home beside a street, with palm trees and marshland waterways beyond.
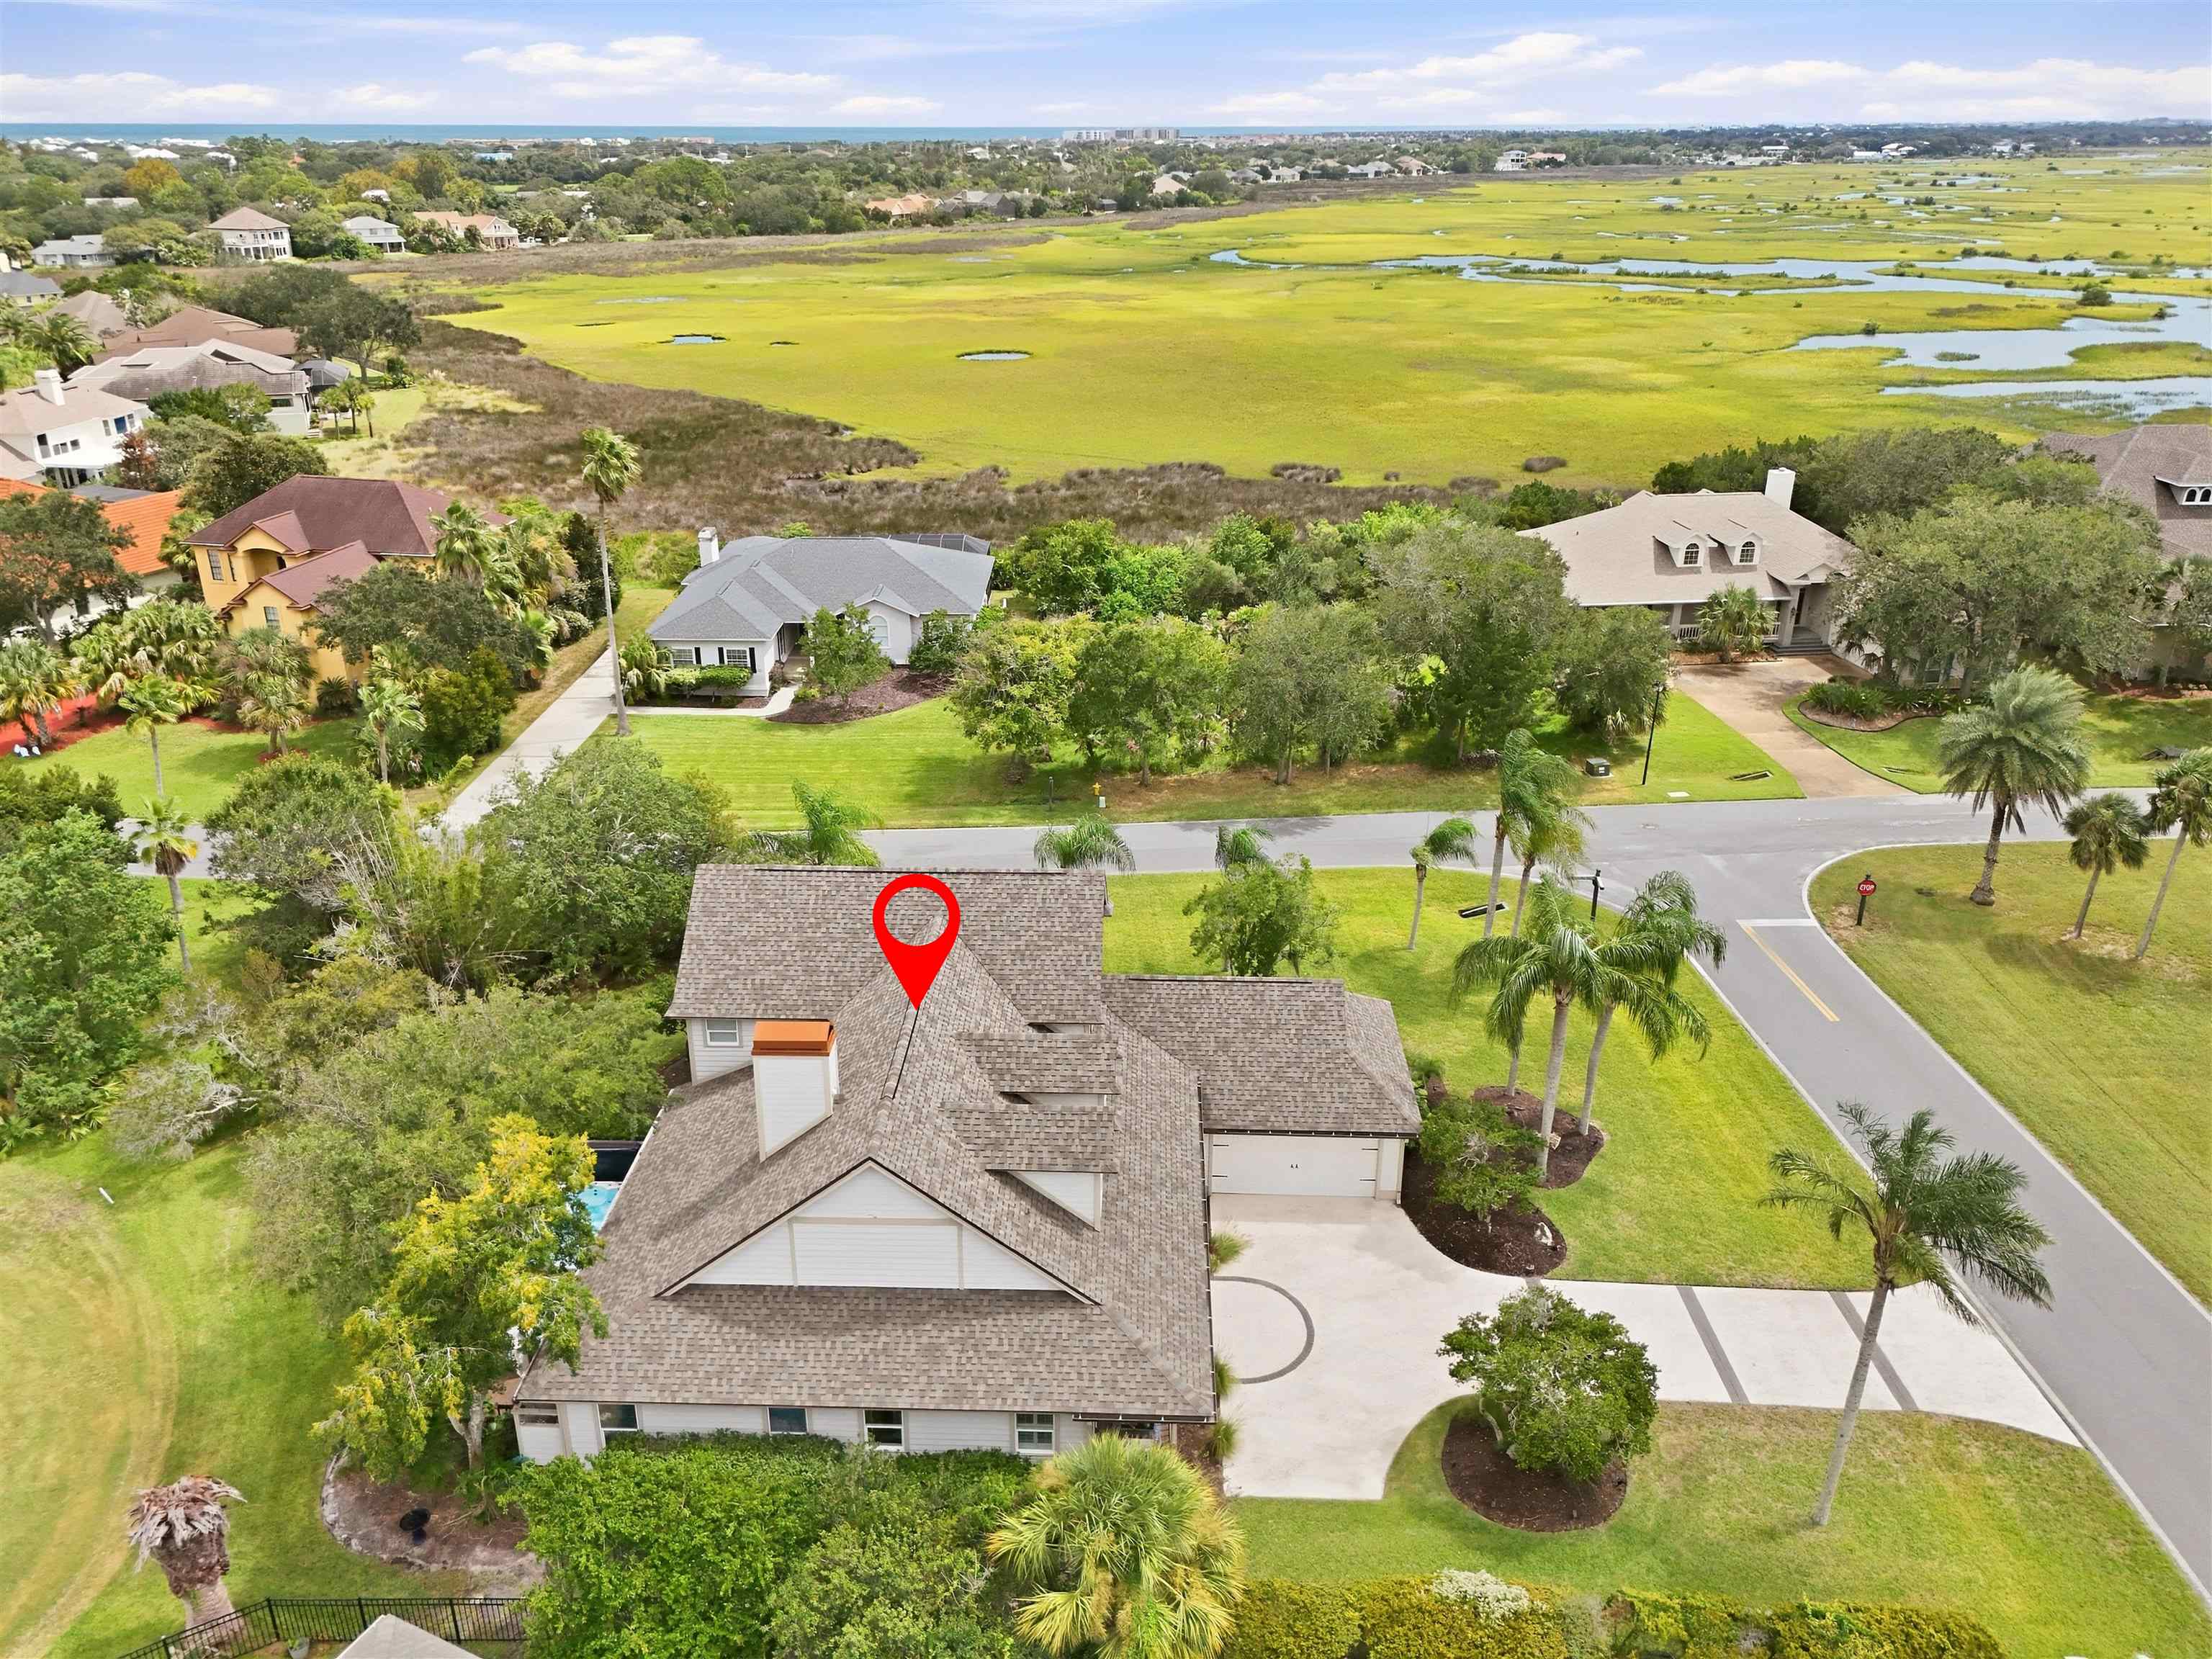
Aerial view of the marked home beside a palm-lined street, with a broad marsh and ocean beyond.
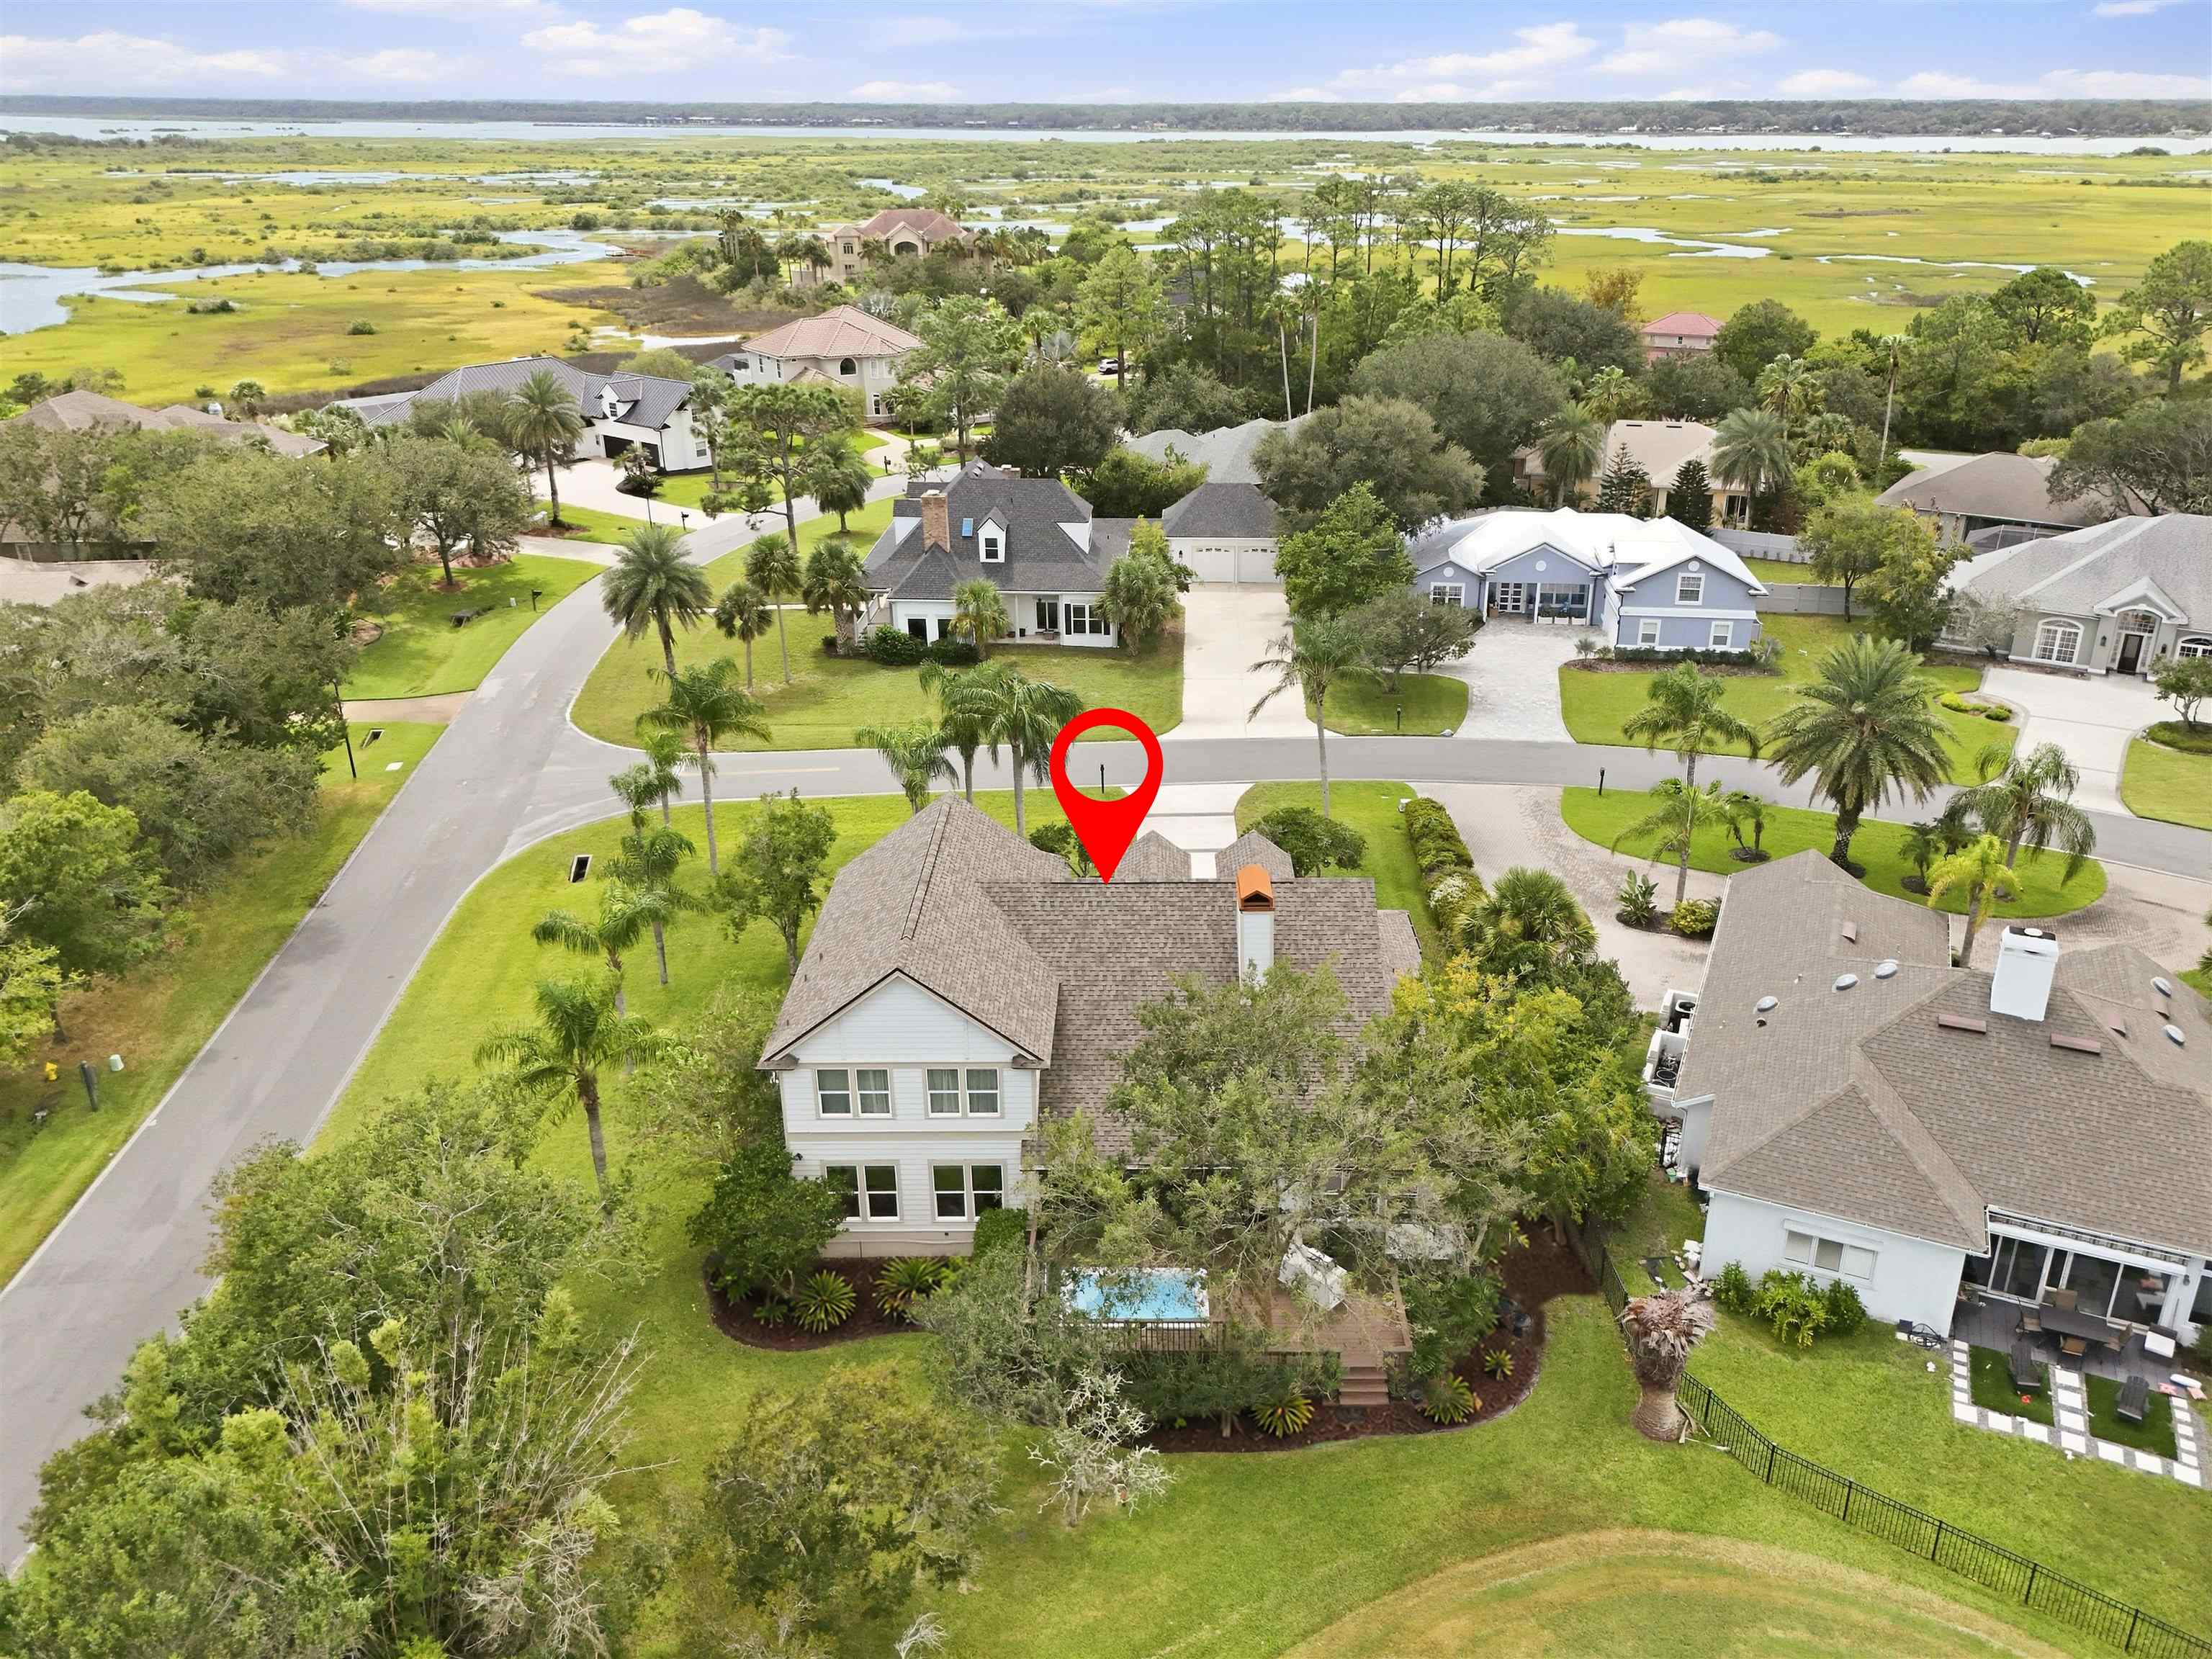
Aerial view of 500 Turnberry Ln, with its backyard pool, neighboring homes, and marshland beyond.
Aerial view of a home marked by a red pin, with a backyard pool and marshland in the distance.
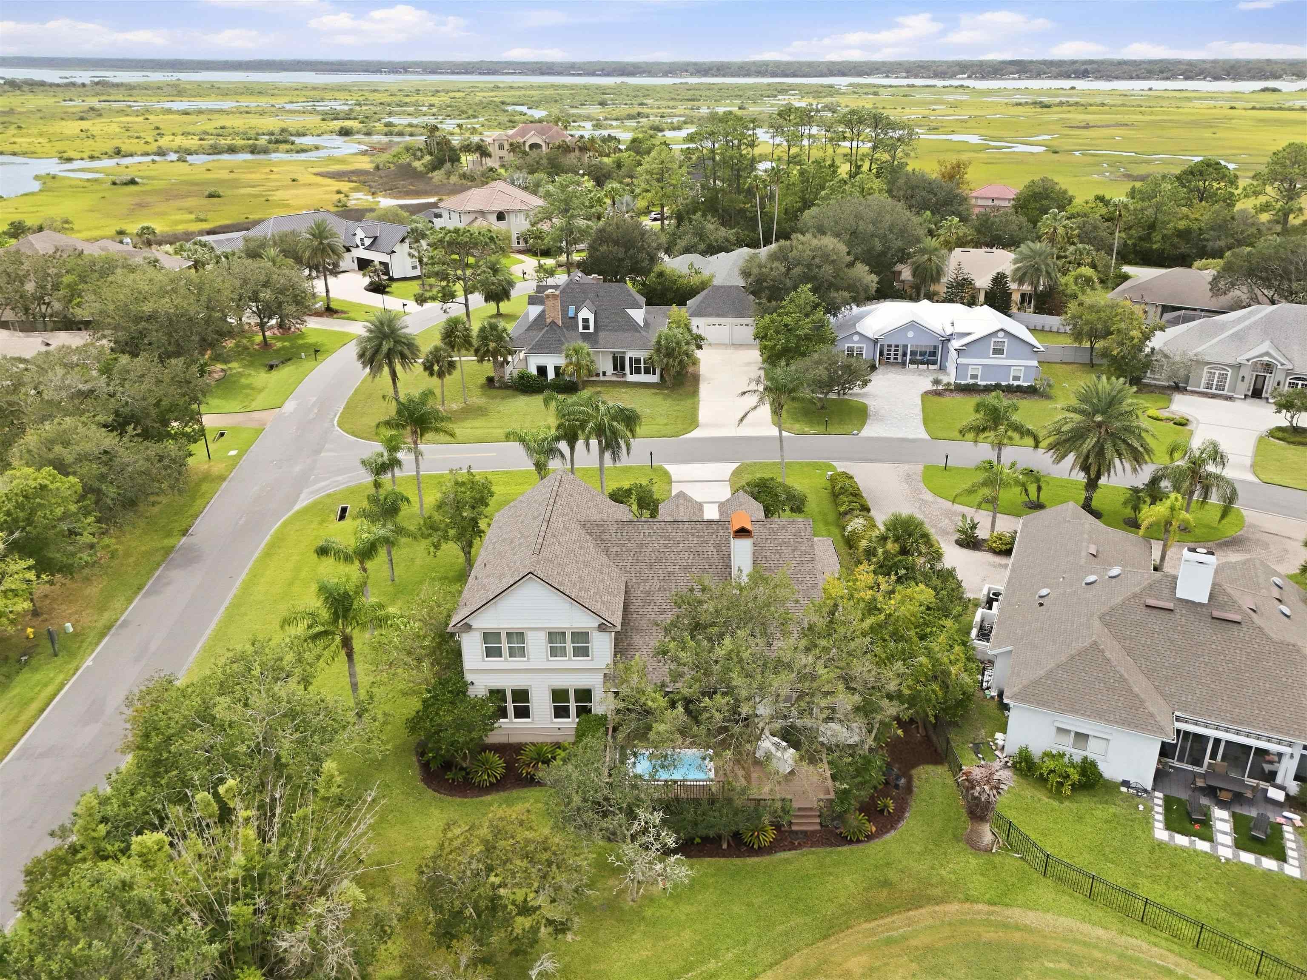
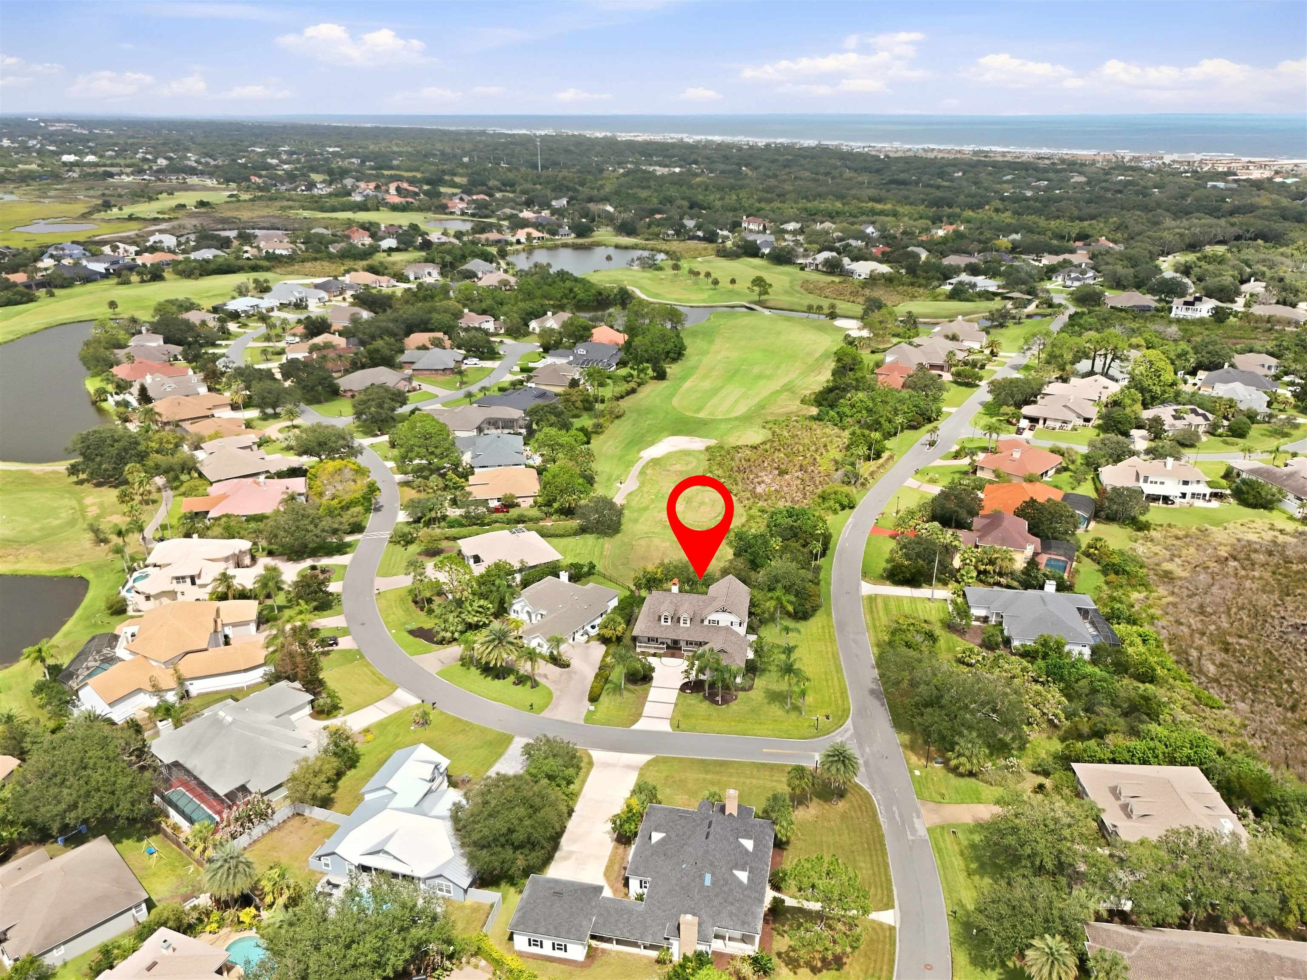
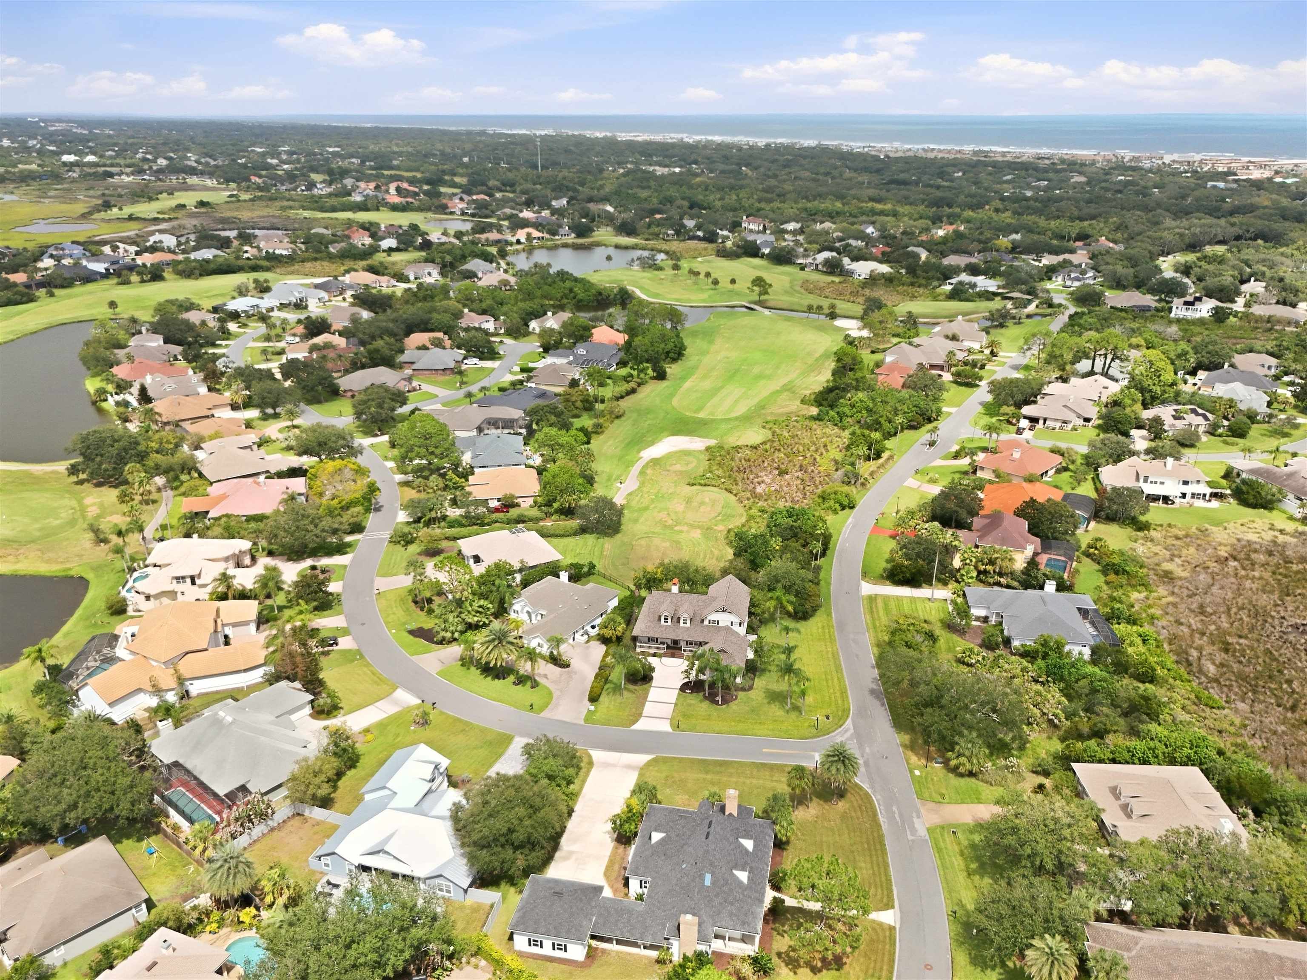
Aerial view of a home beside a golf course, with ponds and the ocean in the distance.
Aerial view of a home beside a golf course, with neighborhood ponds and the ocean in the distance.
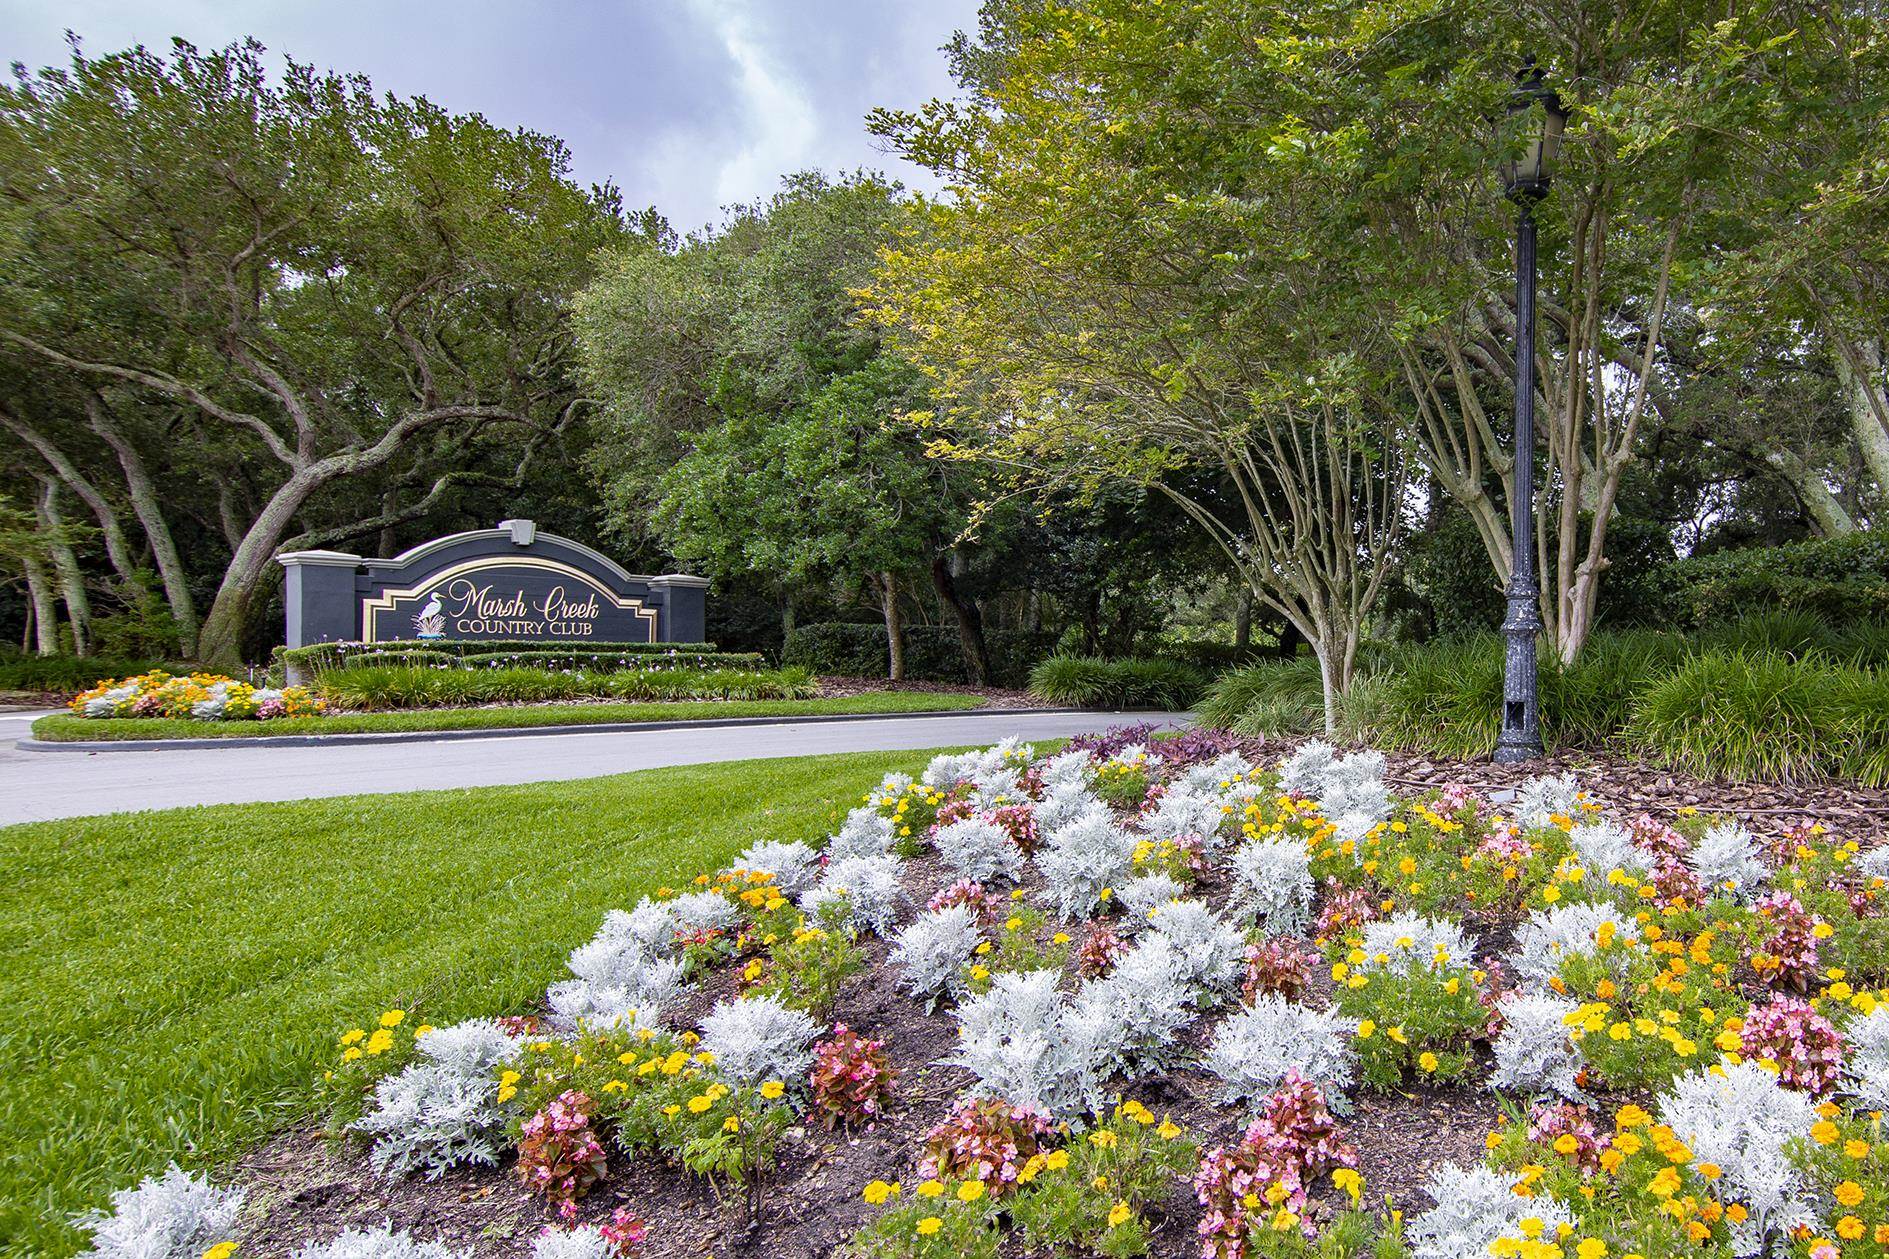
Marsh Creek Country Club entrance sign with gold lettering and a heron emblem.
Marsh Creek Country Club entrance sign amid mature trees and colorful flower beds.
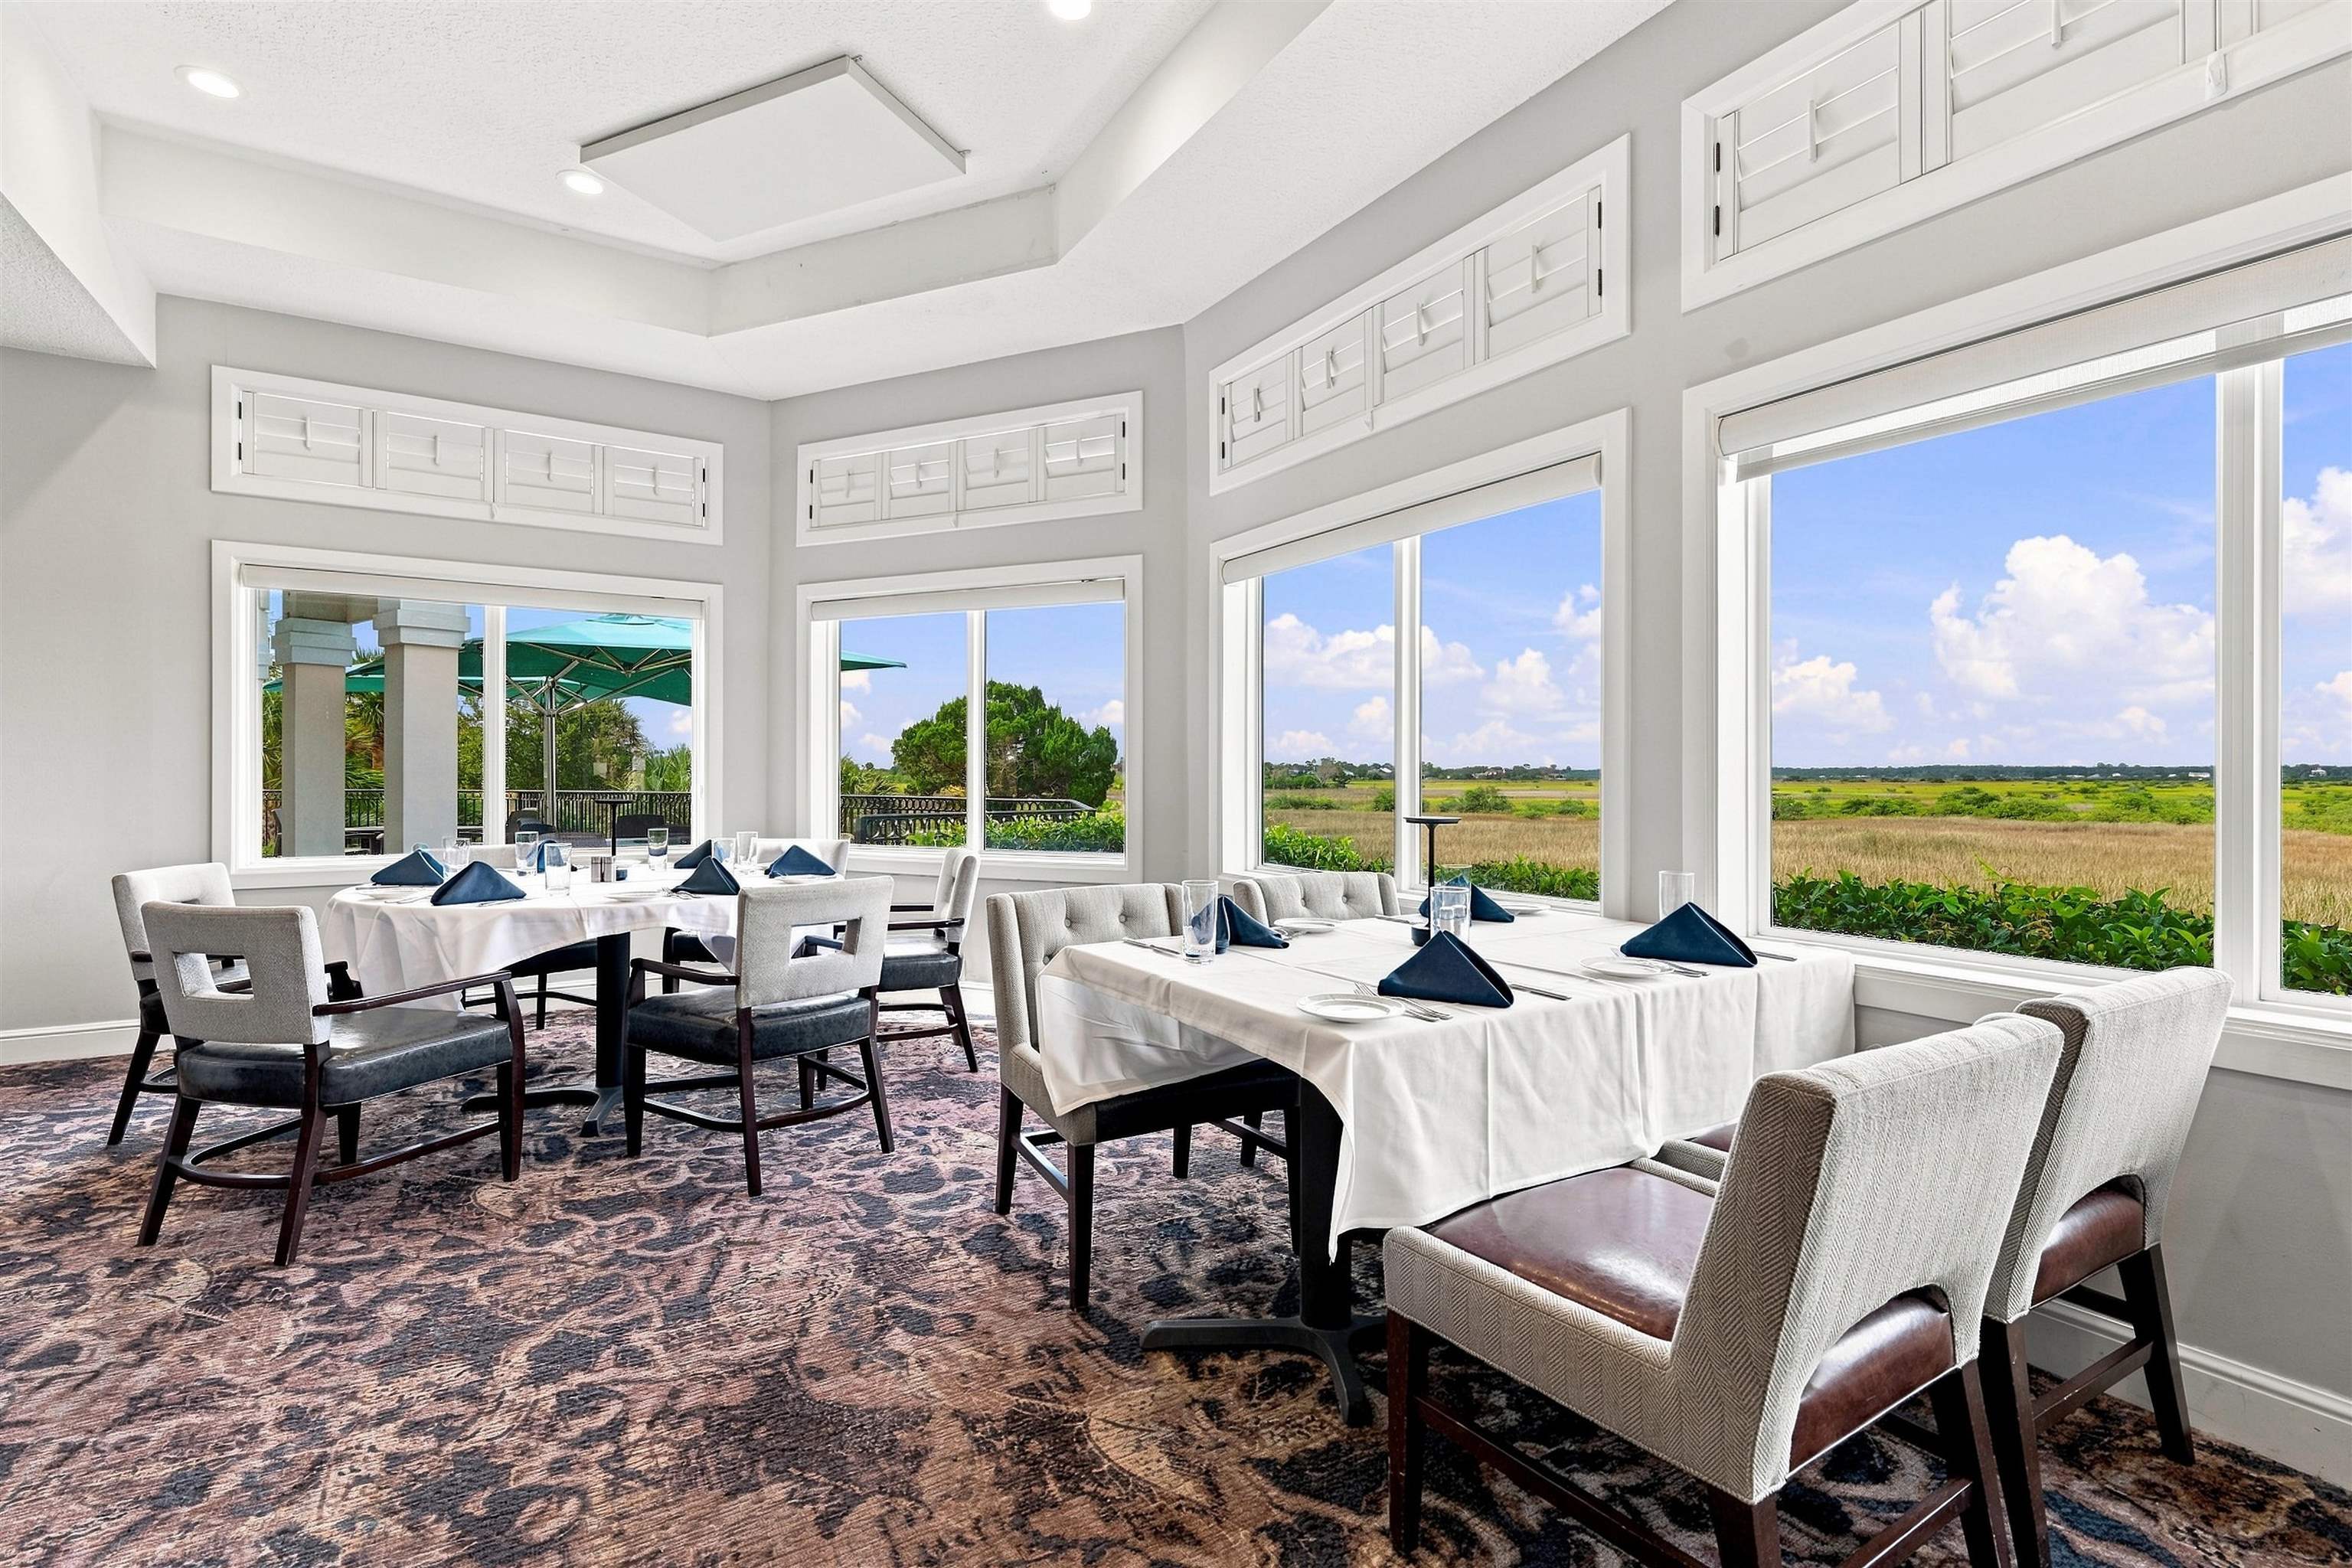
Dining room with two set tables and large windows overlooking open marshland.
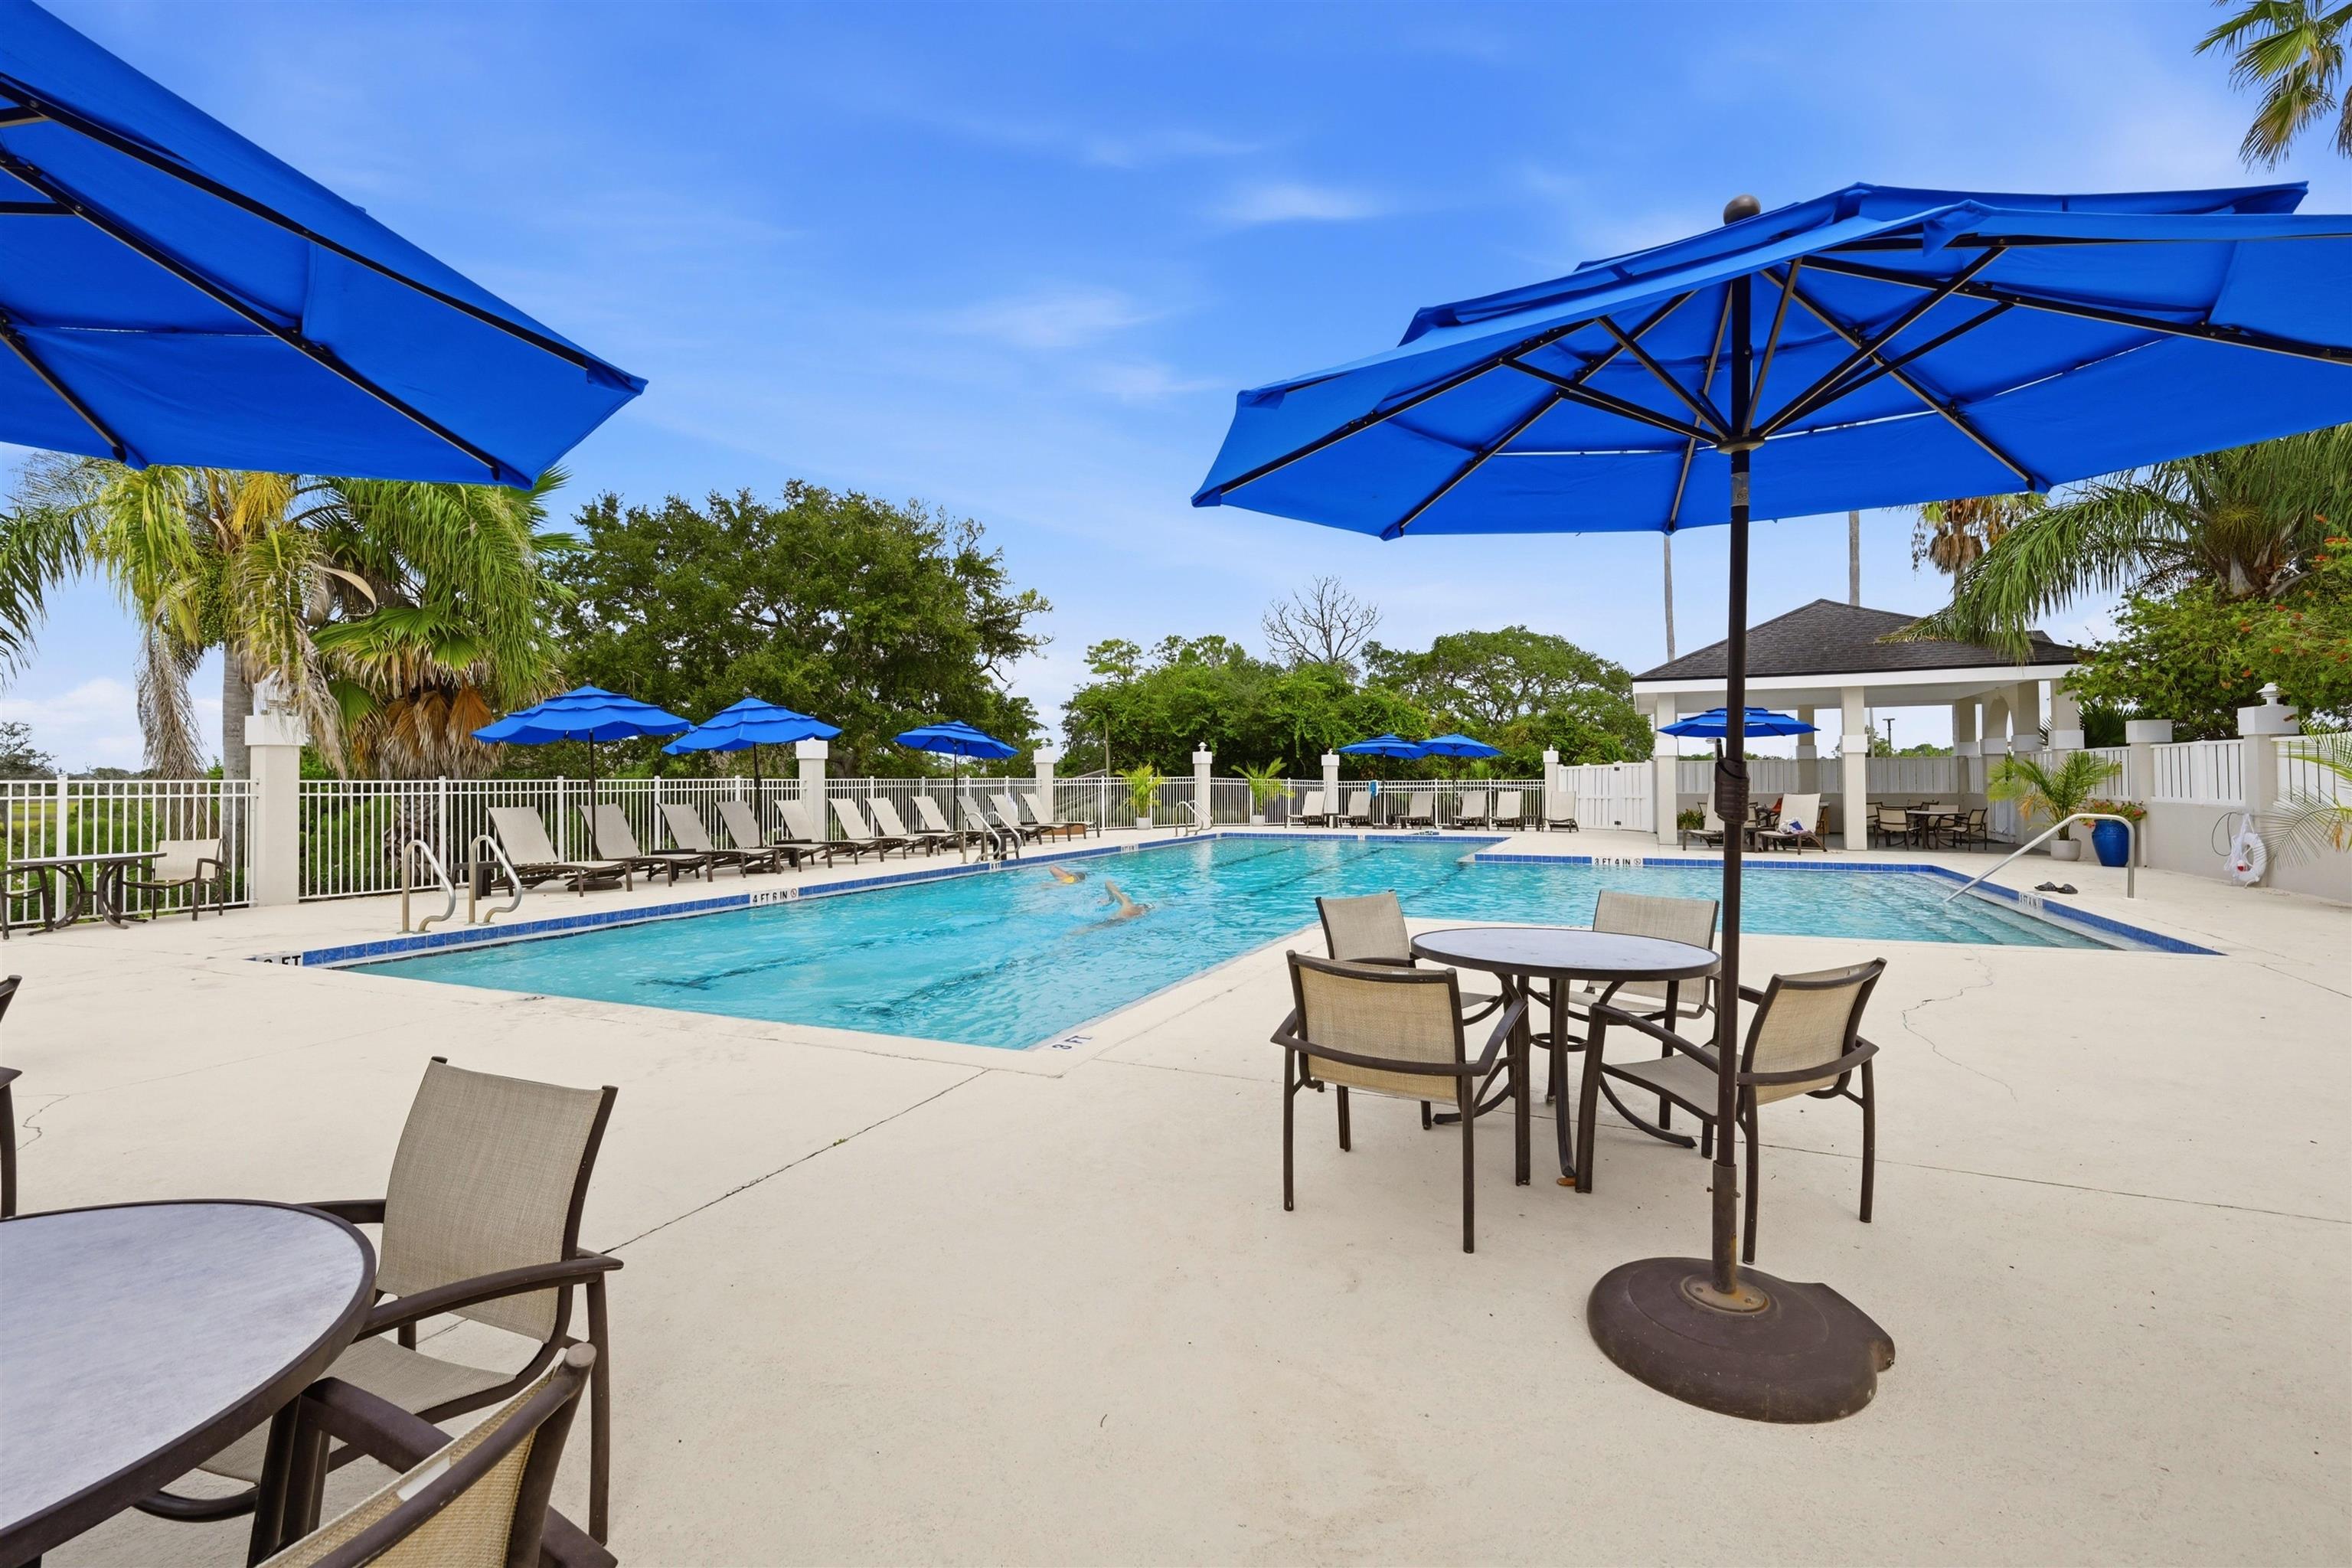
Outdoor pool with turquoise water, blue umbrellas, lounge chairs, and a shaded pavilion.
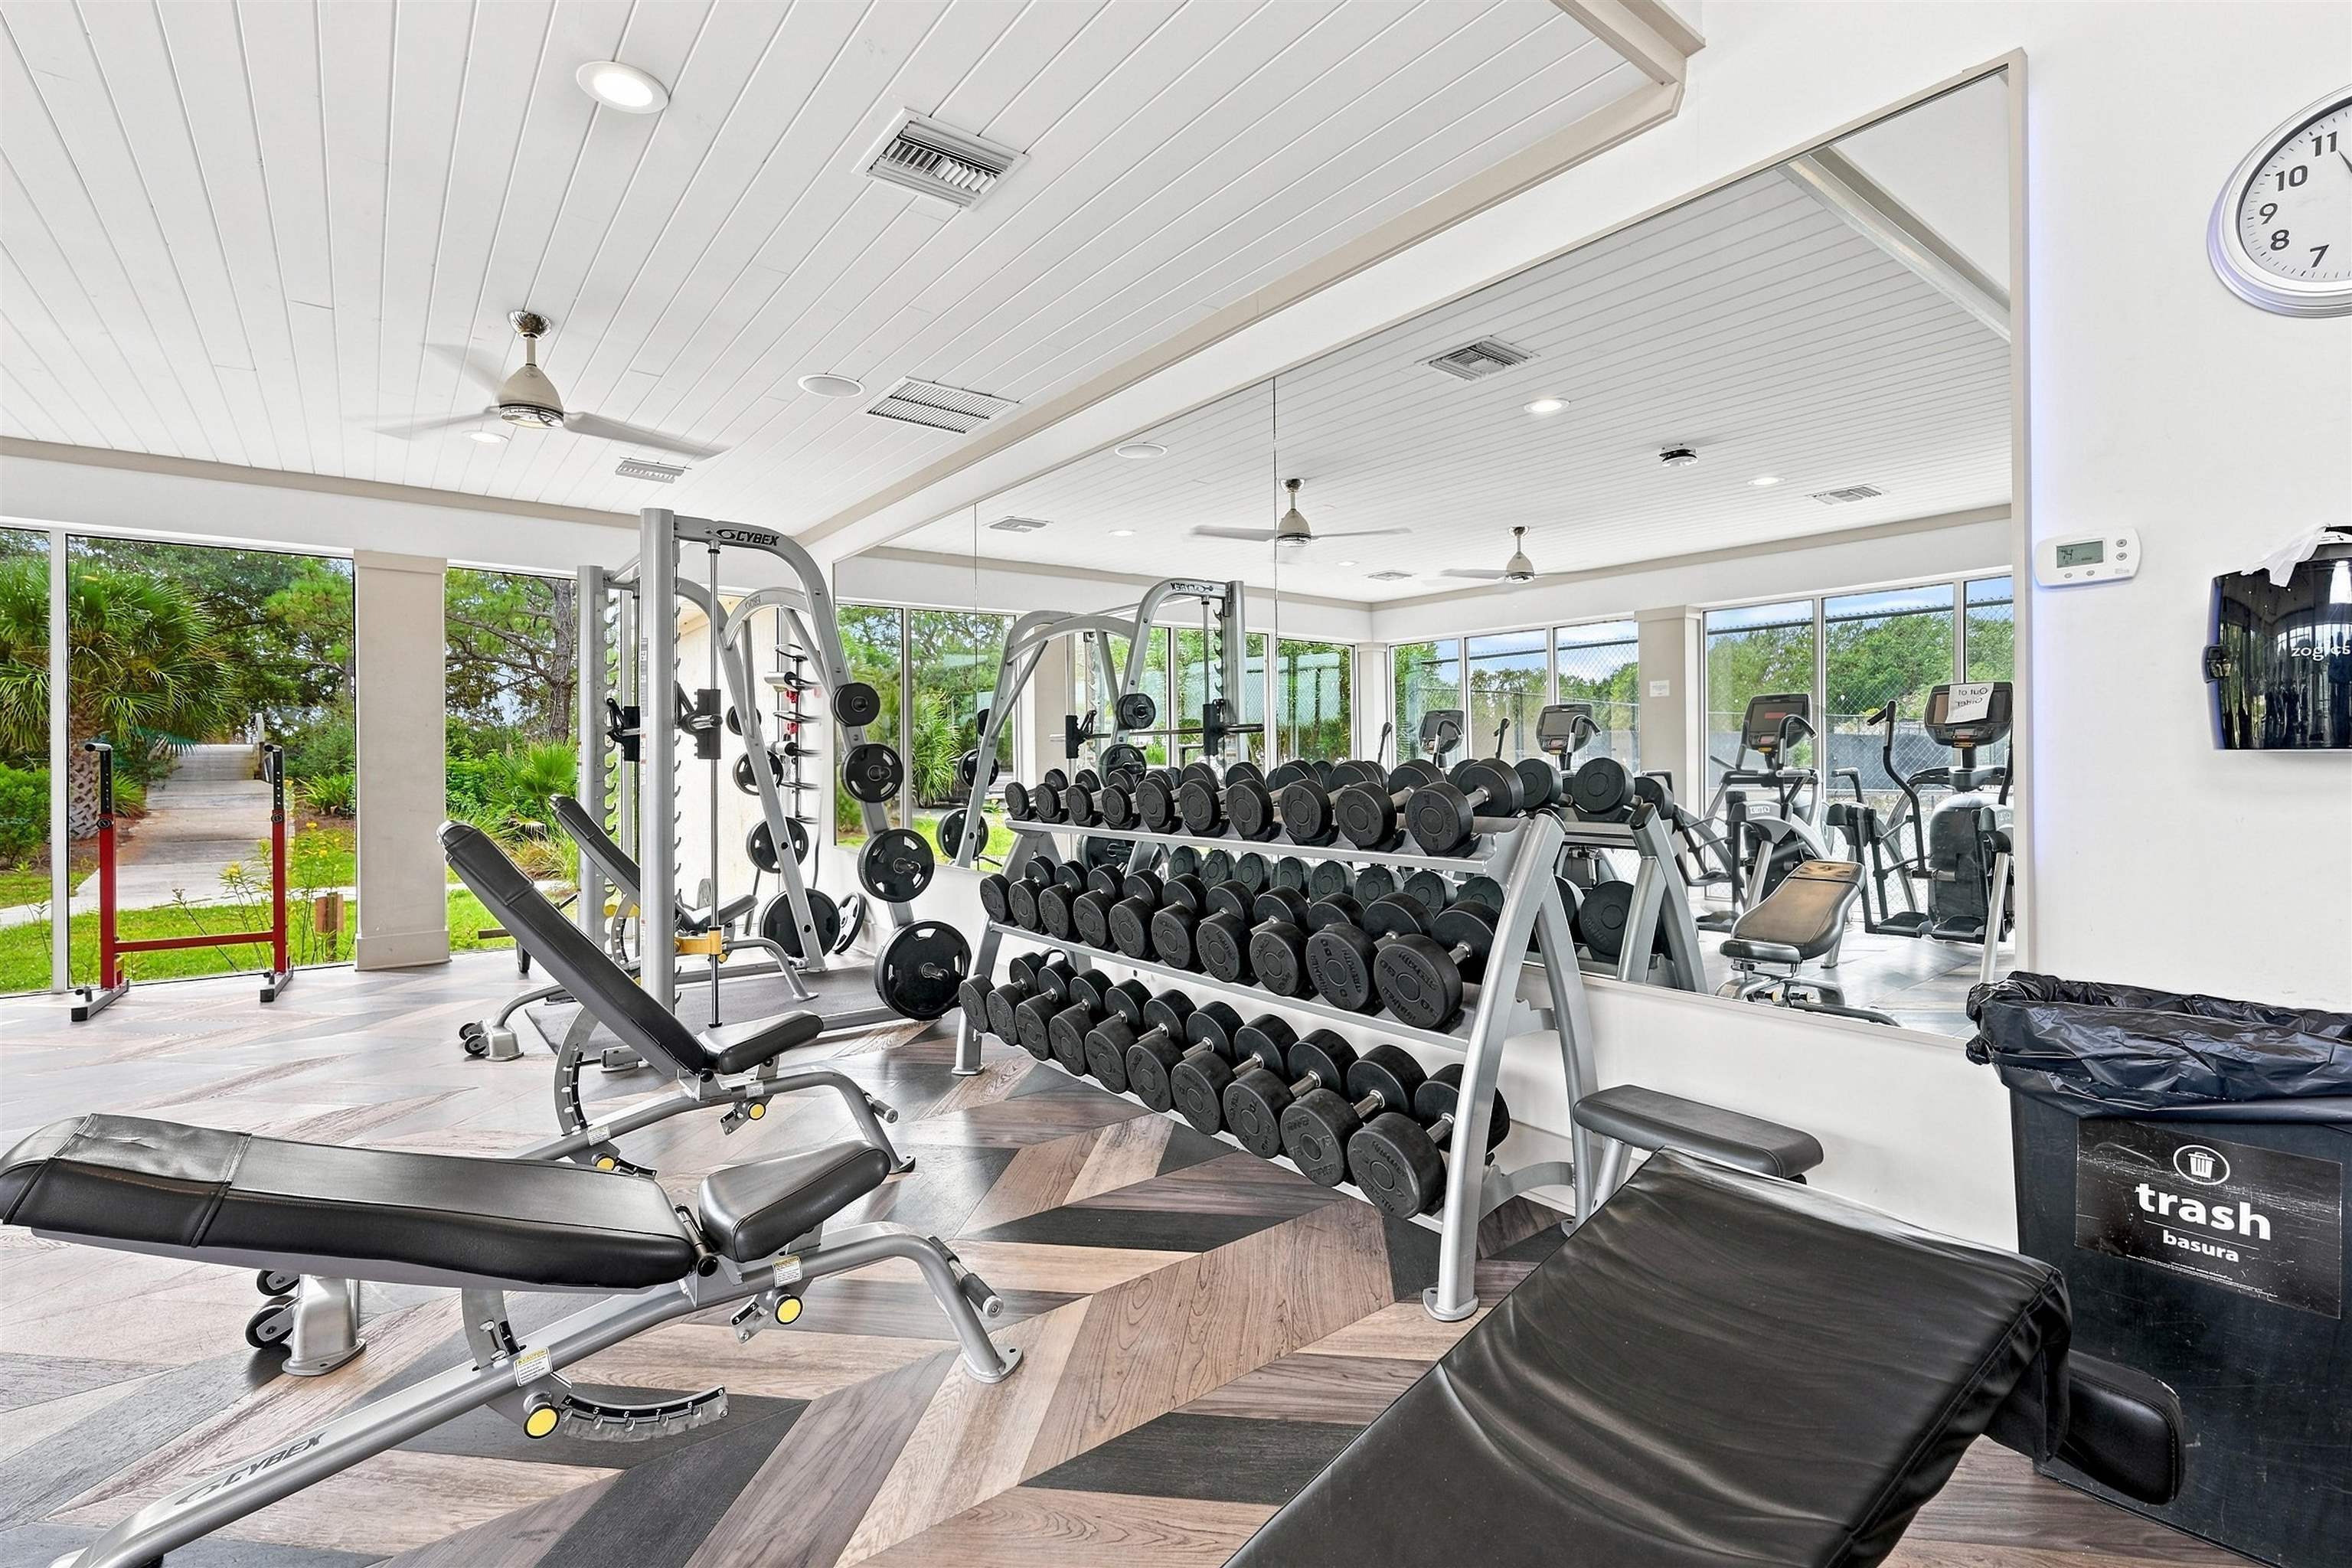
Fitness room with rows of dumbbells, weight machines, and benches beside a mirrored wall and large windows.
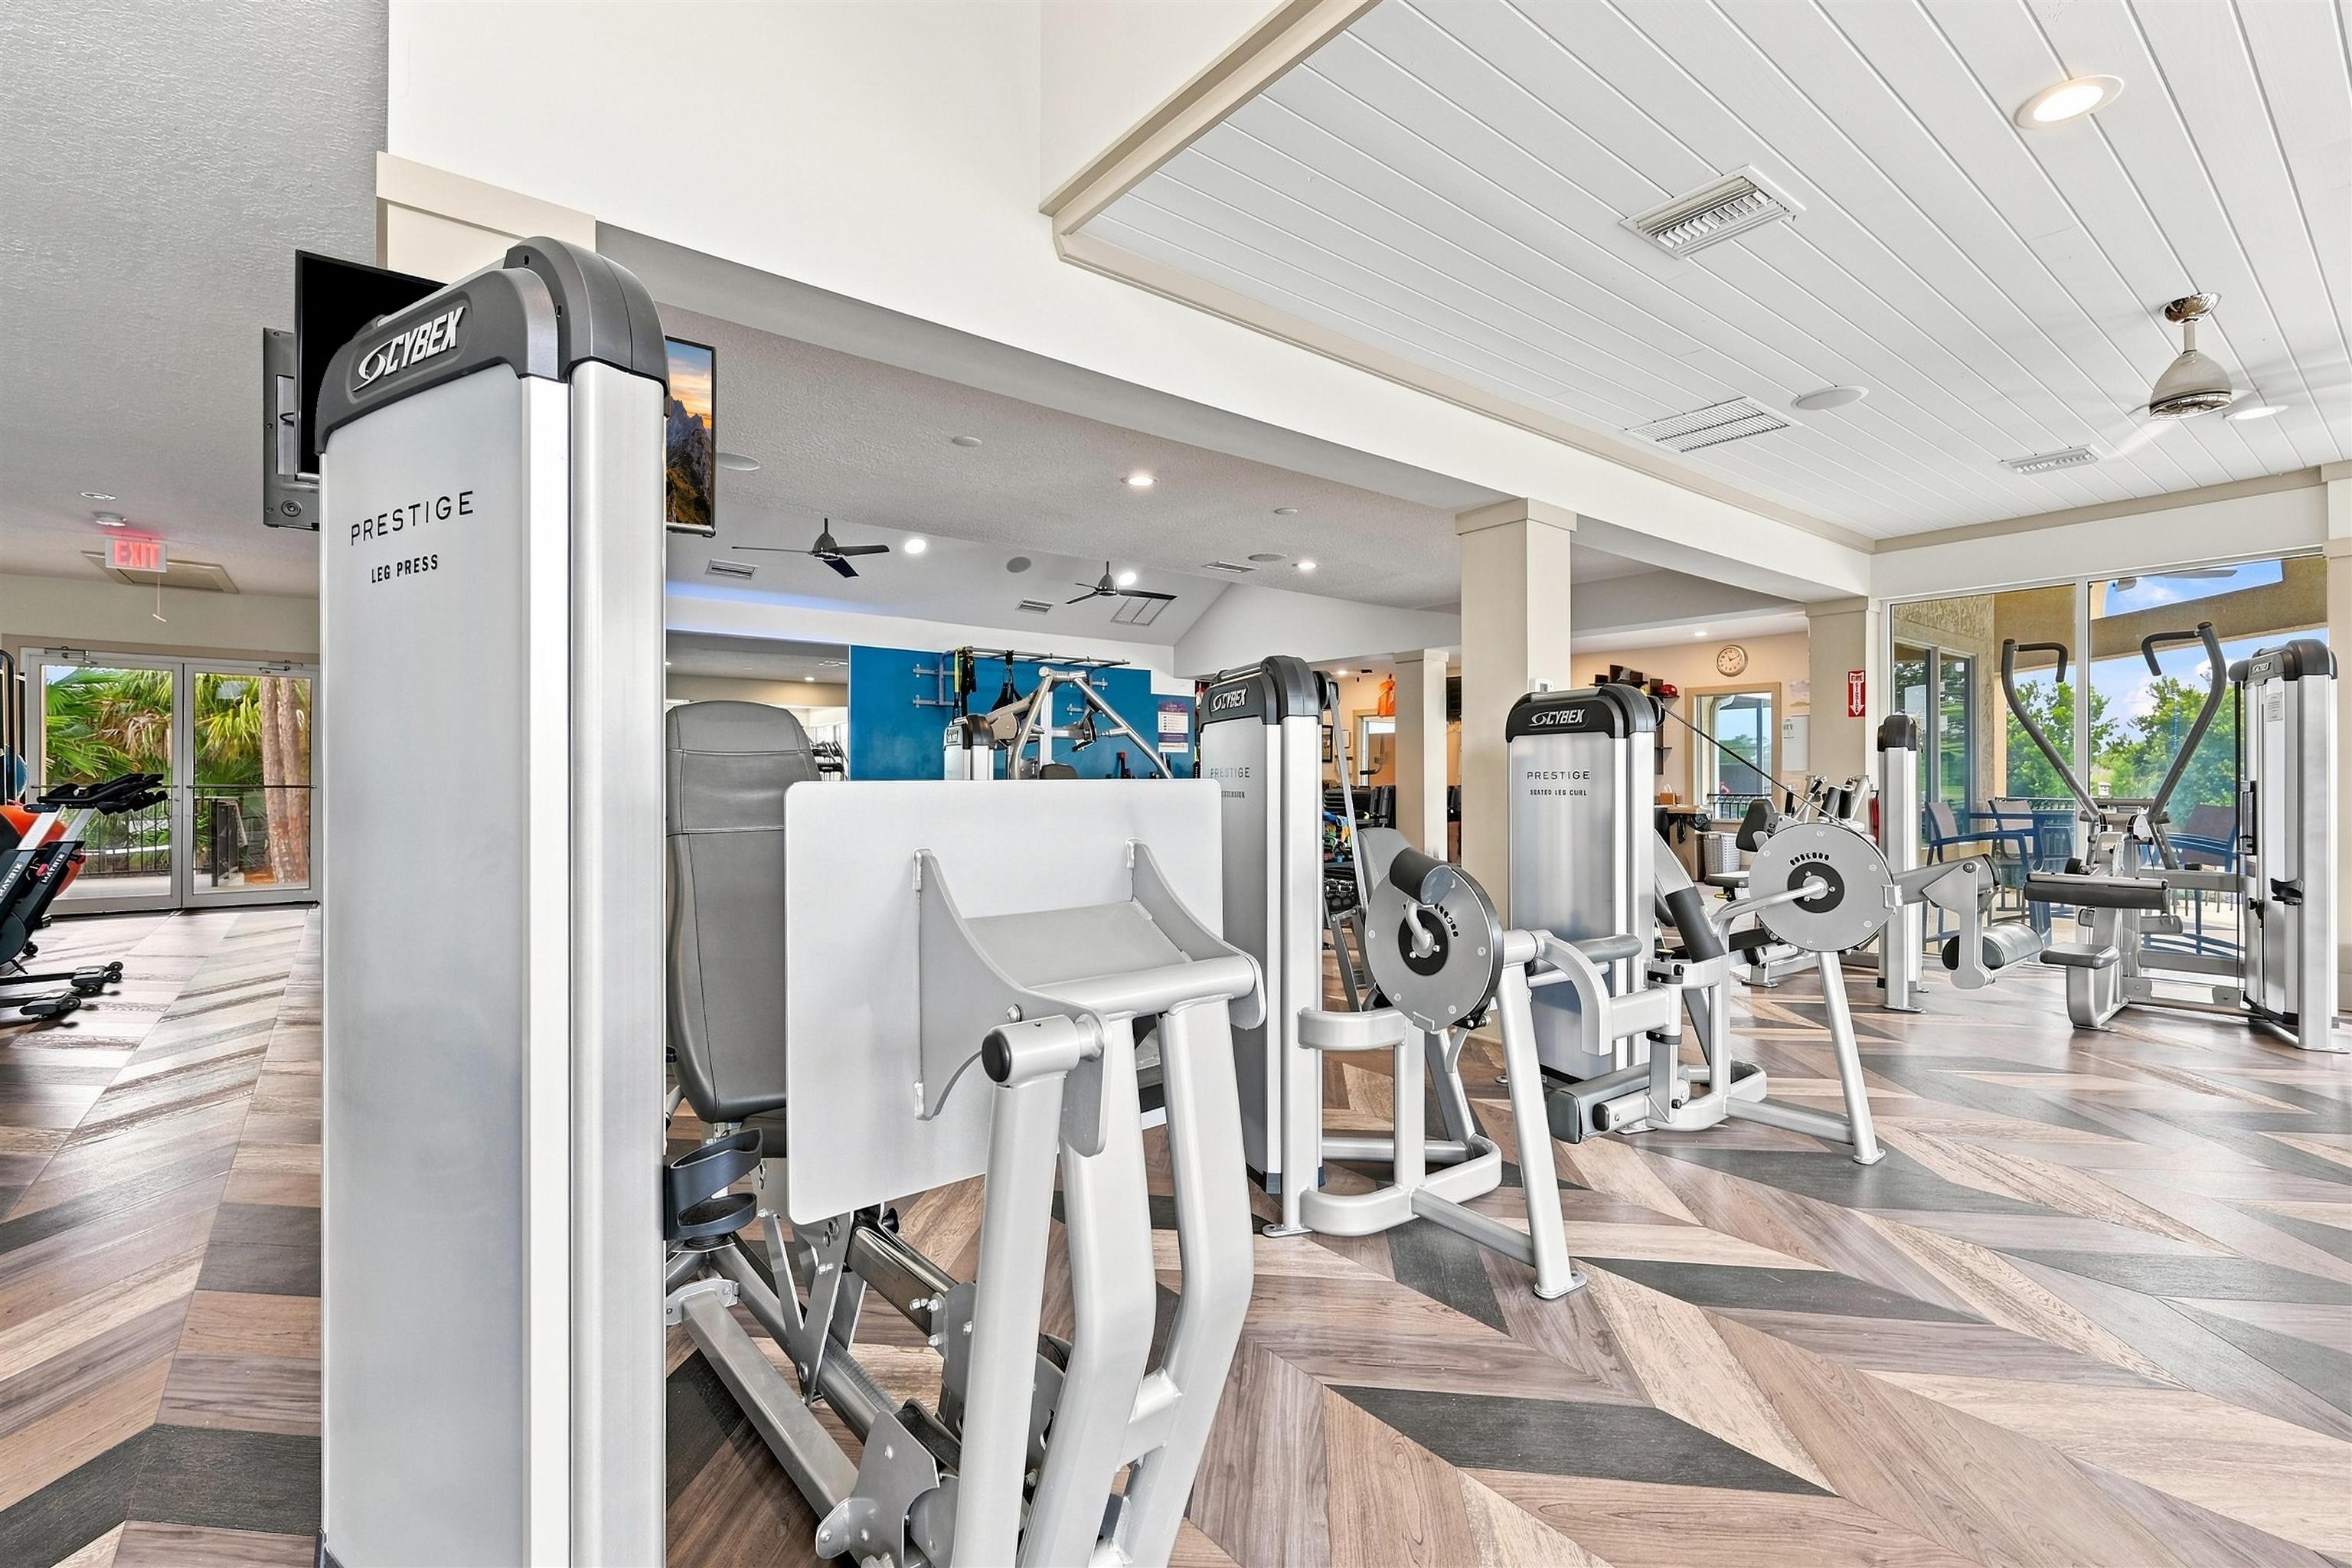
Fitness center with strength-training machines, large windows, and patterned flooring.
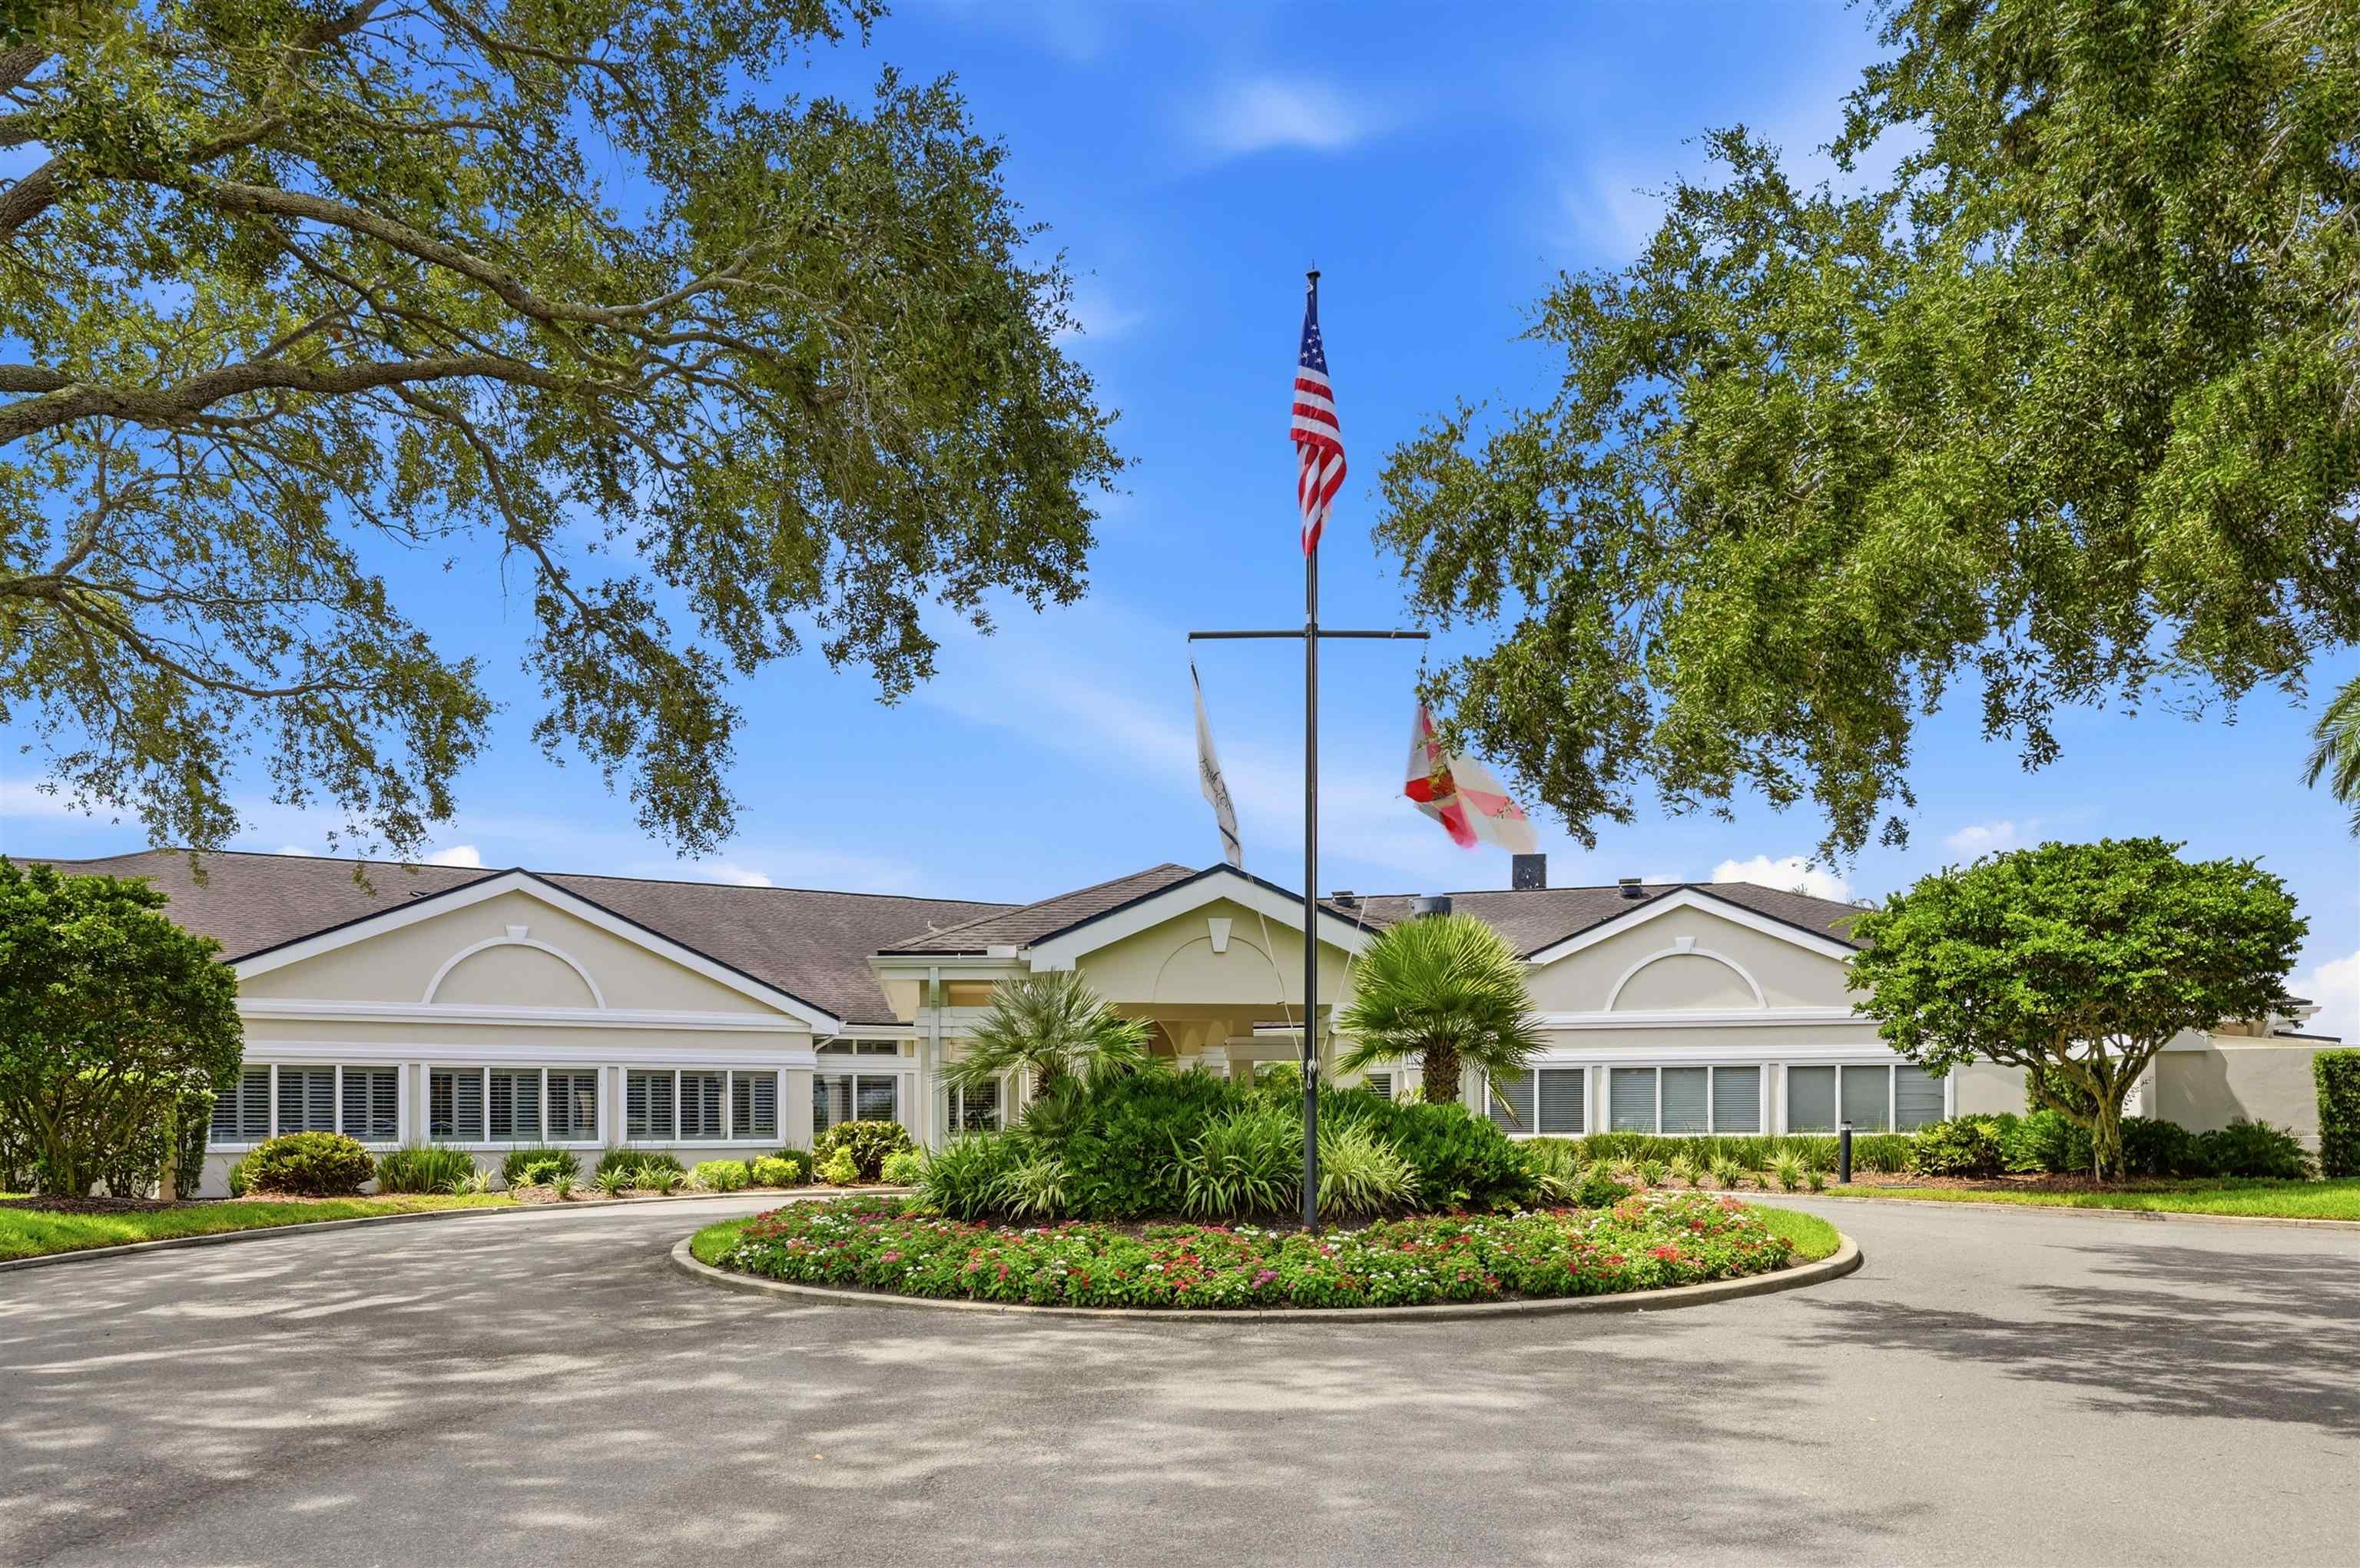
Single-story building with a circular landscaped drive and flagpole flying the U.S. flag.
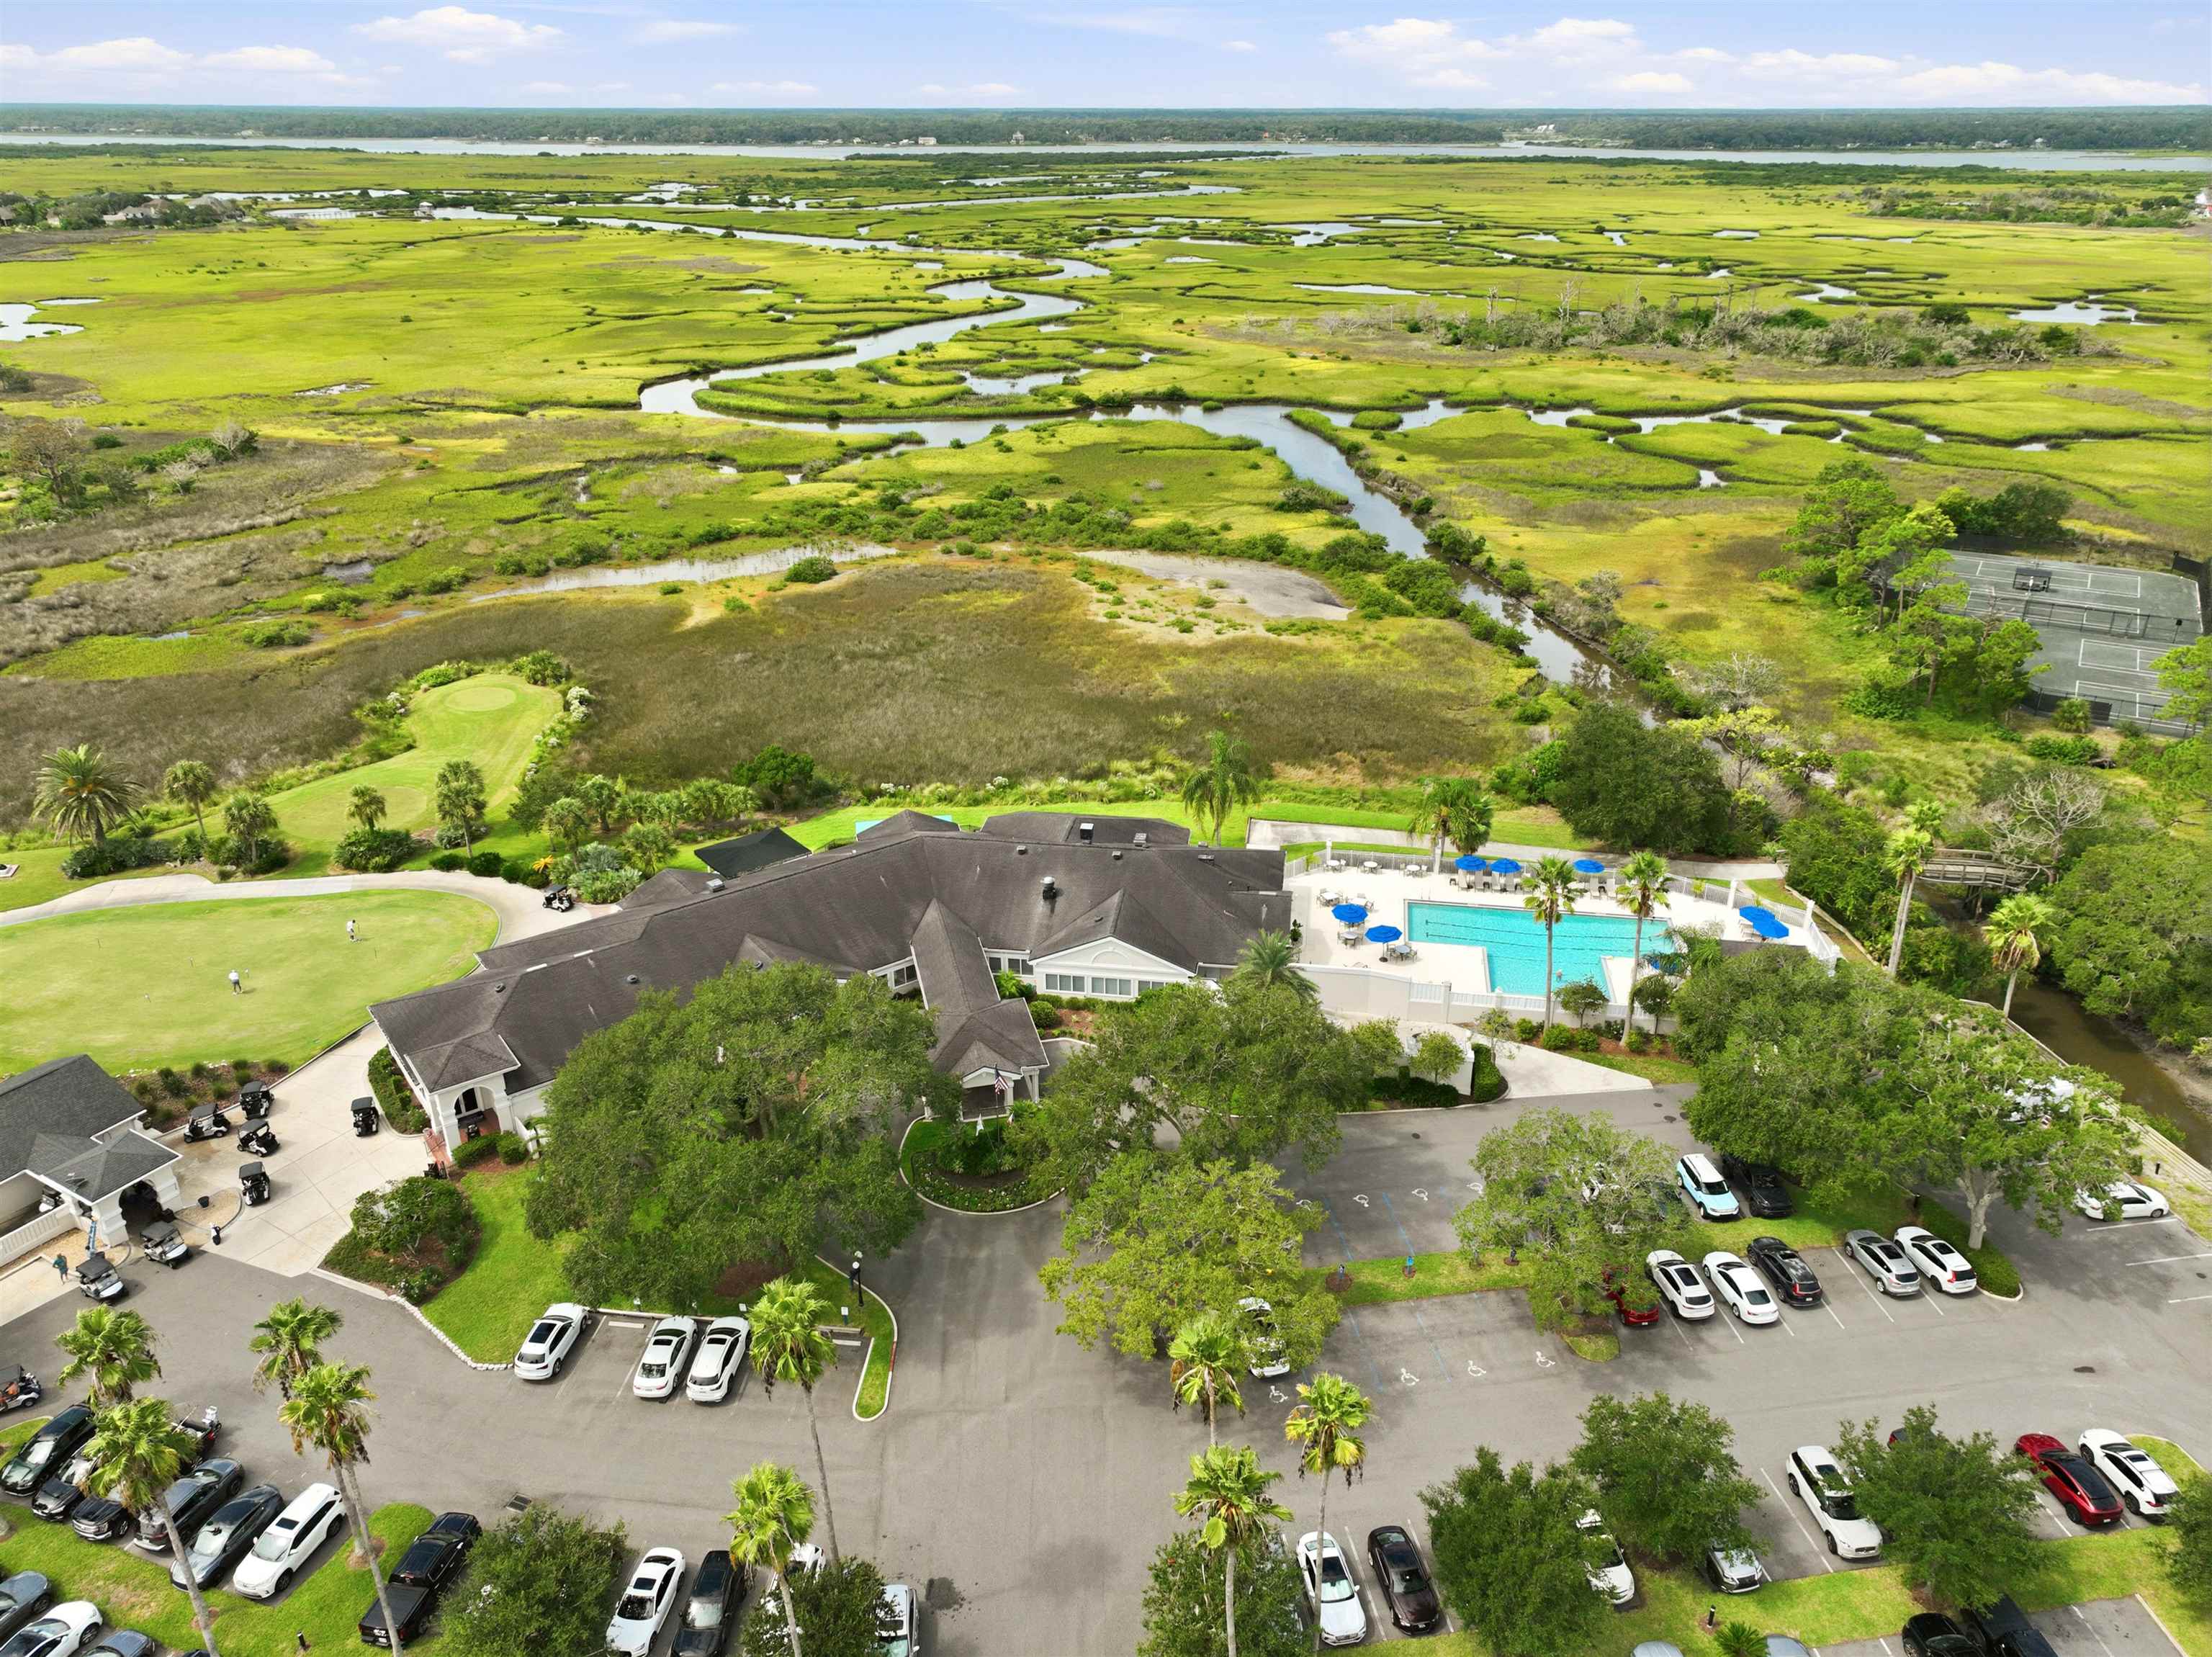
Aerial view of a clubhouse, pool, tennis courts, and winding marsh waterways.
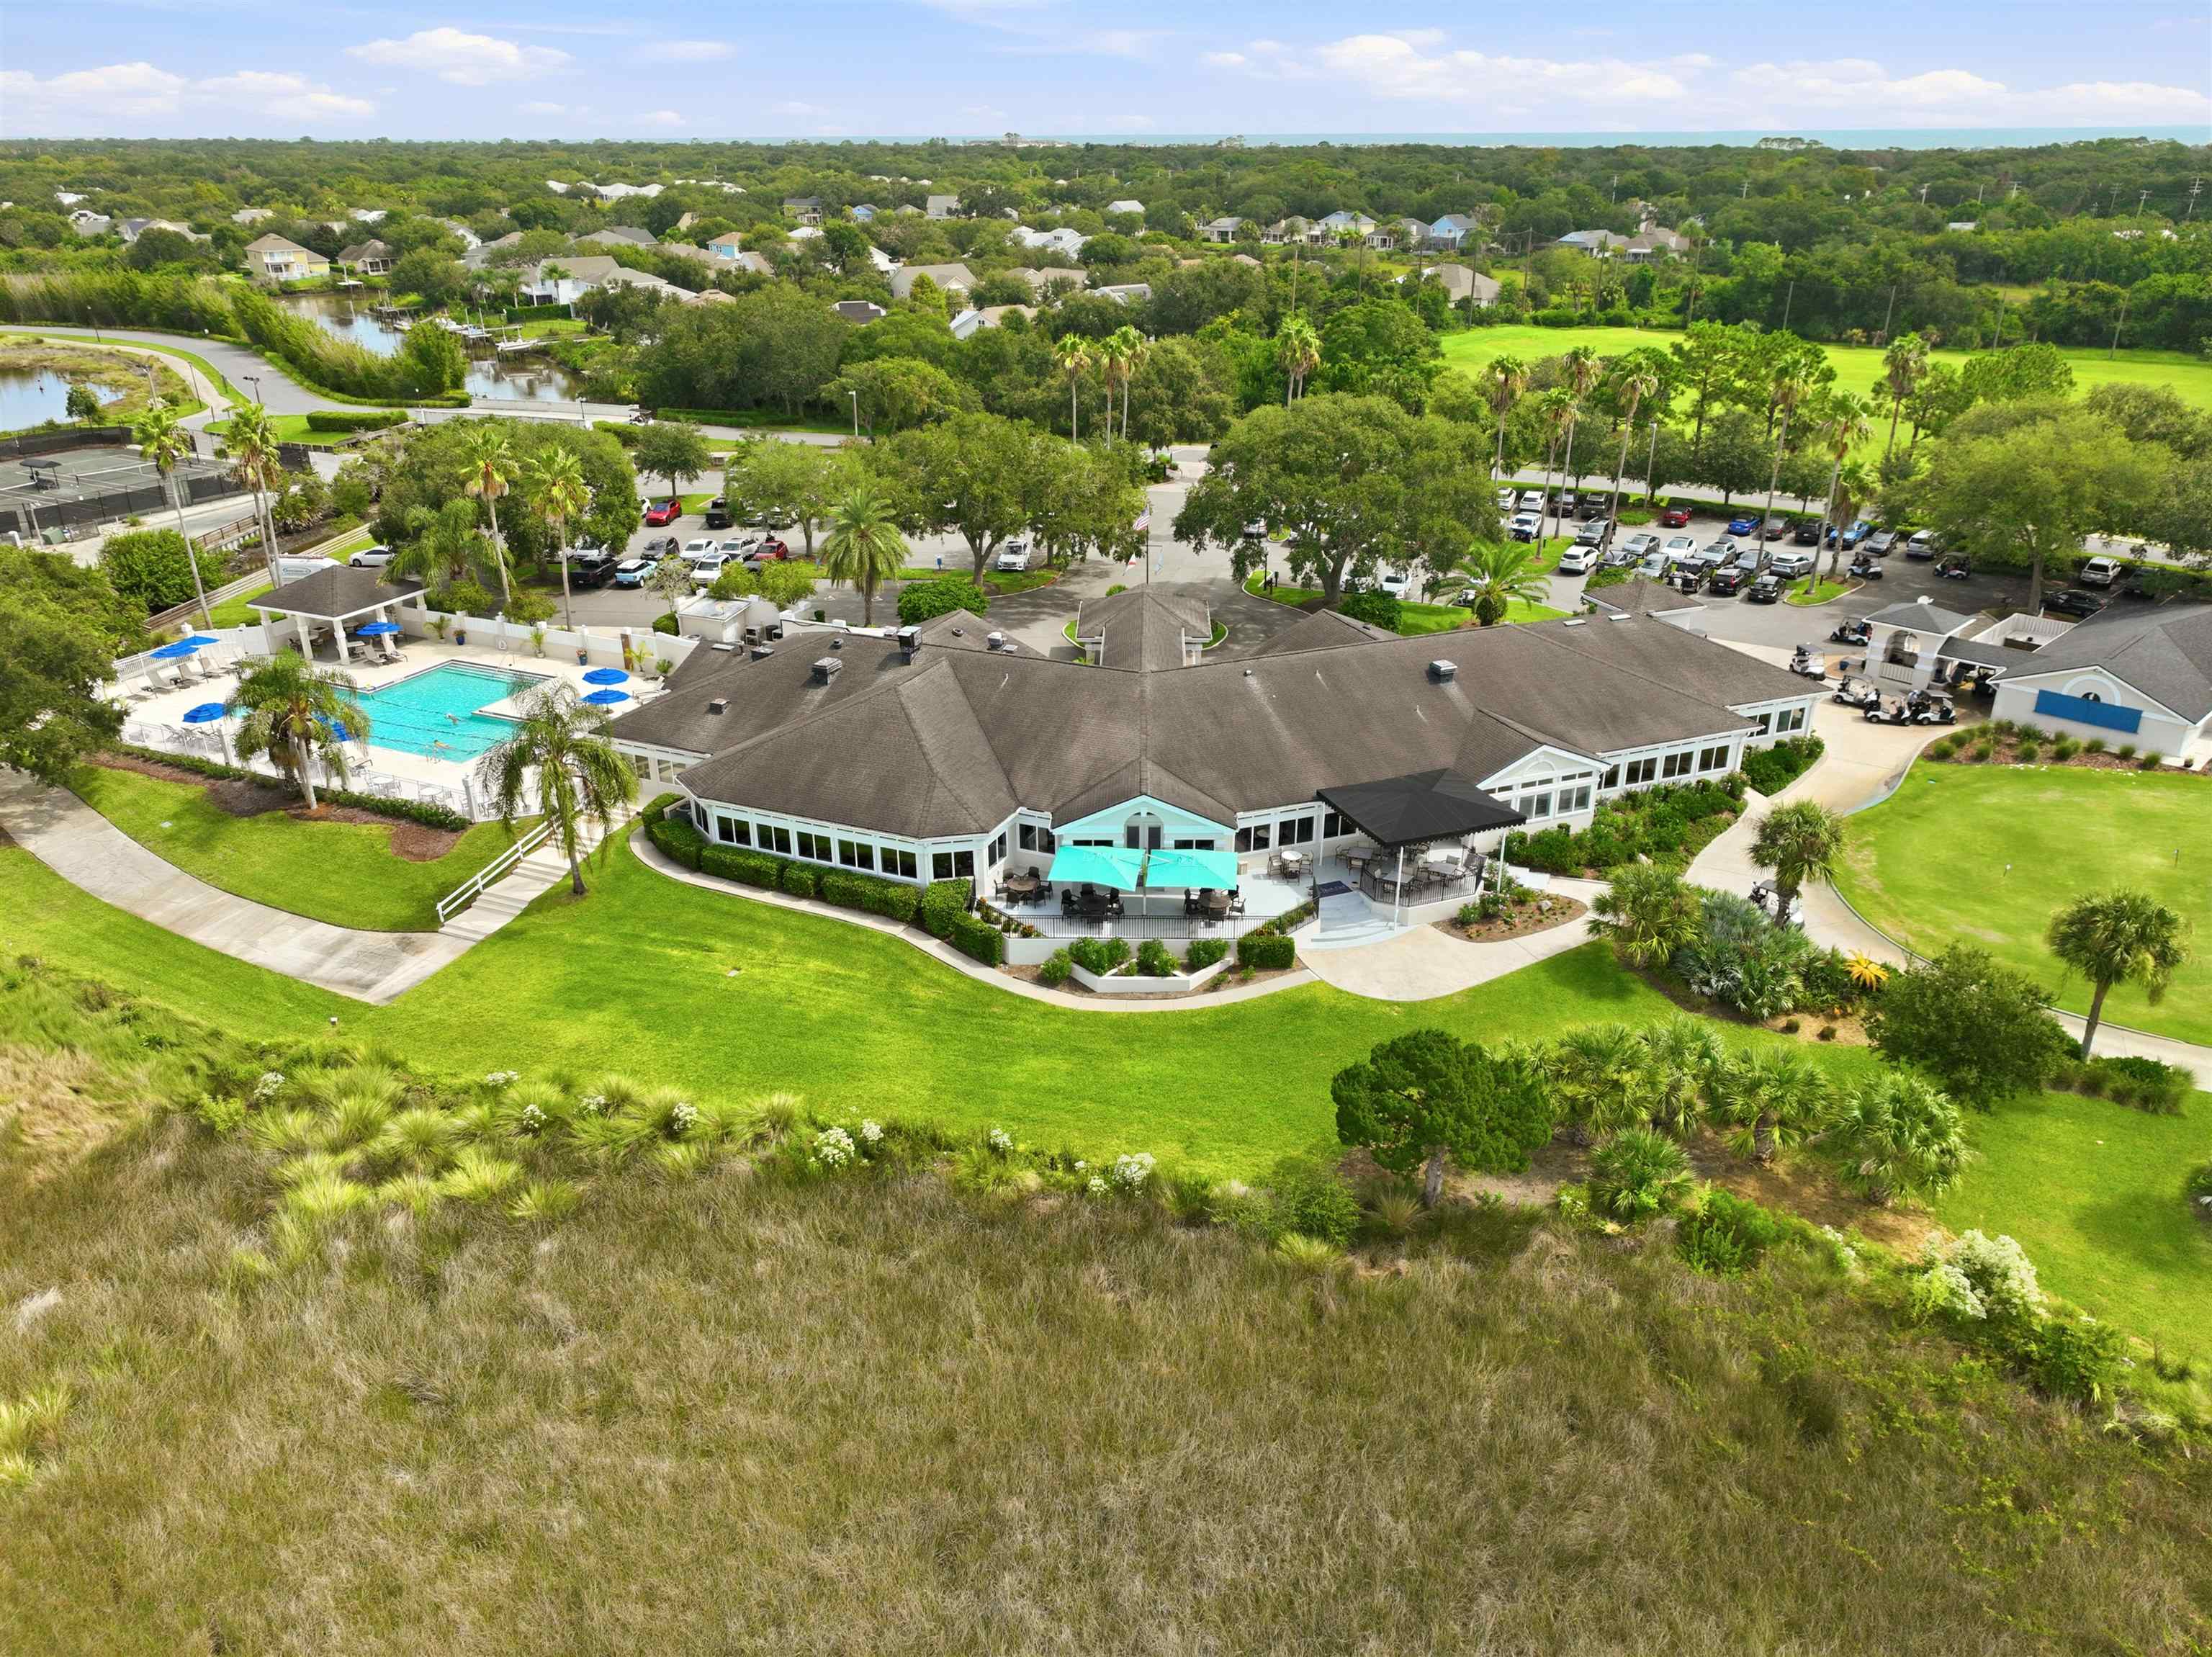
Aerial view of a community clubhouse and pool amid landscaped grounds and nearby homes.
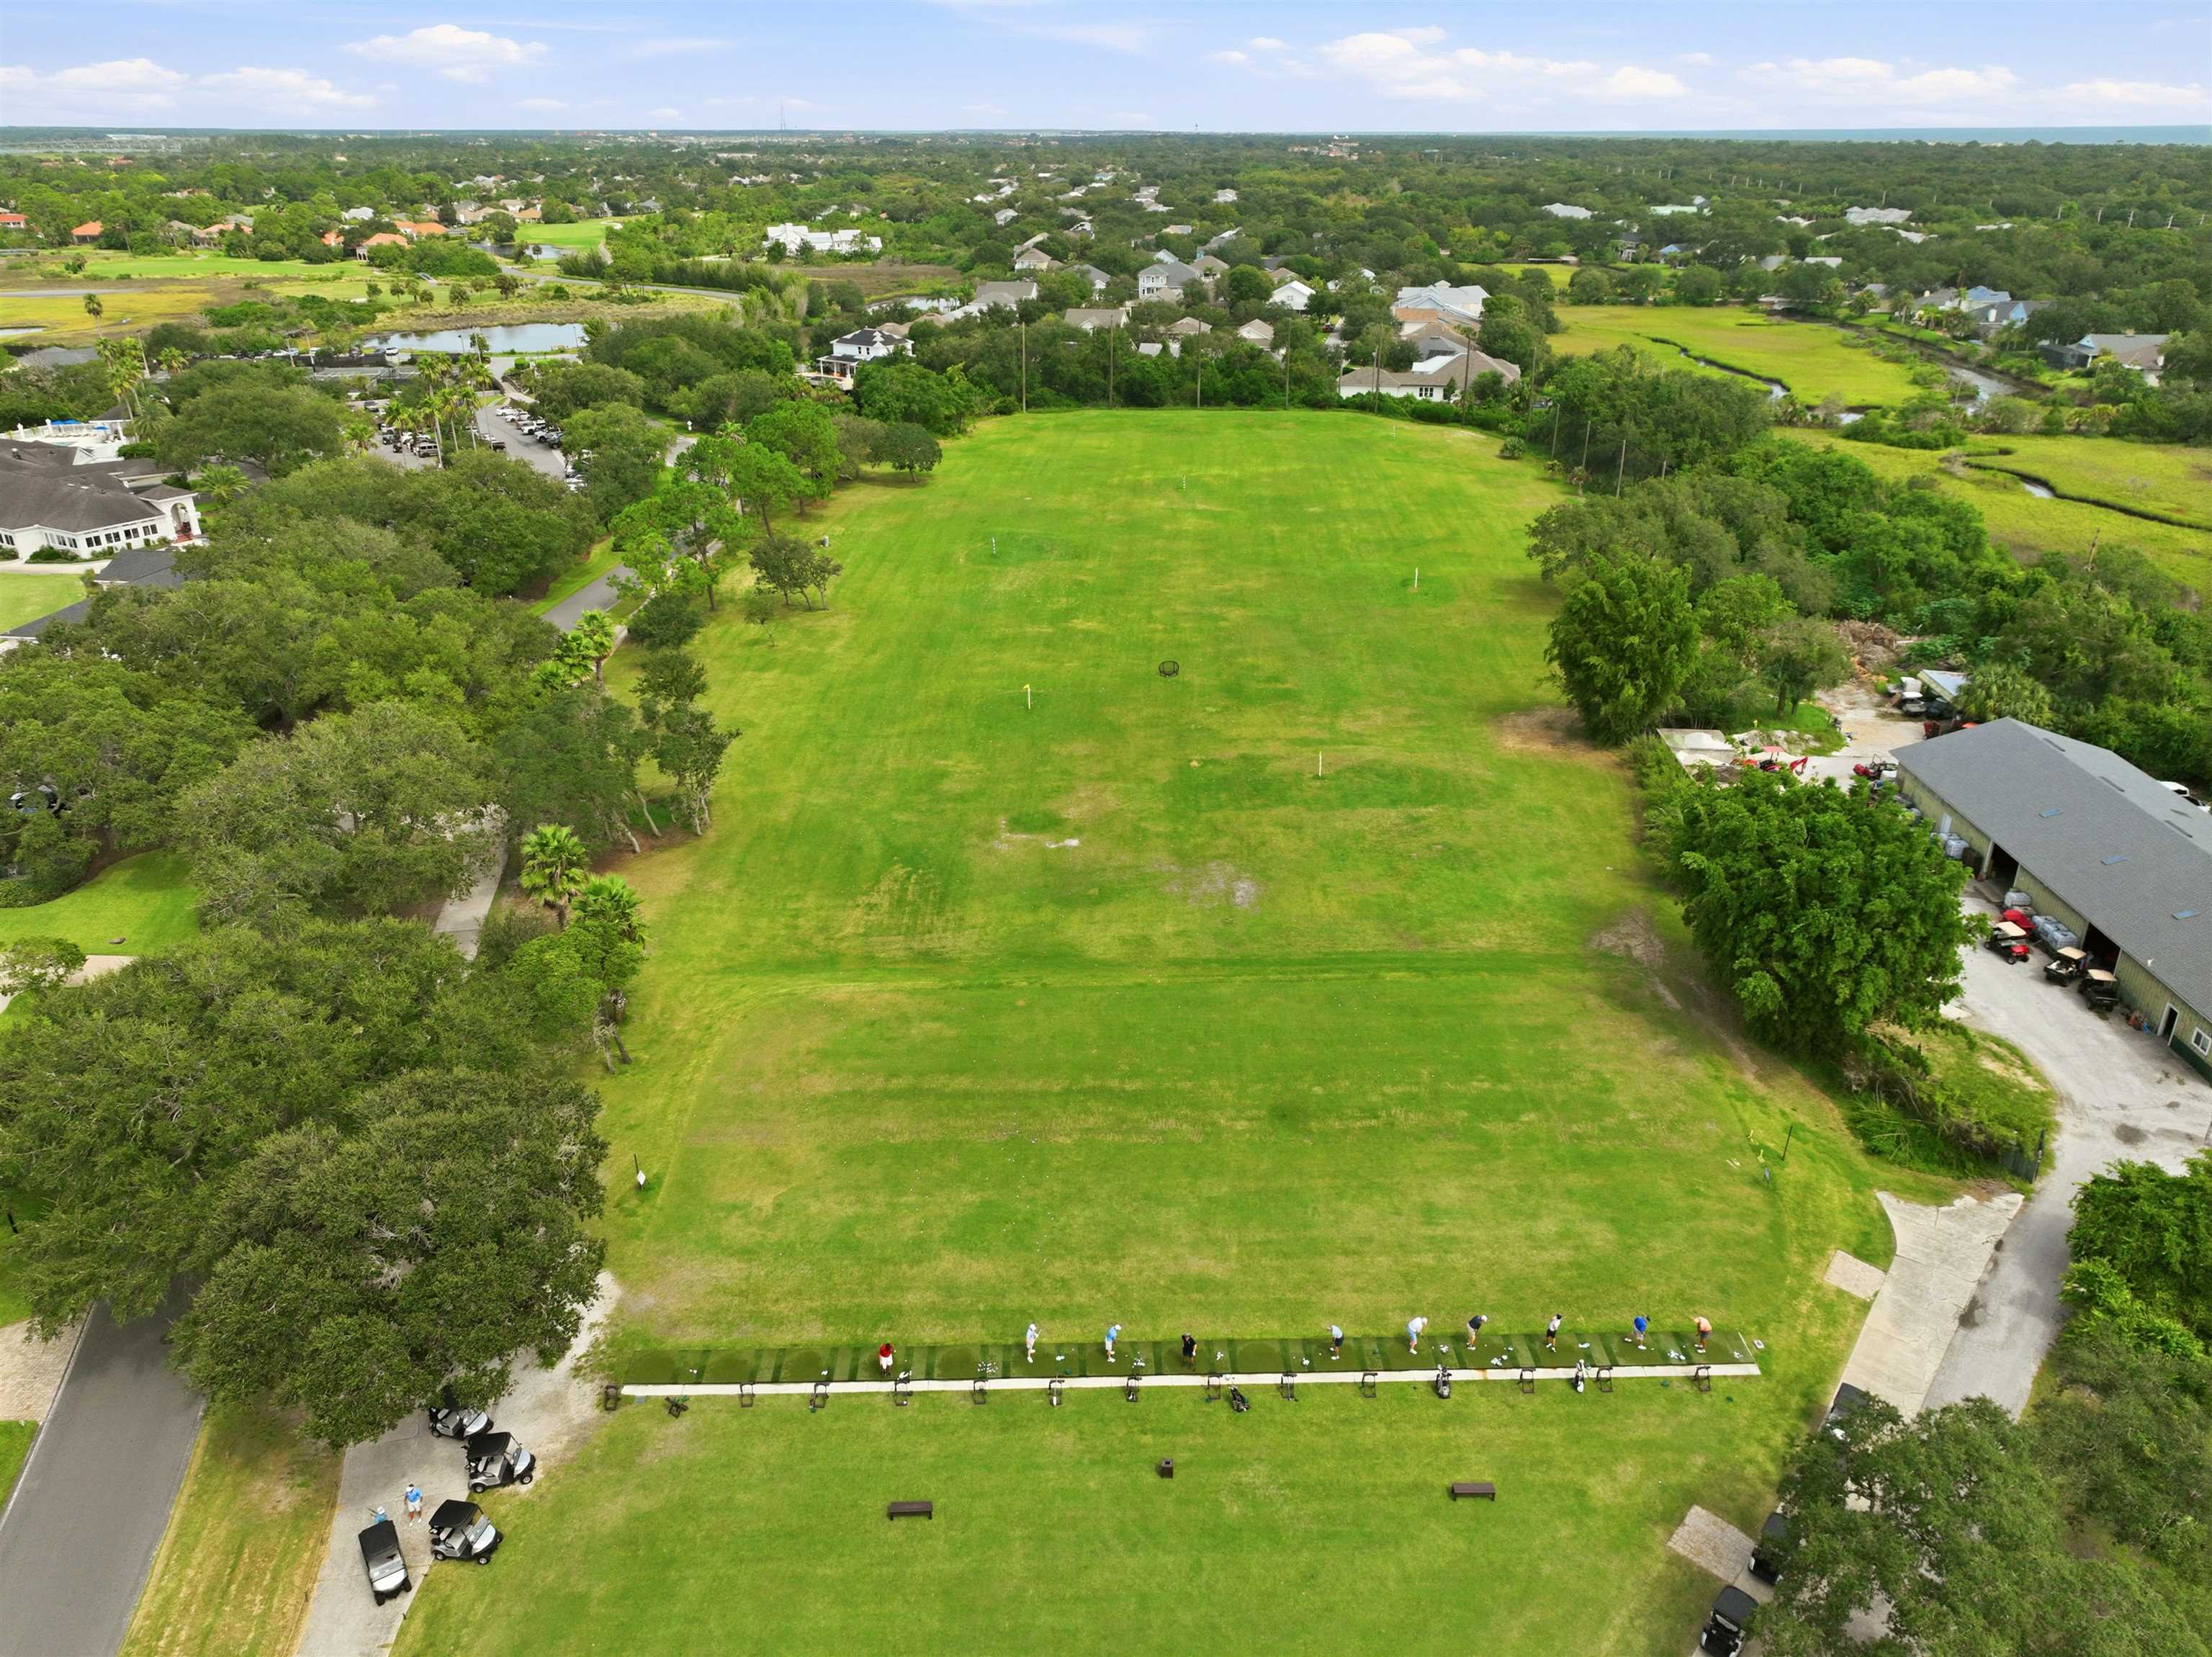
Aerial view of a grassy golf practice range, with golfers lined up at hitting stations.
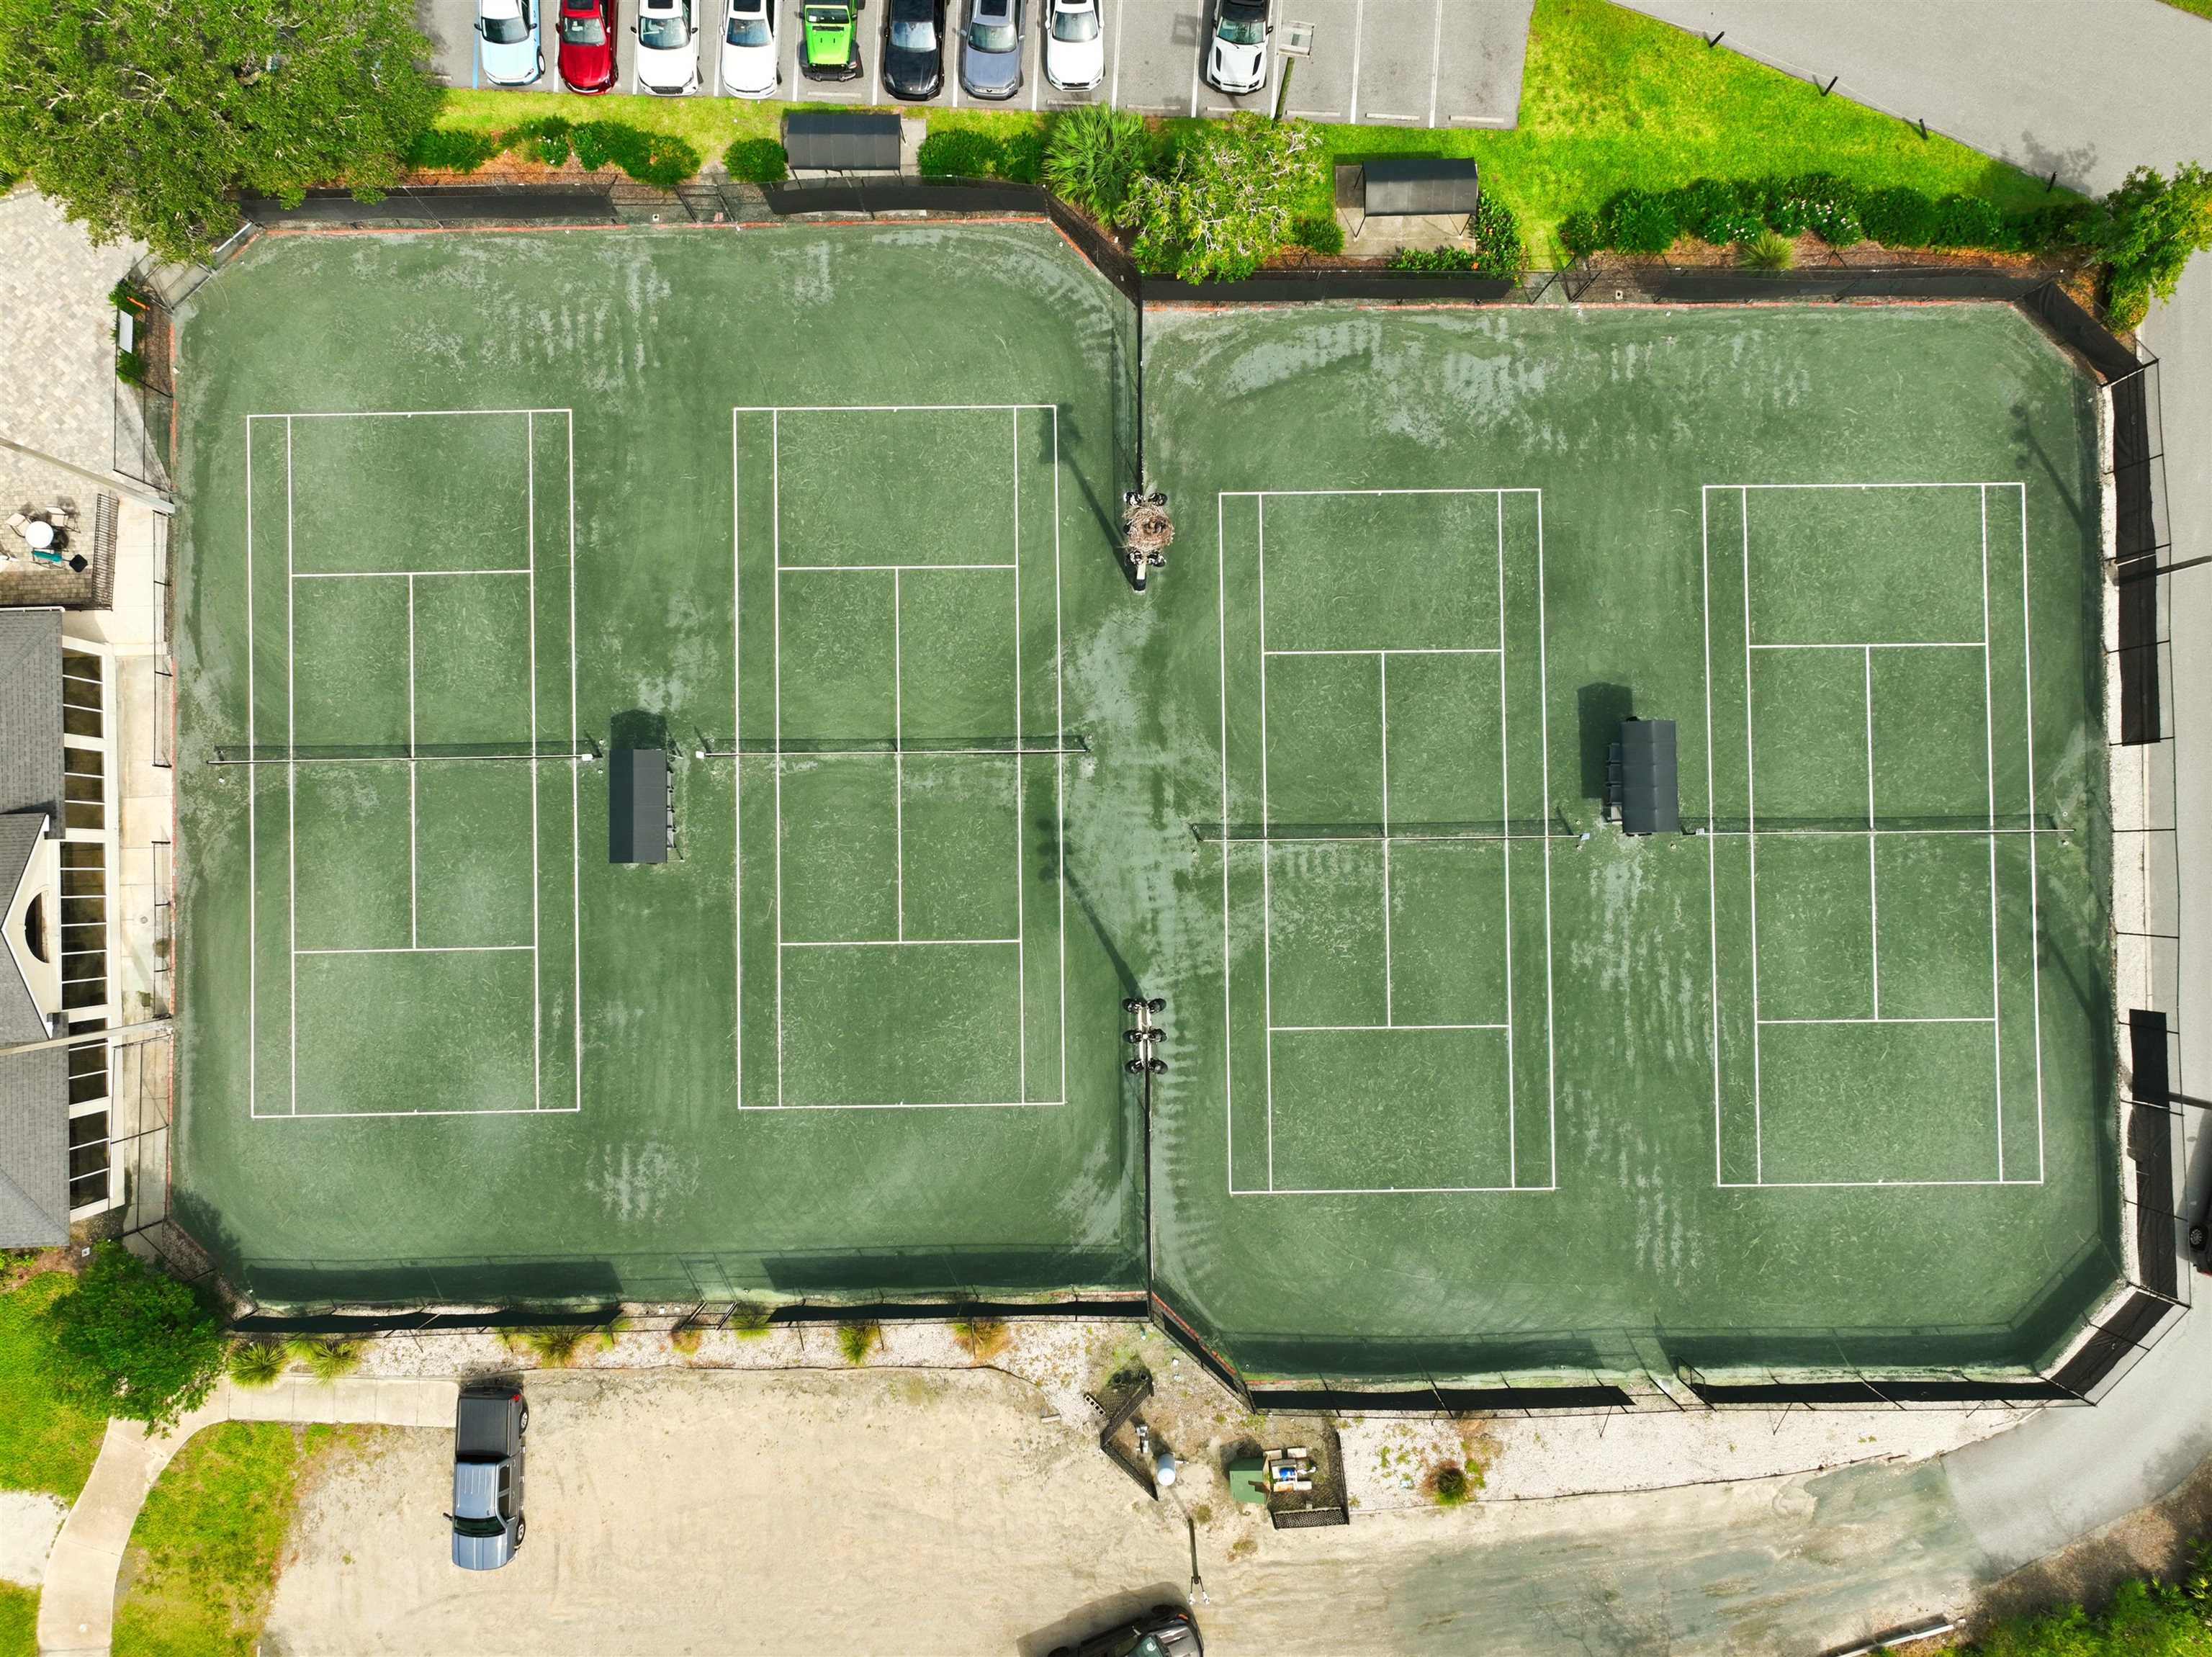
Two adjacent fenced tennis courts with green surfaces and white court lines, viewed from above.
SEE ALL PHOTOS
Two-story home with a covered porch, curved driveway, landscaped lawn, and palm trees.
500 Turnberry Ln
Aerial view of a two-story home with a covered porch, palm trees, and golf course nearby.
Furnished living room opens to a wooden deck with a hot tub through wide sliding glass doors.
Staged living room with vaulted ceiling, gray brick fireplace, built-in shelves, and large glass patio doors.
Open-plan living room with white seating, patterned wallpaper, teal ottomans, and tree views through sliding doors.
Open entry and sitting area with high ceilings, dark wood floors, and a built-in wet bar.
Living room with built-in bar cabinetry, patterned wallpaper, a glass coffee table, and two armchairs.
Sitting area with a built-in wine bar, patterned wallpaper, glass coffee table, and teal stools.
Open-plan living room with gray armchairs, a glass coffee table, and a white sofa beside deck doors.
Living room with vaulted ceiling, stone fireplace, white sectional, and sliding doors to a deck.
Living room with a gray brick fireplace and sliding doors opening to a deck and pool.
Furnished living room with a gray brick fireplace, television, and sliding glass doors.
Open-plan kitchen with a dark-topped island, farmhouse sink, and adjoining living room with fireplace.
Bright kitchen with a large marble island, black barstools, white cabinetry, and patterned tile backsplash.
Open-plan kitchen and dining area with white cabinetry, a marble island, blue stools, and dark wood floors.
Dining room with a wooden table, upholstered chairs, and large windows overlooking greenery.
Kitchen with white cabinets, marble counters, a central island, and stainless steel appliances.
Bright kitchen with white cabinetry, patterned backsplash, two islands, and an adjoining dining nook.
Open-plan kitchen with white cabinetry, stainless steel appliances, and a dark wood-topped island overlooking the living room.
Bright white kitchen with a large island, navy stools, stainless steel appliances, and dark wood floors.
Bright kitchen with marble counters, white cabinets, patterned tile backsplash, and stainless double ovens.
White kitchen with stainless appliances, patterned tile backsplash, and marble counters surrounding a large island.
Bright white kitchen with marble island, black stools, stainless appliances, and an adjoining dining area.
Bedroom with a four-poster bed, gray sofa, patterned walls, and large windows overlooking a lawn.
Bedroom with a four-poster bed, blue French doors, and a sofa seating area.
Bathroom with a freestanding tub beside a separate toilet room with gray paneling and a leafy window.
Bathroom with a clawfoot tub, shuttered window, and long double vanity with brass fixtures.
Bathroom with a white clawfoot tub and glass shower featuring patterned tile.
Bathroom with a freestanding tub, patterned-tile glass shower, and mint-green sliding barn door.
Bathroom double vanity with marble countertop, brass faucets, and a large mirror framed by shuttered windows.
Bathroom vanity with floral wallpaper beside a hallway and pantry door.
Bright bathroom with a gray vanity, floral wallpaper, and a large window overlooking trees.
Laundry room with white washer and dryer, patterned tile backsplash, and a large sink countertop.
Mudroom with a built-in bench, storage baskets, wall hooks, and a door marked pantry.
Hallway nook with an arched mirror and a fur-covered bench with map-print pillows.
Staircase with dark wood treads, white balusters, gray railing, and framed wall art.
Upstairs loft office with two desks, patterned chairs, a dark rug, and a railing overlooking the staircase.
Bedroom with pink bedding, black metal bed, and windows overlooking a golf course.
Furnished bedroom with a pink patterned bedspread, dark wood dresser, and adjoining bathroom vanity.
Bathroom with dark blue vanity, wood-plank accent wall, and large windows overlooking trees.
Bathroom with a navy vanity and wood-plank accent walls, opening toward a bedroom.
Bathroom with a floral shower curtain, dark wood-plank walls, and a large window overlooking trees.
Bathroom vanity with a wood-plank accent wall and view through a barn door to a bedroom.
Bright bedroom with a white bed, black sliding barn door, and windows overlooking tropical greenery.
Staged bedroom with a large white bed, dark dresser, and windows overlooking greenery.
Staged bedroom with a black metal bed, white bedding, patterned rug, and palm trees visible through the window.
Furnished bedroom with a black metal bed, pink bedding, sheer curtains, and a cushioned window bench.
Covered deck with a raised hot tub, lounge seating, and leafy tree views.
Covered back deck with cushioned seating, ceiling fans, and large sliding glass doors.
Rear deck with a raised hot tub, outdoor kitchen island, and golf course view.
Deck outdoor kitchen with stainless steel grill overlooks a green lawn and mature trees.
Raised deck beside the house, with a privacy fence, hanging chair, and open green grounds beyond.
Outdoor deck with a built-in grill and hot tub overlooking a green fairway.
Deck overlooking a manicured golf-course lawn, framed by shrubs and trees.
Outdoor hot tub on a wooden deck overlooking a leafy yard.
Built-in swim spa on a wooden backyard deck, with an outdoor kitchen counter and mature trees.
Outdoor hot tub on a wooden deck overlooking a sunny lawn, with potted plants and mature trees.
Outdoor hot tub on a wooden deck overlooking a golf course and leafy trees.
Two-story home with a covered porch, attached garage, and wide driveway framed by trees and landscaping.
Covered front porch with a hanging swing and wicker seating overlooking a palm-lined street.
Covered front porch with a cushioned hanging swing, decorative lanterns, and turned columns.
Two-story house with a covered porch, attached garage, palm trees, and a wide driveway.
Two-story gray-sided home with a gabled roof, palm trees, and a broad green lawn.
Two-story home with dormer windows, a covered porch, palm trees, and a wide driveway.
Two-story home with dormer windows, a covered porch, palm trees, and a long driveway.
Two-story home with a front porch and broad driveway, framed by palm trees and landscaped lawns.
Aerial view of a home among landscaped houses, beside a pond and golf-course area.
Aerial view of a marked home beside golf-course greens, a pond, and coastal marshland.
Aerial view of a home beside a street, with palm trees and marshland waterways beyond.
Aerial view of the marked home beside a palm-lined street, with a broad marsh and ocean beyond.
Aerial view of 500 Turnberry Ln, with its backyard pool, neighboring homes, and marshland beyond.
Aerial view of a home marked by a red pin, with a backyard pool and marshland in the distance.
Aerial view of a home beside a golf course, with ponds and the ocean in the distance.
Aerial view of a home beside a golf course, with neighborhood ponds and the ocean in the distance.
Marsh Creek Country Club entrance sign with gold lettering and a heron emblem.
Marsh Creek Country Club entrance sign amid mature trees and colorful flower beds.
Dining room with two set tables and large windows overlooking open marshland.
Outdoor pool with turquoise water, blue umbrellas, lounge chairs, and a shaded pavilion.
Fitness room with rows of dumbbells, weight machines, and benches beside a mirrored wall and large windows.
Fitness center with strength-training machines, large windows, and patterned flooring.
Single-story building with a circular landscaped drive and flagpole flying the U.S. flag.
Aerial view of a clubhouse, pool, tennis courts, and winding marsh waterways.
Aerial view of a community clubhouse and pool amid landscaped grounds and nearby homes.
Aerial view of a grassy golf practice range, with golfers lined up at hitting stations.
Two adjacent fenced tennis courts with green surfaces and white court lines, viewed from above.
Courtesy of Peggy Gachet with Coldwell Banker Premier Properties (A1A Beach)
For Sale

500 Turnberry Ln

500 Turnberry Ln, St Augustine, FL 32080

$1,149,000
Overlooking the championship tee on Marsh Creek's 5th hole, this beautifully updated two-story home offers exceptional golf course views and an impressive list of recent improvements. Triple sliding doors open the main living area to an expansive deck featuring a built-in hot tub, outdoor shower and fully equipped summer kitchen with distinctive raw marble countertops--an inviting setting for relaxing or entertaining. The updated kitchen showcases marble countertops, an attractive backsplash, upgraded appliances and a convenient pot filler over the range. Marble finishes continue into the beautifully appointed bathrooms. The first-floor primary suite features a spa-inspired bath with a separate claw-foot soaking tub and walk-in shower. Also located on the main level are the living room, dining room, sitting room, powder bath and laundry room. Upstairs, two generously sized bedrooms share a Jack-and-Jill bath, while the spacious landing currently serves as a home office. Most improvements were completed in 2021, with the current owners continuing to enhance an already extensive renovation. Combining refined interiors, flexible living spaces and exceptional outdoor amenities, this home is perfectly suited for comfortable everyday living and memorable entertaining.

3
beds

2
baths

2,921 Sq.Ft. LIVING AREA

0.28 Acres lot

Peggy Gachet

Peggy Gachet

Features & Amenities

Interior

  • total bedrooms3
  • Total bathrooms2
  • full bathrooms2
  • Flooring Laminate Wood
  • APPLIANCES Disposal, Microwave, Dryer, Dishwasher, Washer, Refrigerator
  • other interior Features Ceiling Fans, Chandelier

Area & Lot

  • Status For Sale
  • Living Area2,921 Sq.Ft.
  • Lot Area0.28 Acres
  • MLS® ID264247
  • TypeResidential
  • YEAR BUILT1991
  • NeighborhoodMarsh Creek
  • Architecture StylesTraditional
  • View DescriptionGolf Course
  • Elementary SchoolR.B. Hunt
  • Middle SchoolSebastian
  • High SchoolSt. Augustine

Exterior

  • STORIES2
  • roofShingle
  • lot featuresCorner, Cul-de-Sac
  • HEAT TYPECentral, Electric
  • AIR CONDITIONINGCentral, Electric
  • sewerSewer
  • HOA AmenitiesSecurity, Management, Community Maintained

Financial

  • Sales Price$1,149,000
  • Real Estate Tax $9,619/yr
  • HOA $680/3 mos
  • Zoning PUD
View Virtual Tour
image

Schedule a Showing

We would love to show you our beautiful property. Please select your preferred date and time below. An agent will be in touch shortly to confirm your appointment.

Schedule a Showing

We would love to show you our beautiful property. Please select your preferred date and time below. An agent will be in touch shortly to confirm your appointment.

Thank you for your interest in 500 Turnberry Ln, St Augustine, FL 32080. We are reviewing your request and will be in touch shortly!

Mortgage Calculator

Estimate your monthly mortgage payment, including the principal and interest, property taxes, and HOA. Adjust the values to generate a more accurate rate.

All estimates are provided for informational purposes only. Actual amounts may vary.
$0,000 Your Payment 20 15 65
$0,000 Your Payment

Marsh Creek

Explore

Work With Us

We pride ourselves in providing personalized solutions that bring our clients closer to their dream properties and enhance their long-term wealth.

Follow Us on Instagram